
61901 Hosmer Lake Drive, Bend, OR 97702
Local realty services provided by:CENTURY 21 North Homes Realty
61901 Hosmer Lake Drive,Bend, OR 97702
$2,620,000
- 4 Beds
- 4 Baths
- 3,828 sq. ft.
- Single family
- Pending
Listed by: brian john ladd, steven lacrosse
Office: cascade hasson sir
MLS#:220228251
Source:OR_SOMLS
Price summary
- Price:$2,620,000
- Price per sq. ft.:$684.43
- Monthly HOA dues:$167
About this home
Set among mature ponderosa pines in Tetherow's North 40 neighborhood, this modern residence brings together warm contemporary design, natural light, and an easy connection to its surroundings. The open great room is anchored by a beautifully appointed kitchen with oversized island, wet bar, and walk-in pantry, while expansive glass draws the outdoors in. The main level offers exceptional flexibility with two ensuite bedrooms, including a spacious primary retreat, along with a private office. Upstairs, two additional bedrooms and a generous bonus room open to a private patio. Out back, the home opens to common space and towering pines, creating a wonderful sense of privacy. Close to all that Tetherow has to offer, yet just a short walk or bike ride to Northwest Crossing's active dining scene, this is a home that captures the best of Bend living.
Contact an agent
Home facts
- Year built:2021
- Subdivision & Development:Tetherow
- Listing ID #:220228251
- Added:43 day(s) ago
- Updated:October 19, 2026 at 03:03 AM
Rooms and interior
- Bedrooms:4
- Total bathrooms:4
- Full bathrooms:3
- Half bathrooms:1
- Flooring:Carpet, Hardwood, Tile
- Bathrooms Description:Double Vanity, Enclosed Toilet(s), Shower/Tub Combo, Soaking Tub, Tile Shower
- Kitchen Description:Cooktop, Dishwasher, Microwave, Oven, Range Hood, Refrigerator, Wet Bar, Wine Refrigerator
- Bedroom Description:Primary Downstairs
- Living area:3,828 sq. ft.
Heating and cooling
- Cooling:Central Air, Zoned
- Heating:Forced Air, Natural Gas, Radiant, Zoned
- Central air:Yes
Structure and exterior
- Roof:Metal
- Year built:2021
- Building area:3,828 sq. ft.
- Lot area:0.48 Acres
- Lot Features:Adjoins Public Lands, Drip System, Landscaped, Native Plants, Sloped, Sprinkler Timer(s), Sprinklers In Front, Sprinklers In Rear, Xeriscape Landscape
- Architectural Style:Contemporary, Northwest, Prairie
- Construction Materials:Frame
- Exterior Features:Spa/Hot Tub
- Foundation Description:Stemwall
- Levels:2 Story
Schools
- High school:Summit High
- Middle school:Cascade Middle
- Elementary school:William E Miller Elem
Utilities
- Water:Public
- Sewer:Public Sewer
Finances and disclosures
- Price:$2,620,000
- Price per sq. ft.:$684.43
- Tax amount:$23,705 (2025)
Features and amenities
- Appliances:Cooktop, Dishwasher, Microwave, Oven, Range Hood, Refrigerator, Washer, Water Heater, Wine Refrigerator
Parking
- Parking description:Asphalt, Attached, Garage Door Opener
- Garage:Yes
- Garage spaces:3
New listings near 61901 Hosmer Lake Drive
- New
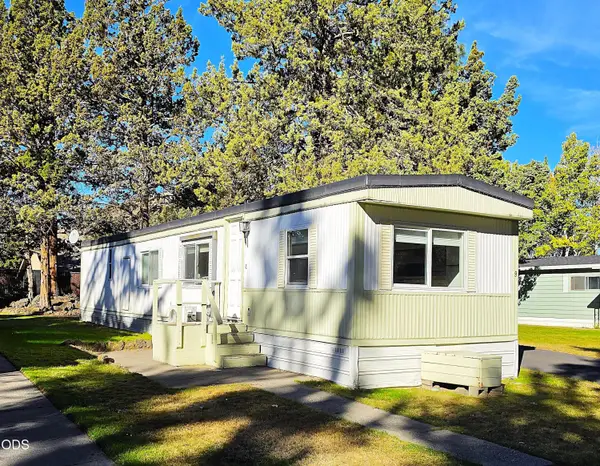 $69,900Active2 beds 1 baths672 sq. ft.
2200 NE Highway 20 #UNIT 9, Bend, OR 97701
MLS# 220230302Listed by: JOHN L SCOTT BEND - Open Sat, 1 to 3pmNew
 $618,000Active3 beds 2 baths1,800 sq. ft.
3011 NE Red Oak Drive, Bend, OR 97701
MLS# 220230280Listed by: RE/MAX KEY PROPERTIES - New
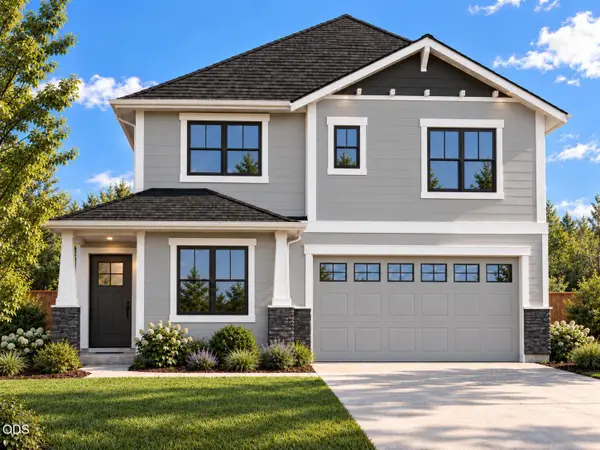 $739,777Active4 beds 3 baths2,317 sq. ft.
61796 Camellia Street #49, Bend, OR 97702
MLS# 220230268Listed by: KELLER WILLIAMS REALTY CENTRAL OREGON - New
 $315,000Active2 beds 2 baths891 sq. ft.
16930 Kasserman Drive, Bend, OR 97707
MLS# 220230028Listed by: KELLER WILLIAMS REALTY CENTRAL OREGON - New
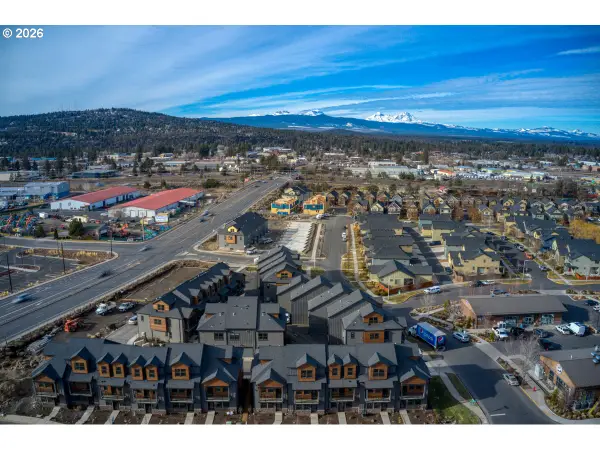 $2,399,000Active-- beds -- baths9,708 sq. ft.
20550 Empire Ave, Bend, OR 97701
MLS# 128447677Listed by: COLDWELL BANKER BAIN
- New
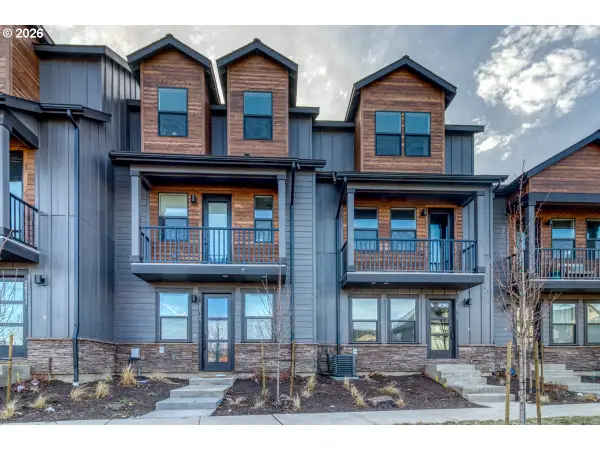 $489,500Active3 beds 3 baths1,618 sq. ft.
20558 Empire Ave, Bend, OR 97701
MLS# 405990620Listed by: COLDWELL BANKER BAIN - New
 $799,000Active3 beds 3 baths1,719 sq. ft.
19717 SW Mount Bachelor Drive #421, Bend, OR 97702
MLS# 220230246Listed by: RE/MAX KEY PROPERTIES - New
 $539,000Active3 beds 2 baths1,346 sq. ft.
61357 Whitetail Street, Bend, OR 97702
MLS# 220230242Listed by: HIGH DESERT REALTY, LLC - New
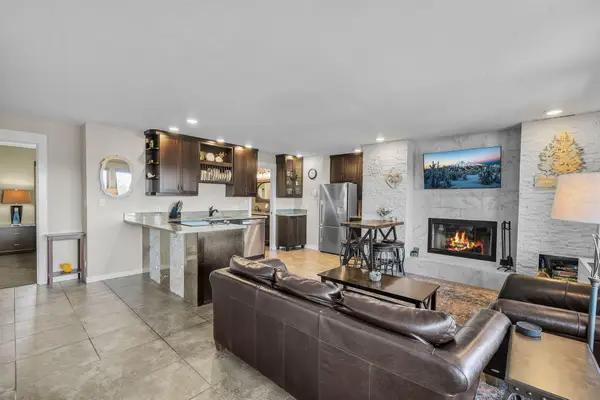 $205,000Active1 beds 1 baths672 sq. ft.
18575 SW Century Drive # 531, Bend, OR 97702
MLS# 220230233Listed by: NINEBARK REAL ESTATE - Open Sat, 12 to 2pmNew
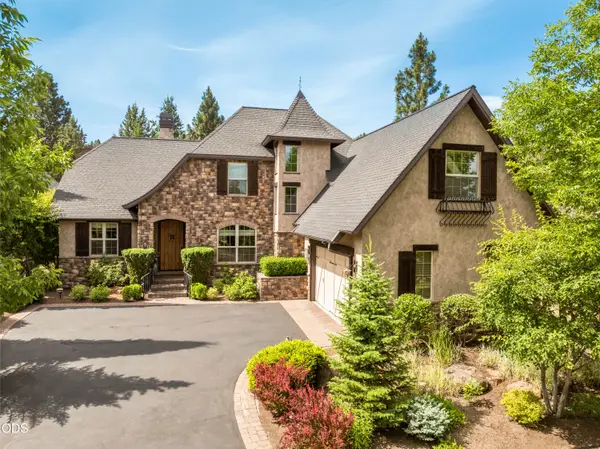 $1,500,000Active4 beds 3 baths3,115 sq. ft.
861 NW Yosemite Drive, Bend, OR 97703
MLS# 220230190Listed by: CASCADE HASSON SIR


Protect your home and budget from life's surprises with an Assurant Home Warranty, backed by a partner that supports you through every step of homeownership. Explore Plans.
©2026 Century 21 Real Estate LLC. All rights reserved. CENTURY 21®, the CENTURY 21 Logo and C21® are service marks owned by Century 21 Real Estate LLC. Century 21 Real Estate LLC fully supports the principles of the Fair Housing Act and the Equal Opportunity Act. Each office is independently owned and operated. Listing information is deemed reliable but not guaranteed accurate.