
62978 Desert Sage Court, Bend, OR 97701
Local realty services provided by:CENTURY 21 North Homes Realty
62978 Desert Sage Court,Bend, OR 97701
$721,000
- 3 Beds
- 3 Baths
- - sq. ft.
- Single family
- Sold
Listed by: kerry o'neal
Office: strategic realty llc.
MLS#:220221792
Source:OR_SOMLS
Sorry, we are unable to map this address
Price summary
- Price:$721,000
About this home
Tucked away in a quiet cul-de-sac in desirable Terrango Glen, this spacious 3-bedroom plus office, 2,431 sq ft home offers a rare combination of privacy and natural beauty backing directly to the canal. Beautifully positioned on the lot, the setting creates a peaceful retreat with mature landscaping and a private back patio perfect for relaxing and entertaining. Recent exterior paint adds to the home's curb appeal, while the functional floorplan provides generous living spaces and flexibility for a variety of lifestyles. Complete with stunning views of the canal, Pilot Butte, and the snowcapped Cascades. Enjoy the serenity of the location while still being conveniently close to Bend amenities, parks, trails, and shopping.
Contact an agent
Home facts
- Year built:2004
- Listing ID #:220221792
- Added:55 day(s) ago
- Updated:July 23, 2026 at 02:22 PM
Rooms and interior
- Bedrooms:3
- Total bathrooms:3
- Full bathrooms:2
- Half bathrooms:1
- Flooring:Carpet, Vinyl
- Bathrooms Description:Double Vanity, Shower/Tub Combo
- Kitchen Description:Dishwasher, Microwave, Oven, Range, Refrigerator
Heating and cooling
- Cooling:Central Air
- Heating:Forced Air, Natural Gas
- Central air:Yes
Structure and exterior
- Roof:Composition
- Year built:2004
- Lot Features:Fenced, Landscaped, Level, Sprinkler Timer(s), Sprinklers In Front, Sprinklers In Rear
- Architectural Style:Traditional
- Construction Materials:Frame
- Foundation Description:Stemwall
- Levels:2 Story
Schools
- High school:Mountain View Sr High
- Middle school:Sky View Middle
- Elementary school:Ponderosa Elem
Utilities
- Water:Public
- Sewer:Public Sewer
Finances and disclosures
- Price:$721,000
- Tax amount:$5,280 (2025)
Features and amenities
- Appliances:Dishwasher, Microwave, Oven, Range, Refrigerator, Washer
Parking
- Parking description:Attached, Driveway, Garage Door Opener
- Garage:Yes
- Garage spaces:2
New listings near 62978 Desert Sage Court
- New
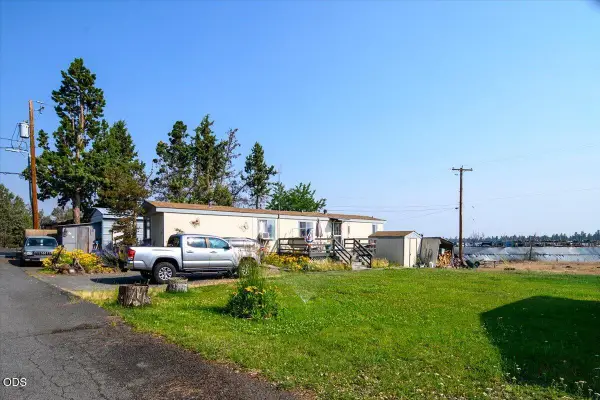 $65,000Active2 beds 2 baths840 sq. ft.
64100 N Highway 97 #UNIT 35, Bend, OR 97701
MLS# 220225776Listed by: EXP REALTY, LLC - New
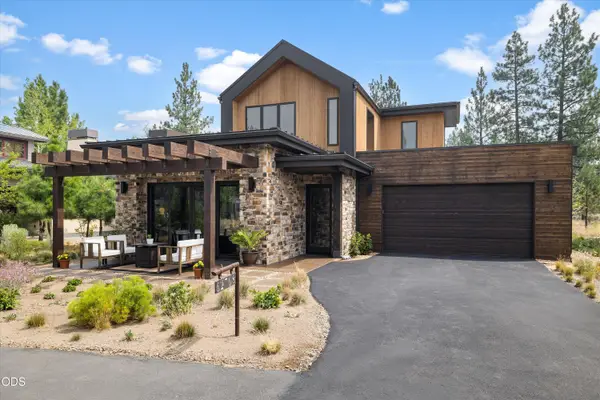 $1,500,000Active3 beds 3 baths2,133 sq. ft.
62768 NW Sand Lily Way, Bend, OR 97703
MLS# 220225806Listed by: ENGEL & VOELKERS BEND - New
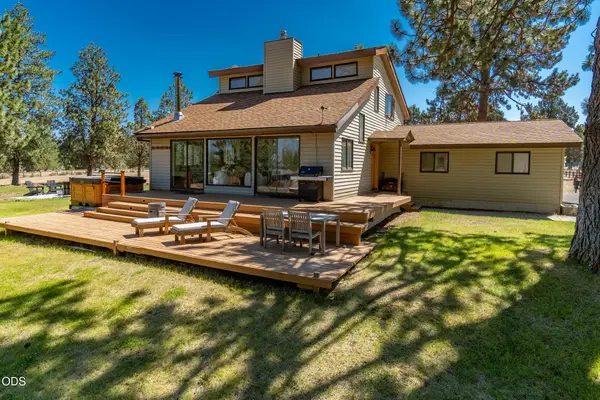 $1,275,000Active4 beds 2 baths1,820 sq. ft.
60445 Billadeau Road, Bend, OR 97702
MLS# 220225807Listed by: JOHN L SCOTT BEND - New
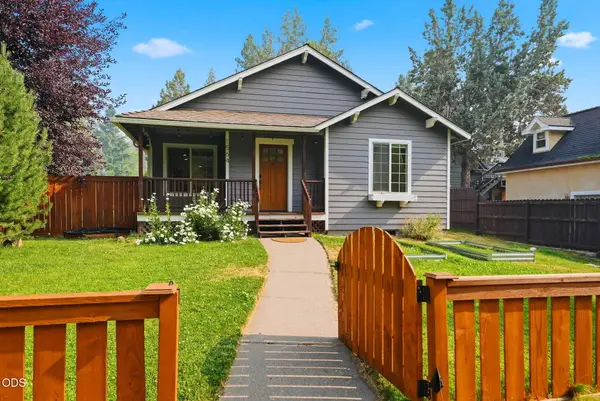 $920,000Active3 beds 2 baths1,283 sq. ft.
1564 NW Elgin Avenue, Bend, OR 97703
MLS# 220225808Listed by: REDFIN - New
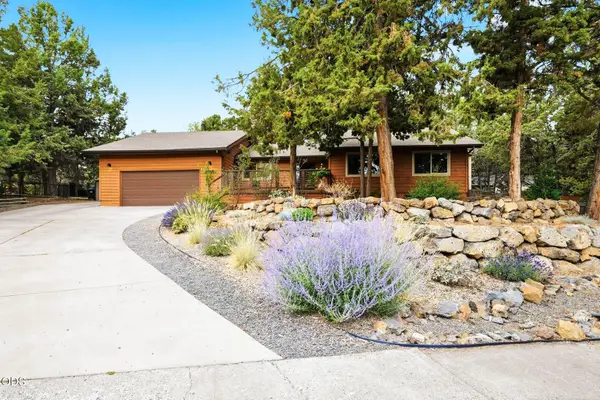 $675,000Active3 beds 3 baths1,576 sq. ft.
2175 NE Kim Lane, Bend, OR 97701
MLS# 220225810Listed by: EXP REALTY, LLC - New
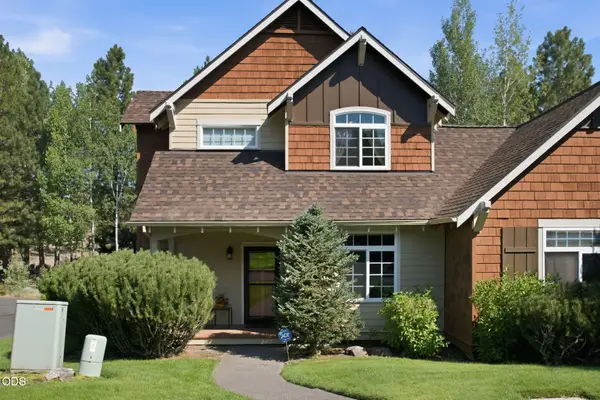 $689,000Active3 beds 3 baths1,846 sq. ft.
19350 SW Laurelhurst Way, Bend, OR 97702
MLS# 220225813Listed by: STELLAR REALTY NORTHWEST - New
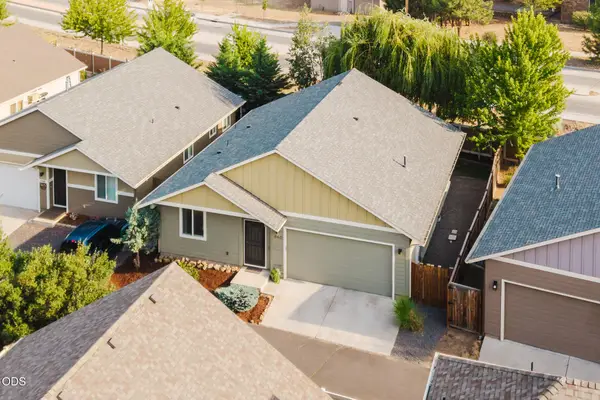 $479,000Active3 beds 2 baths1,356 sq. ft.
640 SE Reed Market Road, Bend, OR 97702
MLS# 220225802Listed by: EXP REALTY, LLC - Open Sat, 1 to 3pmNew
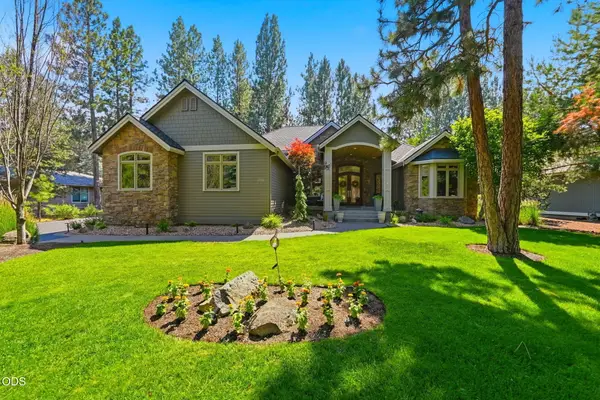 $1,495,000Active3 beds 4 baths2,398 sq. ft.
2721 NW Champion Circle, Bend, OR 97703
MLS# 220225803Listed by: JONES GROUP REALTORS LLC - Open Fri, 3 to 5pmNew
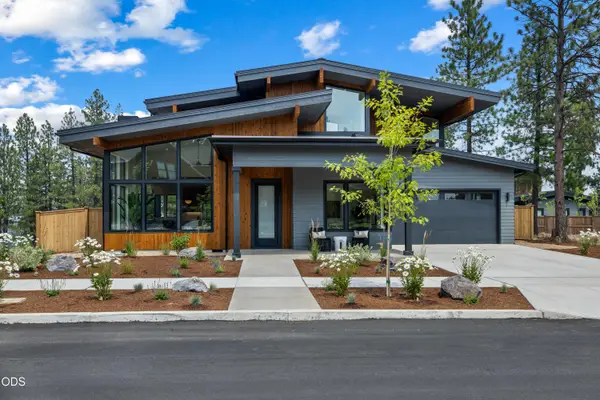 $1,689,990Active3 beds 4 baths2,824 sq. ft.
62531 NW Woodsman Loop #78, Bend, OR 97703
MLS# 220224991Listed by: HARCOURTS THE GARNER GROUP REAL ESTATE - Open Fri, 4:30 to 6:30pmNew
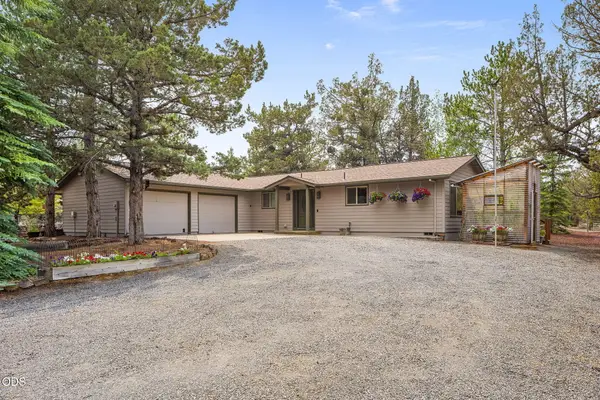 $769,000Active3 beds 2 baths1,614 sq. ft.
64699 Mcgrath Road, Bend, OR 97701
MLS# 220225605Listed by: CASCADE HASSON SIR


Protect your home and budget from life's surprises with an Assurant Home Warranty, backed by a partner that supports you through every step of homeownership. Explore Plans.
©2026 Century 21 Real Estate LLC. All rights reserved. CENTURY 21®, the CENTURY 21 Logo and C21® are service marks owned by Century 21 Real Estate LLC. Century 21 Real Estate LLC fully supports the principles of the Fair Housing Act and the Equal Opportunity Act. Each office is independently owned and operated. Listing information is deemed reliable but not guaranteed accurate.