
63108 NE Iner Loop, Bend, OR 97701
Local realty services provided by:CENTURY 21 Agate Realty
Listed by: jenna malia conrad, andie r quinn
Office: windermere realty trust
MLS#:220228279
Source:OR_SOMLS
Price summary
- Price:$759,000
- Price per sq. ft.:$311.58
About this home
Welcome to the Salt + Sage House, where coastal aesthetic meets the high desert! This custom-feeling home with 3 bedrooms + dedicated office brings a coastal, beachy energy to one of Bend's most convenient locations, with an open floor plan and a spacious primary suite on the main. The kitchen flows seamlessly into the dining space and great room, with stainless steel appliances, quartz counters, and plenty of room to cook, gather, or have an impromptu dance party! A main floor office, generous upstairs loft that adapts to whatever you need most, and newly updated primary shower add comfort and flexibility. The oversized garage features 9-foot clearance, an EV outlet, and plenty of space for vehicles and all of your toys. Outside, enjoy coffee from your front porch or let the dog run in the low maintenance backyard. Don't miss the beloved neighborhood park just around the corner, with Wild Roots Coffee, groceries, dining, shopping, and everyday essentials all within easy reach.
Contact an agent
Home facts
- Year built:2020
- Subdivision & Development:North Mountain View
- Listing ID #:220228279
- Added:1 day(s) ago
- Updated:September 09, 2026 at 11:12 AM
Rooms and interior
- Bedrooms:4
- Total bathrooms:3
- Full bathrooms:2
- Half bathrooms:1
- Flooring:Simulated Wood
- Bathrooms Description:Double Vanity, Enclosed Toilet(s), Tile Shower
- Kitchen Description:Dishwasher, Microwave, Range, Range Hood, Refrigerator
- Bedroom Description:Primary Downstairs
- Living area:2,436 sq. ft.
Heating and cooling
- Cooling:Central Air, ENERGY STAR Qualified Equipment
- Heating:Forced Air, Natural Gas
- Central air:Yes
Structure and exterior
- Roof:Composition
- Year built:2020
- Building area:2,436 sq. ft.
- Lot area:0.12 Acres
- Lot Features:Landscaped, Sprinkler Timer(s), Sprinklers In Front, Sprinklers In Rear
- Architectural Style:Contemporary
- Construction Materials:Frame
- Foundation Description:Stemwall
- Levels:2 Story, Multi/Split
Schools
- High school:Mountain View Sr High
- Middle school:Sky View Middle
- Elementary school:Lava Ridge Elem
Utilities
- Water:Public
- Sewer:Public Sewer
Finances and disclosures
- Price:$759,000
- Price per sq. ft.:$311.58
- Tax amount:$4,513 (2025)
Features and amenities
- Appliances:Dishwasher, Microwave, Range, Range Hood, Refrigerator, Tankless Water Heater
Parking
- Parking description:Attached, Concrete, Driveway, Electric Vehicle Charging Station(s), Garage Door Opener
- Garage:Yes
- Garage spaces:2
New listings near 63108 NE Iner Loop
- New
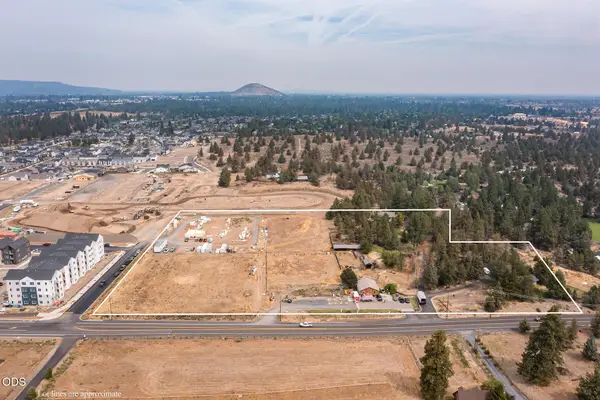 $3,920,000Active6 Acres
20950 Knott Road, Bend, OR 97702
MLS# 220228354Listed by: RE/MAX KEY PROPERTIES - New
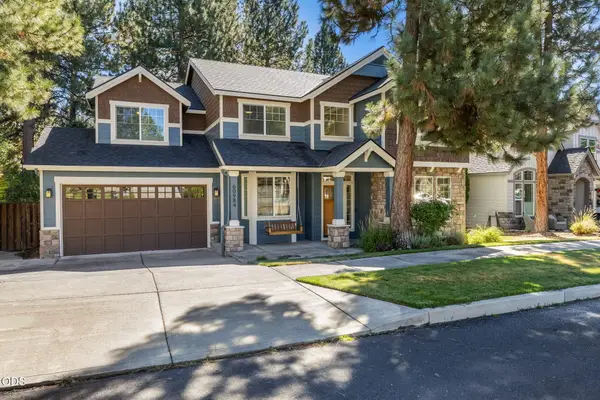 $935,000Active4 beds 3 baths3,000 sq. ft.
60984 Snowberry Place, Bend, OR 97702
MLS# 220228355Listed by: REAL BROKER - New
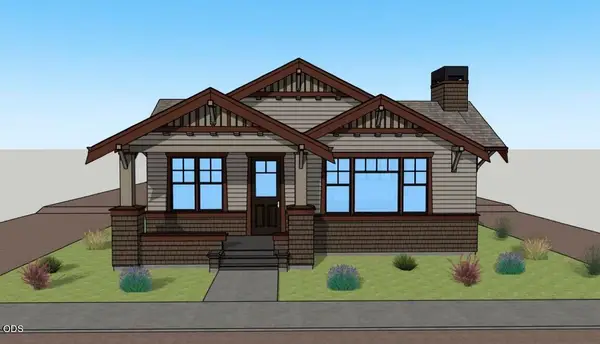 $1,349,900Active3 beds 2 baths1,614 sq. ft.
1106 NW Kendrick Place #298, Bend, OR 97703
MLS# 220228350Listed by: HARCOURTS THE GARNER GROUP REAL ESTATE - New
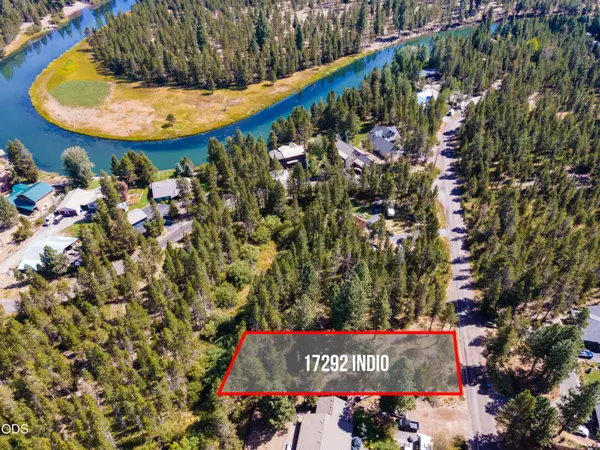 $175,000Active0.41 Acres
17292 Indio Road, Bend, OR 97707
MLS# 220228338Listed by: VILLAGE PROPERTIES - New
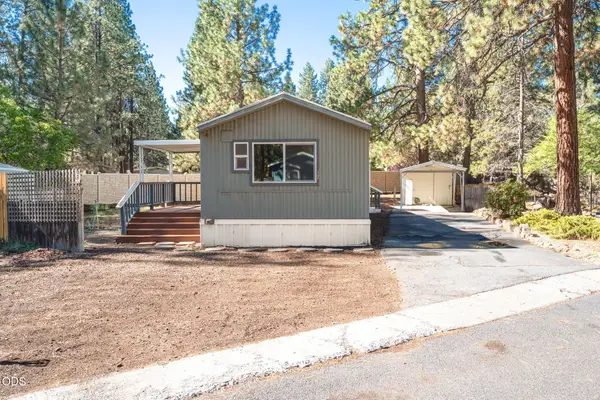 $73,500Active2 beds 1 baths840 sq. ft.
61040 S Queens Drive #UNIT 17, Bend, OR 97702
MLS# 220228339Listed by: RE/MAX KEY PROPERTIES - New
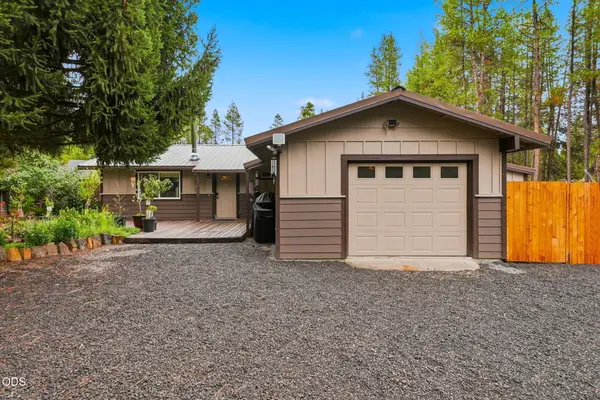 $499,000Active3 beds 2 baths1,056 sq. ft.
55510 Gross Drive, Bend, OR 97707
MLS# 220228325Listed by: REAL BROKER - Open Sat, 10am to 1pmNew
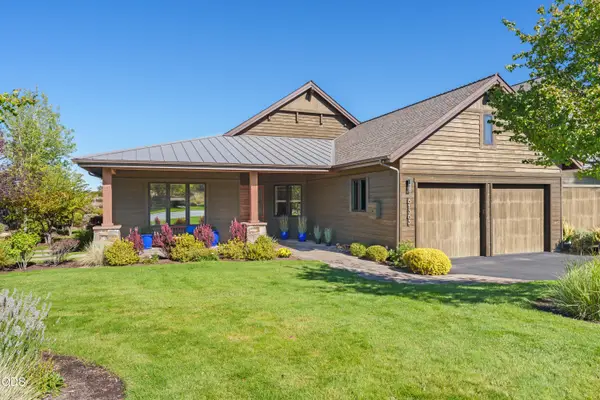 $1,565,000Active2 beds 3 baths2,367 sq. ft.
61365 Triple Knot Road, Bend, OR 97702
MLS# 220228323Listed by: CASCADE HASSON SIR 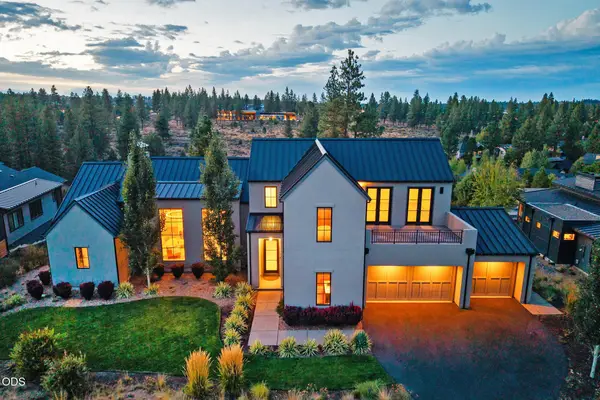 $2,620,000Pending4 beds 4 baths3,828 sq. ft.
61901 Hosmer Lake Drive, Bend, OR 97702
MLS# 220228251Listed by: CASCADE HASSON SIR- $2,620,000Pending4 beds 4 baths3,828 sq. ft.
61901 Hosmer Lake Drive, Bend, OR 97702
MLS# 220228251Listed by: CASCADE HASSON SIR


Protect your home and budget from life's surprises with an Assurant Home Warranty, backed by a partner that supports you through every step of homeownership. Explore Plans.
©2026 Century 21 Real Estate LLC. All rights reserved. CENTURY 21®, the CENTURY 21 Logo and C21® are service marks owned by Century 21 Real Estate LLC. Century 21 Real Estate LLC fully supports the principles of the Fair Housing Act and the Equal Opportunity Act. Each office is independently owned and operated. Listing information is deemed reliable but not guaranteed accurate.