
63109 Turret Court, Bend, OR 97701
Local realty services provided by:CENTURY 21 Showcase Realtors®, Inc.
Listed by: jennifer gregoriou, robbi chapman
Office: exp realty, llc.
MLS#:220225873
Source:OR_SOMLS
Price summary
- Price:$799,000
- Price per sq. ft.:$322.31
About this home
Ask about a NO COST 1-0 rate buydown from seller's preferred lender - 1% below market year one. The Castle on Turret Court. Most homes this size in Bend ask you to give something up. This one doesn't. All 3 bedrooms are on the main level, including an updated primary suite w/a large tile shower, aromatherapy soaking tub, walk-in closet & double vanity. The kitchen stands out w/black slab granite, custom cabinetry, tile backsplash, large island w/eating bar & walk-in pantry. Wide-plank hardwood floors & a stacked-stone gas fireplace add NW character to the open great room. Upstairs, a large bonus room w/full bath provides a separate living space, plus a dedicated office. Outside, an oversized high-ceiling garage, large paved parking area & paved backyard access provide room for trucks, trailers, RVs, a workshop & Central Oregon gear. The fenced .26-acre cul-de-sac lot features a covered porch, water-conscious xeriscaping, perennial landscaping, raised garden beds & smart irrigation.
Contact an agent
Home facts
- Year built:2006
- Subdivision & Development:Yardley Estates
- Listing ID #:220225873
- Added:34 day(s) ago
- Updated:August 27, 2026 at 03:19 PM
Rooms and interior
- Bedrooms:3
- Total bathrooms:3
- Full bathrooms:3
- Flooring:Carpet, Hardwood, Laminate, Tile
- Bathrooms Description:Bidet, Double Vanity, Enclosed Toilet(s), Shower/Tub Combo, Soaking Tub, Tile Shower
- Kitchen Description:Dishwasher, Range, Range Hood, Refrigerator
- Bedroom Description:Primary Downstairs
- Living area:2,479 sq. ft.
Heating and cooling
- Cooling:Central Air, Heat Pump
- Heating:Heat Pump, Natural Gas
- Central air:Yes
Structure and exterior
- Roof:Composition
- Year built:2006
- Building area:2,479 sq. ft.
- Lot area:0.26 Acres
- Lot Features:Drip System, Fenced, Garden, Landscaped, Level, Native Plants, Sloped, Smart Irrigation, Sprinkler Timer(s), Sprinklers In Front, Sprinklers In Rear, Xeriscape Landscape
- Architectural Style:Craftsman, Northwest
- Construction Materials:Frame
- Foundation Description:Stemwall
- Levels:2 Story
Schools
- High school:Mountain View Sr High
- Middle school:Sky View Middle
- Elementary school:Lava Ridge Elem
Utilities
- Water:Backflow Domestic, Private
- Sewer:Public Sewer
Finances and disclosures
- Price:$799,000
- Price per sq. ft.:$322.31
- Tax amount:$5,485 (2025)
Features and amenities
- Appliances:Dishwasher, Range, Range Hood, Refrigerator, Washer, Water Heater
Parking
- Parking description:Asphalt, Attached, Concrete, Driveway, Garage Door Opener, Gravel, RV Access/Parking
- Garage:Yes
- Garage spaces:2
New listings near 63109 Turret Court
- New
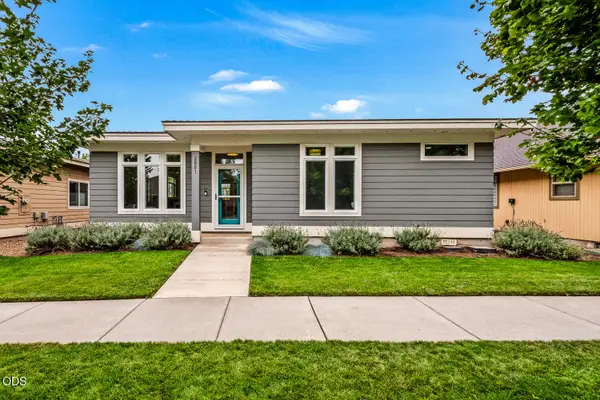 $549,000Active3 beds 2 baths1,547 sq. ft.
2801 NE Great Horned Place, Bend, OR 97701
MLS# 220227727Listed by: BEND PREMIER REAL ESTATE LLC - New
 $1,895,000Active4 beds 4 baths3,362 sq. ft.
2261 NW 7th Street #1 & 2, Bend, OR 97703
MLS# 220227513Listed by: ENGEL & VOELKERS BEND - New
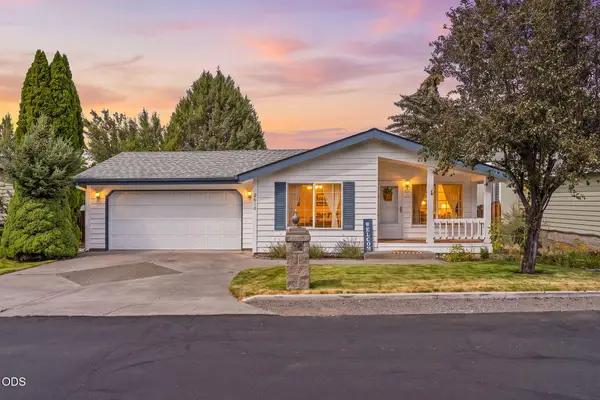 $460,000Active3 beds 2 baths1,452 sq. ft.
2600 NE Rosemary Drive, Bend, OR 97701
MLS# 220227622Listed by: HARCOURTS THE GARNER GROUP REAL ESTATE - New
 $475,000Active3 beds 2 baths1,782 sq. ft.
61171 Chuckanut Drive, Bend, OR 97702
MLS# 220227711Listed by: NEXUS 360 REALTY - New
 $525,000Active2 beds 2 baths840 sq. ft.
19717 SW Mt Bachelor Drive #231, Outside Area (outside Ca), CA 97702
MLS# OC26187645Listed by: BIG BLOCK PREMIER - New
 $419,995Active3 beds 3 baths1,335 sq. ft.
21307 SE Wilderness Way, Bend, OR 97702
MLS# 220227713Listed by: D.R. HORTON, INC.-PORTLAND - New
 $187,000Active1 beds 2 baths718 sq. ft.
18575 SW Century Drive # 2133-2134, Bend, OR 97702
MLS# 220227705Listed by: NEXUS 360 REALTY - New
 $95,000Active2 beds 2 baths1,152 sq. ft.
19950 Driftwood #UNIT 324, Bend, OR 97702
MLS# 220227709Listed by: REAL BROKER - New
 $729,900Active3 beds 2 baths1,652 sq. ft.
17450 Meadow Way, Bend, OR 97707
MLS# 220227404Listed by: AVENUE NW REALTY - Open Fri, 12 to 2pmNew
 $925,000Active2 beds 2 baths992 sq. ft.
2765 NW High Lakes Loop, Bend, OR 97703
MLS# 220227670Listed by: HARCOURTS THE GARNER GROUP REAL ESTATE


Protect your home and budget from life's surprises with an Assurant Home Warranty, backed by a partner that supports you through every step of homeownership. Explore Plans.
©2026 Century 21 Real Estate LLC. All rights reserved. CENTURY 21®, the CENTURY 21 Logo and C21® are service marks owned by Century 21 Real Estate LLC. Century 21 Real Estate LLC fully supports the principles of the Fair Housing Act and the Equal Opportunity Act. Each office is independently owned and operated. Listing information is deemed reliable but not guaranteed accurate.