
63741 Cascade Village Drive #78, Bend, OR 97701
Local realty services provided by:CENTURY 21 Showcase Realtors®, Inc.
63741 Cascade Village Drive #78,Bend, OR 97701
$249,000
- 2 Beds
- 2 Baths
- 1,512 sq. ft.
- Mobile / Manufactured
- Active
Listed by: karen malanga, kristin marshall
Office: re/max key properties
MLS#:220228748
Source:OR_SOMLS
Price summary
- Price:$249,000
- Price per sq. ft.:$164.68
About this home
Beautifully updated and move-in ready, this inviting home in Cascade Village offers comfortable, easy living in a welcoming community. Thoughtful updates throughout create a fresh, well-cared-for feel, allowing you to simply move in and enjoy. Cascade Village offers an impressive array of amenities designed for an active and social lifestyle, including a clubhouse with planned activities, swimming pool, exercise room and dog park. Community services such as security patrols and snow removal add convenience and peace of mind throughout the year. Whether you're relaxing at home, meeting neighbors at the clubhouse, enjoying a swim or taking your four-legged companion to the dog park, everything is designed to make day-to-day living easier. A wonderful opportunity for those looking to simplify without giving up comfort, community or amenities.
Contact an agent
Home facts
- Year built:1989
- Subdivision & Development:Cascade Vill Mob HP
- Listing ID #:220228748
- Added:1 day(s) ago
- Updated:September 16, 2026 at 08:03 PM
Rooms and interior
- Bedrooms:2
- Total bathrooms:2
- Full bathrooms:2
- Flooring:Carpet, Simulated Wood
- Bathrooms Description:Fiberglass Stall Shower, Shower/Tub Combo
- Kitchen Description:Cooktop, Dishwasher, Oven, Range Hood, Refrigerator
- Bedroom Description:Primary Downstairs
- Living area:1,512 sq. ft.
Heating and cooling
- Cooling:Central Air, Heat Pump
- Heating:Electric, Forced Air, Heat Pump
- Central air:Yes
Structure and exterior
- Roof:Composition
- Year built:1989
- Building area:1,512 sq. ft.
- Lot Features:Corner Lot, Garden, Landscaped, Level, Sprinklers In Front
- Levels:1 Story
Schools
- High school:Mountain View Sr High
- Middle school:Sky View Middle
- Elementary school:Lava Ridge Elem
Utilities
- Water:Private
- Sewer:Public Sewer
Finances and disclosures
- Price:$249,000
- Price per sq. ft.:$164.68
Features and amenities
- Appliances:Cooktop, Dishwasher, Oven, Range Hood, Refrigerator, Washer
Parking
- Parking description:Asphalt, Detached, Driveway, Garage Door Opener
- Garage:Yes
- Garage spaces:1
New listings near 63741 Cascade Village Drive #78
- New
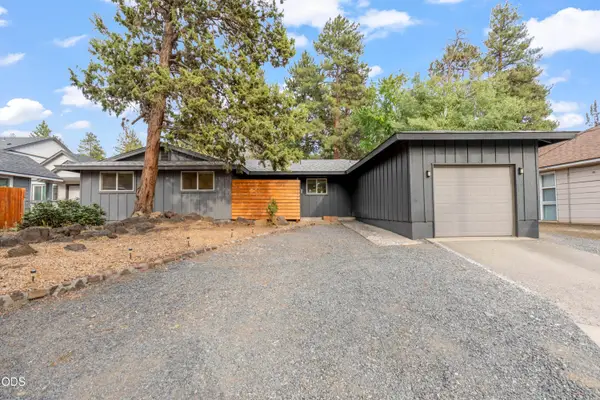 $629,000Active3 beds 2 baths1,478 sq. ft.
1130 NE 8th Street, Bend, OR 97701
MLS# 220228755Listed by: RE/MAX KEY PROPERTIES - New
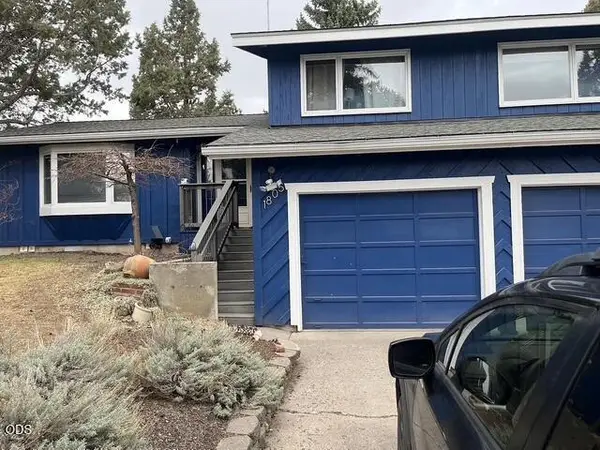 $559,900Active3 beds 2 baths1,774 sq. ft.
1805 NE Diablo Way, Bend, OR 97701
MLS# 220228756Listed by: STELLAR REALTY NORTHWEST - New
 $1,599,000Active3 beds 2 baths1,672 sq. ft.
23456 Highway 20, Bend, OR 97701
MLS# 220228749Listed by: DESCHUTES REALTY - New
 $1,950,000Active3 beds 3 baths2,685 sq. ft.
20361 Rock Canyon Road, Bend, OR 97703
MLS# 220228751Listed by: CASCADE HASSON SIR - New
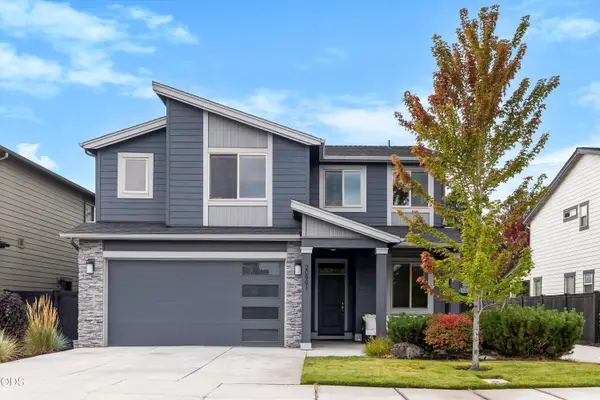 $695,000Active4 beds 3 baths2,500 sq. ft.
20991 NE Legend Place, Bend, OR 97701
MLS# 220228740Listed by: RE/MAX KEY PROPERTIES - Open Sat, 1 to 3pmNew
 $500,000Active3 beds 1 baths1,310 sq. ft.
504 NE Dekalb Avenue, Bend, OR 97701
MLS# 220228735Listed by: WINDERMERE REALTY TRUST - New
 $559,000Active3 beds 2 baths2,015 sq. ft.
633 SE Glengarry Place, Bend, OR 97702
MLS# 220228734Listed by: WILLIAM JOHNSON, BROKER - Open Sat, 8am to 12:30pmNew
 $1,799,000Active5 beds 5 baths4,300 sq. ft.
63710 Scenic Dr Drive, Bend, OR 97703
MLS# 220228704Listed by: MORE REALTY, INC. - Open Sat, 12 to 2pmNew
 $2,295,000Active4 beds 4 baths2,671 sq. ft.
57624 Red Alder Lane #7, Bend, OR 97707
MLS# 220228717Listed by: BERKSHIRE HATHAWAY SR


Protect your home and budget from life's surprises with an Assurant Home Warranty, backed by a partner that supports you through every step of homeownership. Explore Plans.
©2026 Century 21 Real Estate LLC. All rights reserved. CENTURY 21®, the CENTURY 21 Logo and C21® are service marks owned by Century 21 Real Estate LLC. Century 21 Real Estate LLC fully supports the principles of the Fair Housing Act and the Equal Opportunity Act. Each office is independently owned and operated. Listing information is deemed reliable but not guaranteed accurate.