
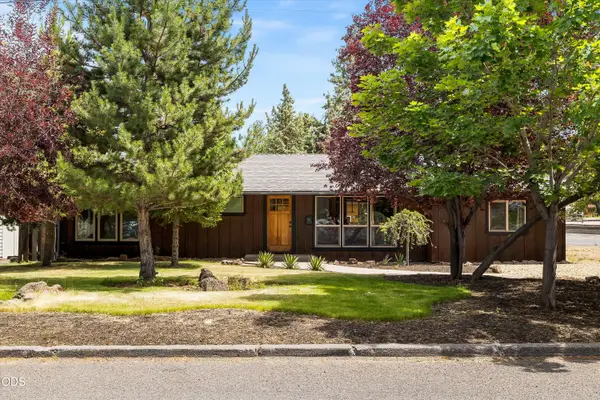
641 NE Marshall Avenue, Bend, OR 97701
Local realty services provided by:CENTURY 21 Agate Realty
641 NE Marshall Avenue,Bend, OR 97701
$569,000
- 2 Beds
- 2 Baths
- 964 sq. ft.
- Single family
- Active
Upcoming open houses
- Sat, Jul 1110:00 am - 12:00 pm
- Sun, Jul 1901:00 pm - 03:00 pm
- Sat, Jul 2501:00 pm - 03:00 pm
- Sat, Aug 0111:00 am - 01:00 pm
- Sat, Aug 0801:00 pm - 03:00 pm
- Sun, Aug 1601:00 pm - 03:00 pm
- Sat, Aug 2210:00 am - 12:00 pm
Listed by: brian john ladd
Office: cascade hasson sir
MLS#:220222428
Source:OR_SOMLS
Price summary
- Price:$569,000
- Price per sq. ft.:$590.25
- Monthly HOA dues:$75
About this home

Marshall Cottages is a thoughtful collection of modern homes in NE Bend's Midtown corridor, minutes from Juniper Swim & Fitness, Midtown Yacht Club, and downtown. The Orchard plan offers 2 beds, 1.5 baths in a layout that lives larger than its footprint. Nine-foot ceilings, generous windows, and an open kitchen-to-living flow make the main level bright and connected. Quartz counters, LVP flooring, and ductless mini-splits deliver style and efficiency. The private paver patio is perfect for relaxing or entertaining, and the shared courtyard invites connection with neighbors. Detached garage and appliances included. Whether planting roots, adding a second home, or building a rental portfolio, Marshall Cottages delivers intentional design, low-maintenance living, and genuine access to everything that makes Bend worth calling home.
Contact an agent
Home facts
- Year built:2025
- Listing ID #:220222428
- Added:36 day(s) ago
- Updated:July 05, 2026 at 03:21 PM
Rooms and interior
- Bedrooms:2
- Total bathrooms:2
- Full bathrooms:1
- Half bathrooms:1
- Flooring:Vinyl
- Bathrooms Description:Tile Shower
- Kitchen Description:Dishwasher, Microwave, Oven, Range, Refrigerator
- Living area:964 sq. ft.
Heating and cooling
- Cooling:Ductless
- Heating:Ductless
Structure and exterior
- Roof:Composition
- Year built:2025
- Building area:964 sq. ft.
- Lot area:0.03 Acres
- Lot Features:Drip System, Fenced, Landscaped, Level, Xeriscape Landscape
- Architectural Style:Contemporary
- Construction Materials:Frame
- Exterior Features:Courtyard
- Foundation Description:Stemwall
- Levels:2 Story
Schools
- High school:Bend Sr High
- Middle school:Pilot Butte Middle
- Elementary school:Juniper Elem
Utilities
- Water:Public
- Sewer:Public Sewer
Finances and disclosures
- Price:$569,000
- Price per sq. ft.:$590.25
Features and amenities
- Appliances:Dishwasher, Microwave, Oven, Range, Refrigerator, Washer, Water Heater
Parking
- Parking description:Alley Access, Detached, Garage Door Opener
- Garage:Yes
- Garage spaces:1
New listings near 641 NE Marshall Avenue
- New
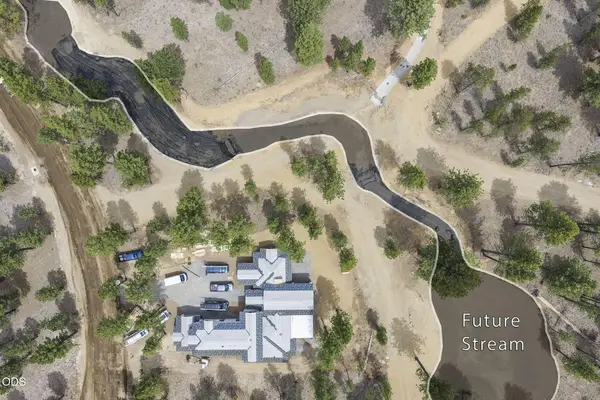 $3,499,999Active6 beds 7 baths4,637 sq. ft.
56593 Elk Run Drive #522, Bend, OR 97707
MLS# 220224664Listed by: SUNRIVER REALTY - New
 $659,900Active3 beds 3 baths1,927 sq. ft.
3048 NE Brownstone Drive, Bend, OR 97701
MLS# 220224657Listed by: PAHLISCH REAL ESTATE, INC. - New
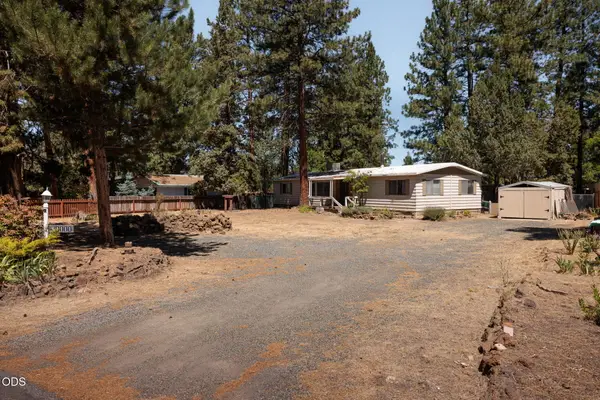 $300,000Active3 beds 2 baths1,440 sq. ft.
61111 Chuckanut Drive, Bend, OR 97702
MLS# 220224659Listed by: WINDERMERE REALTY TRUST - New
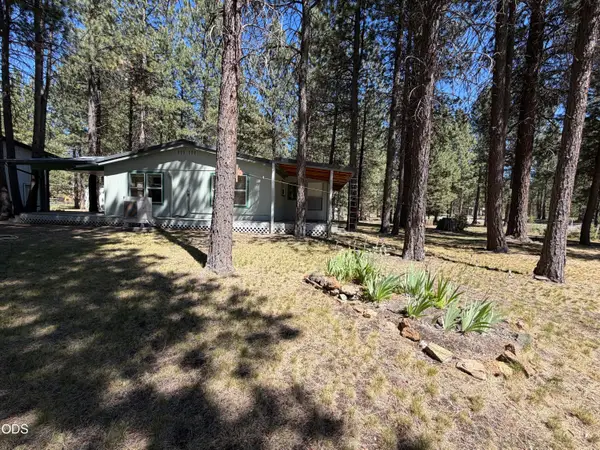 $449,000Active3 beds 2 baths1,161 sq. ft.
16160 Mountain Sheep Lane, Bend, OR 97707
MLS# 220224656Listed by: LA PINE REALTY - New
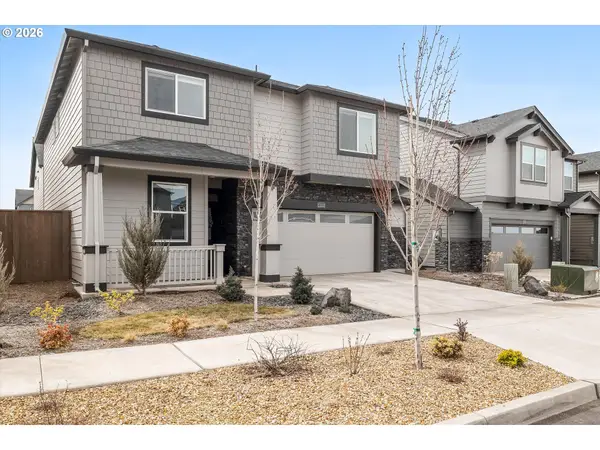 $649,000Active5 beds 3 baths2,230 sq. ft.
21512 SE Etna Pl, Bend, OR 97702
MLS# 656740135Listed by: H & H PREFERRED REAL ESTATE
- New
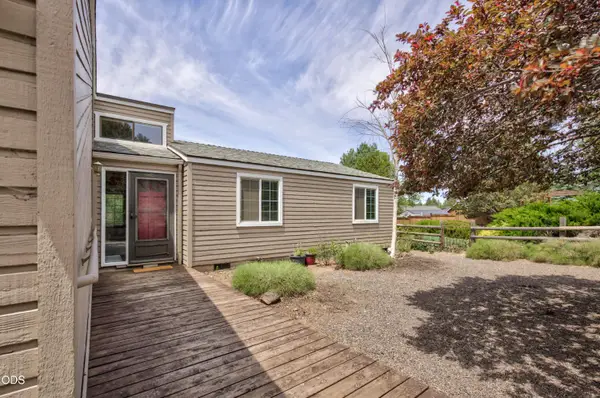 $614,800Active3 beds 2 baths1,240 sq. ft.
61145 Ladera Road, Bend, OR 97702
MLS# 220224641Listed by: THE OREGON REAL ESTATE PROS - New
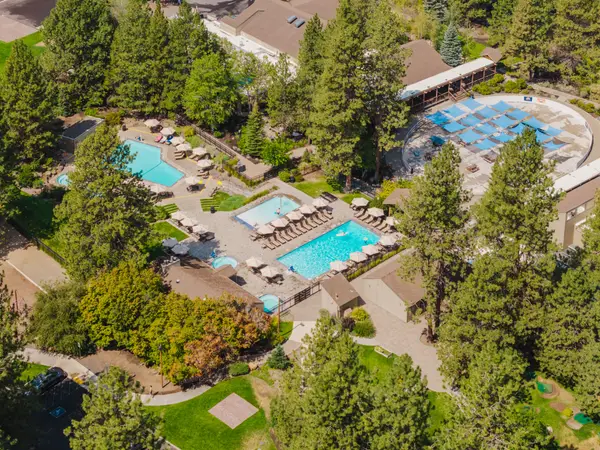 $332,000Active3 beds 3 baths1,024 sq. ft.
18575 SW Century Drive #1023, Bend, OR 97702
MLS# 220224644Listed by: EXP REALTY, LLC - New
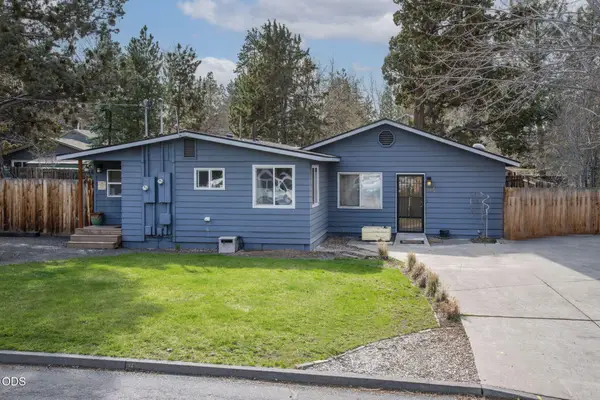 $585,000Active-- beds -- baths1,426 sq. ft.
475 SE Douglas Street, Bend, OR 97702
MLS# 220224612Listed by: PREMIERE PROPERTY GROUP, LLC - New
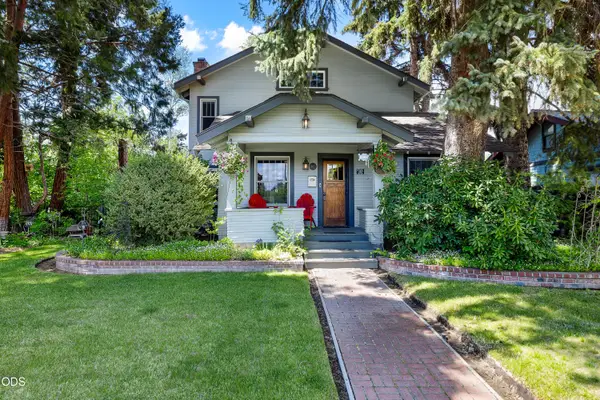 $1,795,000Active4 beds 4 baths2,284 sq. ft.
305 NW Columbia Street, Bend, OR 97703
MLS# 220224616Listed by: CASCADE HASSON SIR - New
 $615,000Active2 beds 2 baths1,388 sq. ft.
606 NE 9th Street, Bend, OR 97701
MLS# 220224607Listed by: RE/MAX KEY PROPERTIES


Protect your home and budget from life's surprises with an Assurant Home Warranty, backed by a partner that supports you through every step of homeownership. Explore Plans.
©2026 Century 21 Real Estate LLC. All rights reserved. CENTURY 21®, the CENTURY 21 Logo and C21® are service marks owned by Century 21 Real Estate LLC. Century 21 Real Estate LLC fully supports the principles of the Fair Housing Act and the Equal Opportunity Act. Each office is independently owned and operated. Listing information is deemed reliable but not guaranteed accurate.