
16060 NW Holman Way #L79, Bethany, OR 97223
Local realty services provided by:CENTURY 21 Northstar
16060 NW Holman Way #L79,Portland, OR 97223
$829,000
- 4 Beds
- 4 Baths
- 3,048 sq. ft.
- Single family
- Active
Upcoming open houses
- Fri, Jul 3111:00 am - 02:00 pm
- Sat, Aug 0101:00 pm - 04:00 pm
- Sun, Aug 0212:00 pm - 03:00 pm
Listed by: brie marquez, kyleen hawes
Office: toll brothers real estate inc971-256-6198
MLS#:644813134
Source:PORTLAND
Price summary
- Price:$829,000
- Price per sq. ft.:$271.98
- Monthly HOA dues:$75
About this home
Quick Move-In Opportunity with Limited-Time Special Rate Buydown!Discover this beautifully designed new construction Brookings floor plan in the heart of Bethany, offering a spacious open-concept layout and professionally selected designer finishes. Step inside to a welcoming foyer with a staircase leading to the main living level. The entry floor also features a private bedroom and full bathroom—ideal for guests, multigenerational living, or a home office—along with an additional family room and convenient access to the attached two-car garage. The bright and airy main level is designed for everyday living and entertaining. Enjoy a spacious kitchen with an oversized center island, walk-in pantry, and seamless flow into the dining and living areas. A dedicated office with French doors provides a quiet workspace. From the dining area, step outside to your patio and generously sized, professionally landscaped backyard measuring approximately 23' x 54'. Upstairs, the expansive primary suite offers a luxurious retreat with a dual-sink vanity, soaking tub, tile-walled shower, and spacious walk-in closet. Two additional bedrooms, a full bathroom, and a conveniently located laundry room complete the upper level. Located just minutes from parks, trails, and Bethany Lake, this home offers easy access to Pirate Park, Rock Creek Trail, and nearby farms known for seasonal berry picking and pumpkin patches. Enjoy the convenience of Bethany Village Centre with its shopping, dining, summer concerts, and holiday events. Local favorites such as Piccolo Mondo Toy Store and Play Street Museum are nearby, while Forest Park, the Oregon Zoo, and downtown Portland attractions are just a short drive away. This home includes professionally selected designer upgrades and is ready for a quick move-in. Contact the sales team for complete details. The 3D tour showcases another home with the same floor plan; exterior and interior photos are of the actual home, professionally staged....
Contact an agent
Home facts
- Year built:2026
- Subdivision & Development:HOSFORD FARMS TERRA
- Listing ID #:644813134
- Added:534 day(s) ago
- Updated:July 30, 2026 at 08:24 PM
Rooms and interior
- Bedrooms:4
- Total bathrooms:4
- Full bathrooms:3
- Half bathrooms:1
- Bathrooms Description:Soaking Tub
- Kitchen Description:Built In Oven, Dishwasher, Disposal, ENERGY STAR Qualified Appliances, Free Standing Refrigerator, Granite, Island, Microwave, Pantry, Quartz, Range Hood, Stainless Steel Appliance
- Basement Description:Finished
- Living area:3,048 sq. ft.
Heating and cooling
- Cooling:Central Air
- Heating:Forced Air 90+
Structure and exterior
- Roof:Composition
- Year built:2026
- Building area:3,048 sq. ft.
- Lot Features:Gentle Sloping
- Architectural Style:Craftsman, NW Contemporary
- Exterior Features:Fenced, Patio, Sprinkler, Yard
- Foundation Description:Concrete Perimeter, Slab
- Levels:3 Stories
Schools
- High school:Westview
- Middle school:Stoller
- Elementary school:Sato
Utilities
- Water:Public Water
- Sewer:Public Sewer
Finances and disclosures
- Price:$829,000
- Price per sq. ft.:$271.98
- Tax amount:$8,000
Features and amenities
- Amenities:Double Pane Window(s), Garage Door Opener, High Ceilings, High Speed Internet, Laminate Flooring, Tile Floor, Vinyl Frame Windows, Wall To Wall Carpet
Parking
- Total parking spaces:2
- Parking description:Driveway
- Garage spaces:2
 All information provided is deemed reliable but is not guaranteed and should be independently verified. The content relating to real estate for sale on this web site comes in part from the IDX program of the RMLS of Portland Oregon. Real estate listings held by brokerage firms other than CENTURY 21 Northstar are marked with the RMLS logo and detailed information about these properties includes the names of the listing brokers. Copyright 2026 RMLS, Portland, Oregon. Last updated: July 30, 2026
New listings near 16060 NW Holman Way #L79
- Open Sat, 11am to 2pmNew
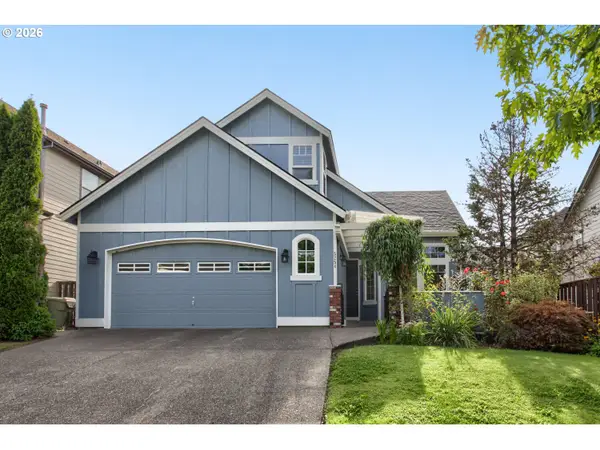 $709,000Active4 beds 3 baths2,199 sq. ft.
5254 NW Skycrest Pkwy, Portland, OR 97229
MLS# 359237362Listed by: A RAO REAL ESTATE - Open Sun, 1 to 3pmNew
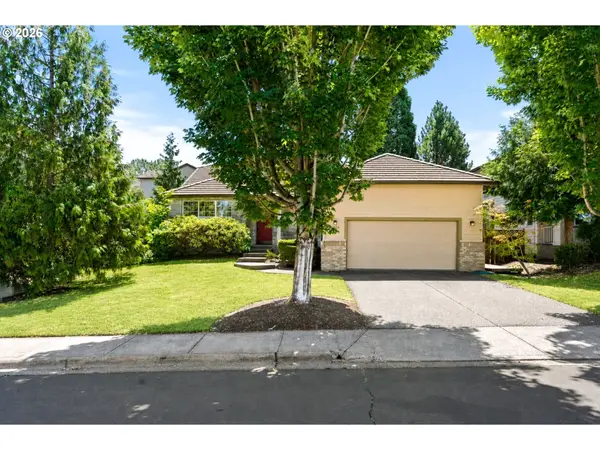 $625,000Active3 beds 2 baths1,869 sq. ft.
15560 NW Trakehner Way, Portland, OR 97229
MLS# 397262446Listed by: TINDELL & CO - Open Sat, 2 to 4pmNew
 $1,025,000Active2 beds 2 baths2,081 sq. ft.
15168 NW Aberdeen Dr, Portland, OR 97229
MLS# 414025540Listed by: BETHANY REALTY GROUP - Open Sat, 10am to 12pmNew
 $499,900Active3 beds 3 baths1,480 sq. ft.
6476 NW Shelsam Ter, Portland, OR 97229
MLS# 143162472Listed by: ENGEL & VOLKERS PORTLAND ROSE CITY - New
 $507,000Active2 beds 3 baths1,782 sq. ft.
15008 NW Aberdeen Dr, Portland, OR 97229
MLS# 797146651Listed by: PREMIERE PROPERTY GROUP, LLC - New
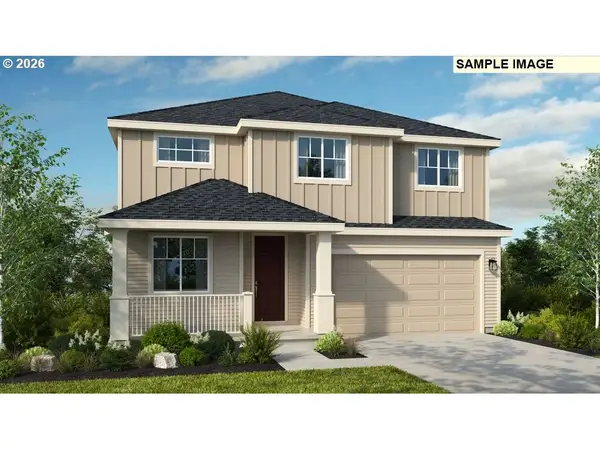 $839,999Active5 beds 3 baths2,586 sq. ft.
7765 NW Stoffers Ter, Portland, OR 97229
MLS# 646407667Listed by: CASCADIAN SOUTH CORP. - New
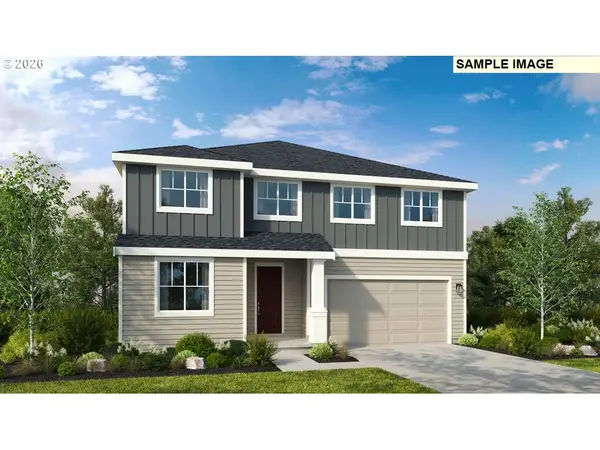 $949,999Active5 beds 3 baths2,980 sq. ft.
14741 NW Lazarus Ln, Portland, OR 97229
MLS# 700269277Listed by: CASCADIAN SOUTH CORP. - New
 $550,000Active3 beds 3 baths1,772 sq. ft.
6820 NW 164th Ave, Portland, OR 97229
MLS# 745848971Listed by: PREMIERE PROPERTY GROUP, LLC - Open Sun, 12 to 2pmNew
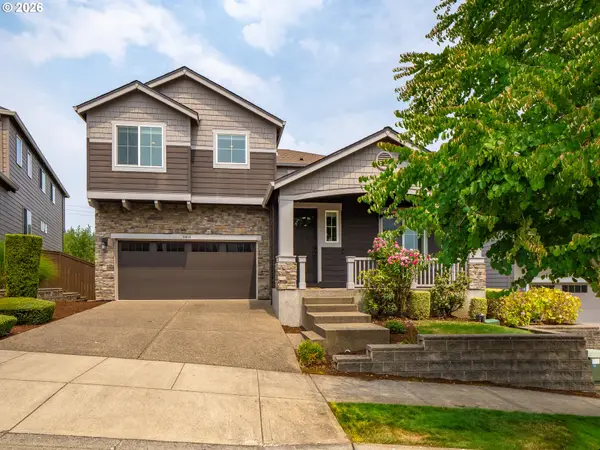 $860,000Active5 beds 4 baths3,385 sq. ft.
5818 NW Bannister Dr, Portland, OR 97229
MLS# 694721980Listed by: REAL BROKER - New
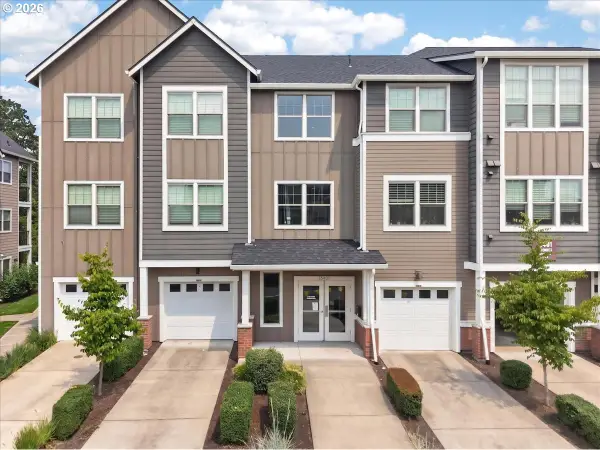 $225,000Active1 beds 1 baths634 sq. ft.
16401 NW Chadwick Way #104, Portland, OR 97229
MLS# 229572812Listed by: JOHN L. SCOTT MARKET CENTER


Protect your home and budget from life's surprises with an Assurant Home Warranty, backed by a partner that supports you through every step of homeownership. Explore Plans.
©2026 Century 21 Real Estate LLC. All rights reserved. CENTURY 21®, the CENTURY 21 Logo and C21® are service marks owned by Century 21 Real Estate LLC. Century 21 Real Estate LLC fully supports the principles of the Fair Housing Act and the Equal Opportunity Act. Each office is independently owned and operated. Listing information is deemed reliable but not guaranteed accurate.