
70919 Amaranth #EM 52, Black Butte Ranch, OR 97759
Local realty services provided by:CENTURY 21 J.C. Jones American Dream
Listed by: thomas arends
Office: ponderosa properties
MLS#:220226027
Source:OR_SOMLS
Price summary
- Price:$1,495,000
- Price per sq. ft.:$519.28
- Monthly HOA dues:$581
About this home
Welcome to EM 52, where quiet forest privacy meets unmatched convenience at the front of Black Butte Ranch! Backing directly to the scenic Deschutes National Forest, this home boasts ideal main-level living anchored by two comfortable living spaces--each featuring authentic wood heat with a fireplace and wood stove. The open-concept kitchen flows directly into the family room and eating area, making gatherings a breeze. Enjoy the comfort of a main-floor primary suite, powder room, and dedicated laundry area. Upstairs features a spacious loft, two guest bedrooms, and a full bathroom. Step out your back door into nature while remaining just minutes from all of the Ranch's iconic amenities!
Contact an agent
Home facts
- Year built:1988
- Listing ID #:220226027
- Added:1 day(s) ago
- Updated:July 28, 2026 at 11:28 AM
Rooms and interior
- Bedrooms:3
- Total bathrooms:3
- Full bathrooms:2
- Half bathrooms:1
- Flooring:Carpet, Hardwood, Tile
- Bathrooms Description:Double Vanity, Soaking Tub
- Bedroom Description:Primary Downstairs
- Living area:2,879 sq. ft.
Heating and cooling
- Cooling:Central Air, Heat Pump
- Heating:Electric, Forced Air, Heat Pump
- Central air:Yes
Structure and exterior
- Roof:Composition
- Year built:1988
- Building area:2,879 sq. ft.
- Lot area:1.04 Acres
- Lot Features:Adjoins Public Lands, Corner Lot, Level
- Architectural Style:Northwest
- Construction Materials:Frame
- Foundation Description:Stemwall
- Levels:2 Story
Schools
- High school:Sisters High
- Middle school:Sisters Middle
- Elementary school:Sisters Elem
Utilities
- Water:Public
- Sewer:Septic Tank, Standard Leach Field
Finances and disclosures
- Price:$1,495,000
- Price per sq. ft.:$519.28
- Tax amount:$13,182 (2025)
Parking
- Parking description:Attached, Garage Door Opener
- Garage:Yes
- Garage spaces:2
New listings near 70919 Amaranth #EM 52
- New
 $499,000Active0.67 Acres
13471 Dahlia #GM 329, Black Butte Ranch, OR 97759
MLS# 220225923Listed by: BLACK BUTTE REALTY GROUP - New
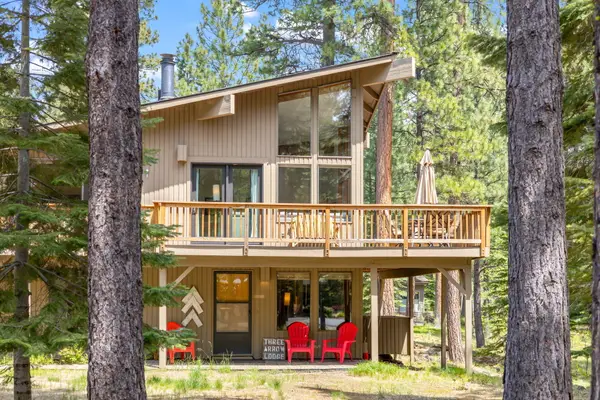 $950,000Active4 beds 2 baths2,120 sq. ft.
70474 Alum Root, Black Butte Ranch, OR 97759
MLS# 220225804Listed by: KIZZIAR PROPERTY CO. - New
 $695,000Active3 beds 2 baths1,152 sq. ft.
70686 Steeple Bush #SM 152, Black Butte Ranch, OR 97759
MLS# 220225698Listed by: PONDEROSA PROPERTIES 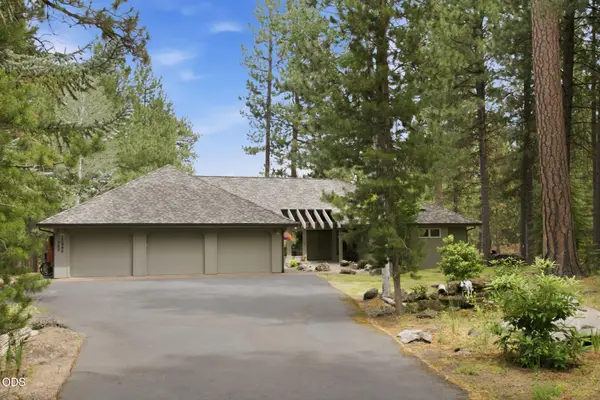 $2,100,000Active4 beds 4 baths3,318 sq. ft.
13442 Galium, Sisters, OR 97759
MLS# 220225144Listed by: WILLIAM JOHNSON, BROKER $230,000Active3 beds 2 baths1,824 sq. ft.
14023 Hawks Beard #GM 164, Black Butte Ranch, OR 97759
MLS# 220209316Listed by: BEND PREMIER REAL ESTATE LLC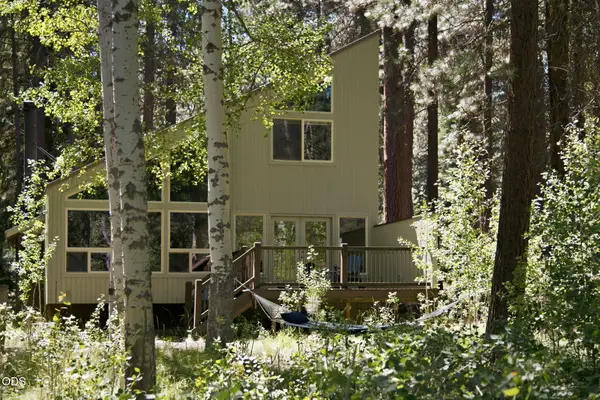 $849,000Active4 beds 3 baths1,824 sq. ft.
13569 Valerian #AH3, Black Butte Ranch, OR 97759
MLS# 220224588Listed by: STELLAR REALTY NORTHWEST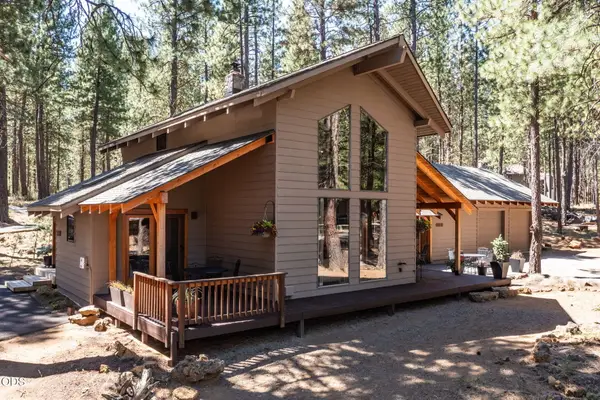 $885,000Active2 beds 2 baths1,460 sq. ft.
13737 Speedwell #GM 87, Black Butte Ranch, OR 97759
MLS# 220224563Listed by: PONDEROSA PROPERTIES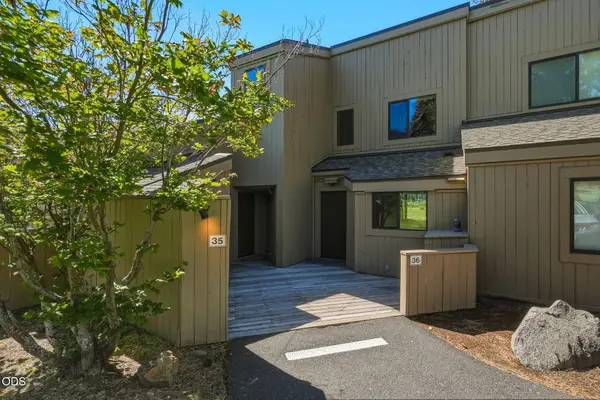 $999,000Active4 beds 2 baths1,490 sq. ft.
12900 Hawks Beard #Lodge Condo 35/36, Black Butte Ranch, OR 97759
MLS# 220224490Listed by: STELLAR REALTY NORTHWEST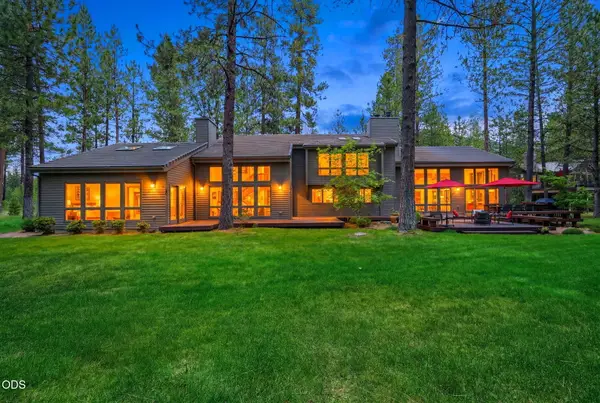 $2,400,000Active5 beds 5 baths3,978 sq. ft.
71190 Fiddleneck Lane #GH 14, Black Butte Ranch, OR 97759
MLS# 220224291Listed by: STELLAR REALTY NORTHWEST


Protect your home and budget from life's surprises with an Assurant Home Warranty, backed by a partner that supports you through every step of homeownership. Explore Plans.
©2026 Century 21 Real Estate LLC. All rights reserved. CENTURY 21®, the CENTURY 21 Logo and C21® are service marks owned by Century 21 Real Estate LLC. Century 21 Real Estate LLC fully supports the principles of the Fair Housing Act and the Equal Opportunity Act. Each office is independently owned and operated. Listing information is deemed reliable but not guaranteed accurate.