
445 Riverside Drive, Burns, OR 97720
Local realty services provided by:CENTURY 21 Showcase Realtors®, Inc.
445 Riverside Drive,Burns, OR 97720
$162,000
- 3 Beds
- 1 Baths
- 1,020 sq. ft.
- Single family
- Active
Listed by: lindsey madden
Office: madden realty
MLS#:220229008
Source:OR_SOMLS
Price summary
- Price:$162,000
- Price per sq. ft.:$158.82
About this home
Charming 1954 home on a spacious .29-acre lot in Burns! The fully fenced backyard offers plenty of room for a shop, garden, entertaining area, or whatever you envision, with large shade trees adding to the appeal. Inside, you'll find original hardwood floors in the living room and hallway that have been beautifully sanded and sealed, along with a custom TV rack. The home features 3 bedrooms and 1 bath with a classic clawfoot tub. The kitchen combines charm and updates with new lower hickory cabinets, original upper cabinets, butcher block countertops, laminate flooring, and appliances included. Built-in storage is found in the laundry room and hallway. Cedar siding, metal roof, and baseboard heat. The third bedroom is a garage conversion with laminate flooring, Cadet heater, and large closet. A great opportunity to own a home with character and room to make it your own!
Contact an agent
Home facts
- Year built:1954
- Subdivision & Development:N/A
- Listing ID #:220229008
- Added:31 day(s) ago
- Updated:October 24, 2026 at 02:36 PM
Rooms and interior
- Bedrooms:3
- Total bathrooms:1
- Full bathrooms:1
- Flooring:Carpet, Hardwood, Laminate
- Kitchen Description:Range, Refrigerator
- Living area:1,020 sq. ft.
Heating and cooling
- Heating:Baseboard, Electric
Structure and exterior
- Roof:Metal
- Year built:1954
- Building area:1,020 sq. ft.
- Lot area:0.29 Acres
- Lot Features:Fenced, Level
- Architectural Style:Ranch
- Construction Materials:Frame
- Foundation Description:Block
- Levels:1 Story
Schools
- High school:Burns High
- Middle school:Check with District
- Elementary school:Henry L Slater Elem
Utilities
- Water:Public
- Sewer:Public Sewer
Finances and disclosures
- Price:$162,000
- Price per sq. ft.:$158.82
- Tax amount:$1,202 (2025)
Features and amenities
- Appliances:Range, Refrigerator, Water Heater
Parking
- Parking description:Driveway, On Street, RV Access/Parking
New listings near 445 Riverside Drive
 $24,900Pending0.18 Acres
428 E Washington Street, Burns, OR 97720
MLS# 220229893Listed by: LISTWITHFREEDOM.COM INC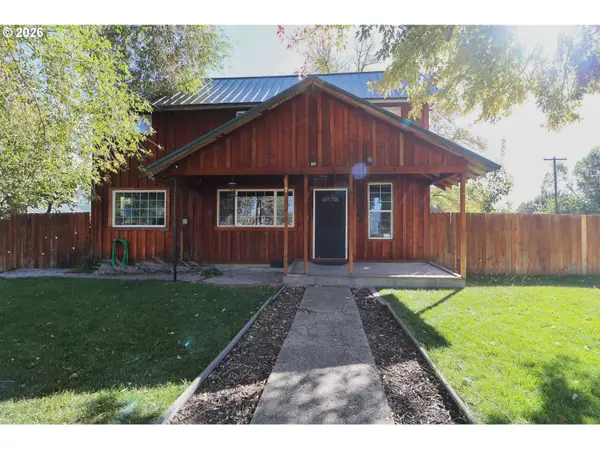 $320,000Active4 beds 3 baths1,978 sq. ft.
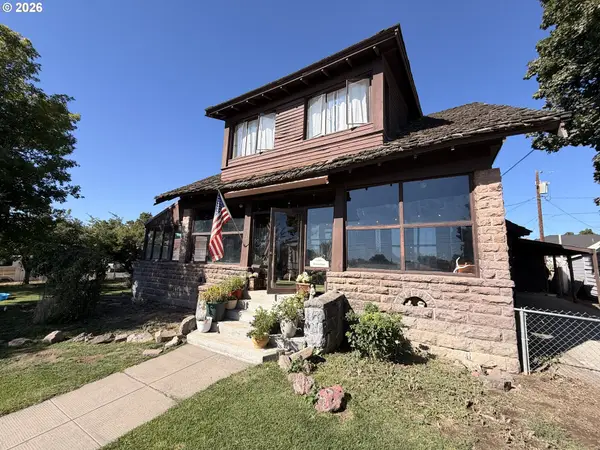
305 E Adams St, Burns, OR 97720
MLS# 731472532Listed by: COUNTRY PREFERRED REALTORS
 $260,000Active3 beds 2 baths3,564 sq. ft.
736 N Alvord Ave, Burns, OR 97720
MLS# 452834663Listed by: EXP REALTY, LLC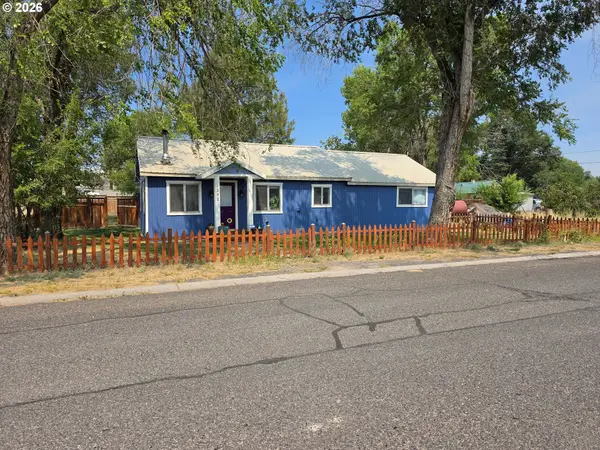 $191,625Active3 beds 1 baths1,250 sq. ft.
1292 W Fillmore St, Burns, OR 97720
MLS# 655368756Listed by: COUNTRY PREFERRED REALTORS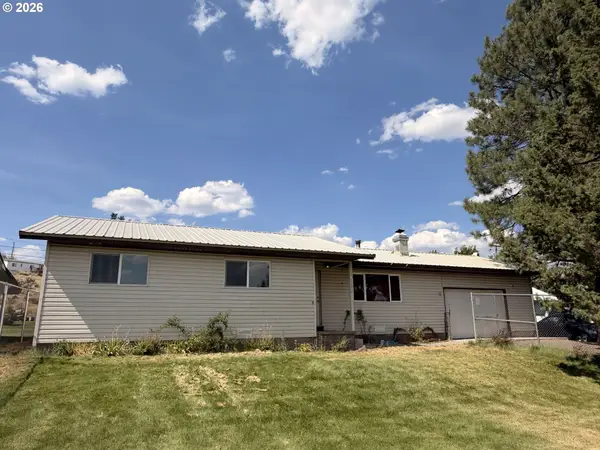 $233,000Active3 beds 2 baths1,234 sq. ft.
1638 Hines Blvd, Burns, OR 97720
MLS# 625922462Listed by: EXP REALTY, LLC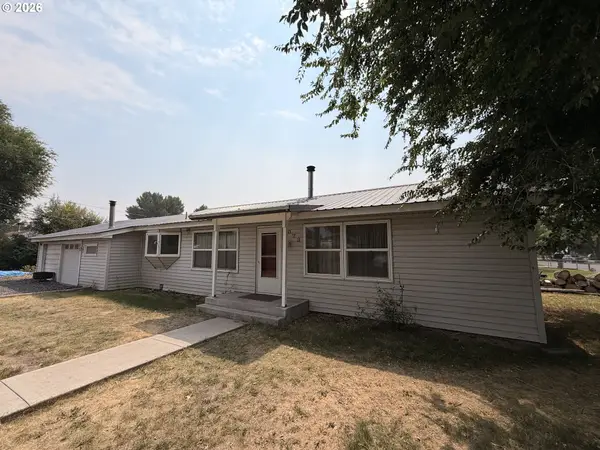 $193,000Pending3 beds 1 baths1,188 sq. ft.
1073 W Fillmore St, Burns, OR 97720
MLS# 735000748Listed by: EXP REALTY, LLC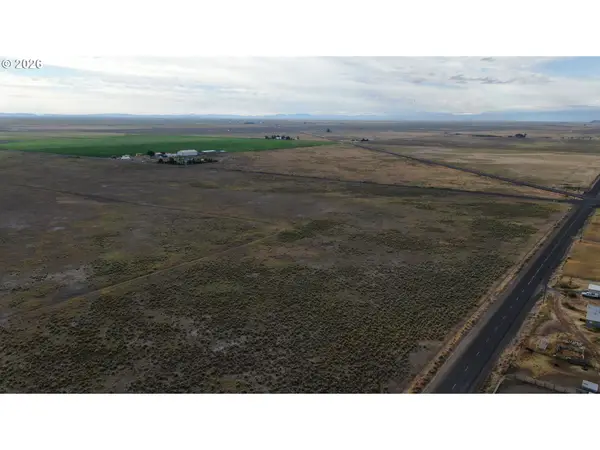 $399,000Pending416.28 Acres
Old Experiment Lane, Burns, OR 97720
MLS# 480700663Listed by: EXP REALTY, LLC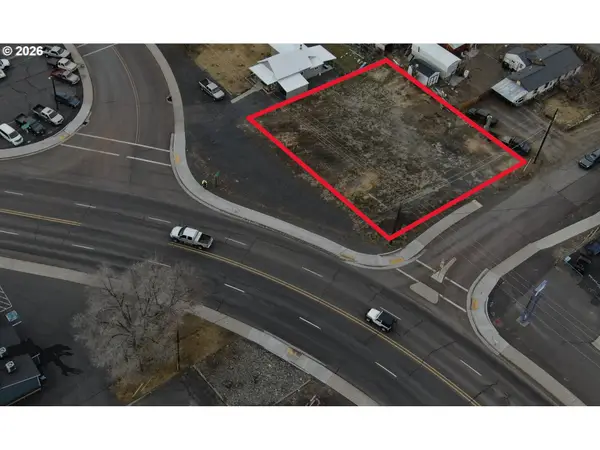 $60,000Active0.26 Acres
36 N Grand Ave, Burns, OR 97720
MLS# 690751782Listed by: EXP REALTY, LLC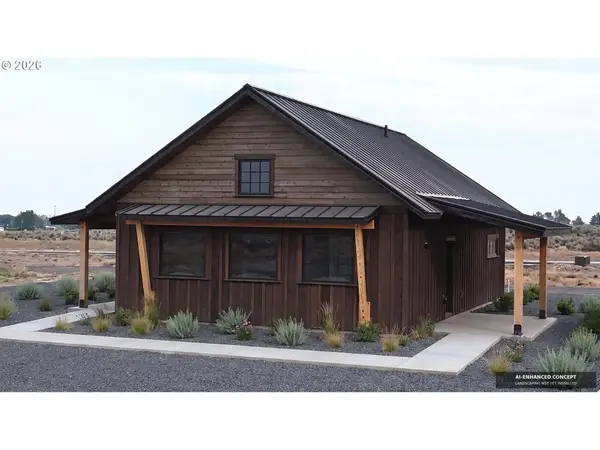 $315,000Active3 beds 2 baths1,188 sq. ft.
2187 W B St, Burns, OR 97720
MLS# 338102530Listed by: SAVE BIG REALTY


Protect your home and budget from life's surprises with an Assurant Home Warranty, backed by a partner that supports you through every step of homeownership. Explore Plans.
©2026 Century 21 Real Estate LLC. All rights reserved. CENTURY 21®, the CENTURY 21 Logo and C21® are service marks owned by Century 21 Real Estate LLC. Century 21 Real Estate LLC fully supports the principles of the Fair Housing Act and the Equal Opportunity Act. Each office is independently owned and operated. Listing information is deemed reliable but not guaranteed accurate.