
439 Fir Avenue, Butte Falls, OR 97522
Local realty services provided by:CENTURY 21 Showcase Realtors®, Inc.
439 Fir Avenue,Butte Falls, OR 97522
$245,000
- 3 Beds
- 2 Baths
- 1,404 sq. ft.
- Single family
- Active
Listed by: daniel naylor, gerald yawn
Office: john l. scott medford
MLS#:220230293
Source:OR_SOMLS
Price summary
- Price:$245,000
- Price per sq. ft.:$174.5
About this home
Amazing deal in the heart of Butte Falls offering 1,404 sq ft with 3 bedrooms and 2 baths. Inside, you will find inviting hard-surface flooring and attractive granite countertops that combine style with easy care. Enjoy year-round comfort with electric heating and cooling, plus a Generac generator and large propane holding tank designed to help keep the power on when it matters most. Durable all-metal roofing and a freshly painted exterior enhance both curb appeal and confidence in the home's longevity. Outside, the property features a detached garage, concrete slab covered patio, RV carport, two large wood-frame storage sheds, and a greenhouse that provide excellent space for projects, storage, and gardening. A ramped entry offers added accessibility and convenience. This well-equipped home creates a comfortable setting for relaxed rural living in a welcoming small-town environment.
Contact an agent
Home facts
- Year built:2005
- Subdivision & Development:N/A
- Listing ID #:220230293
- Added:4 day(s) ago
- Updated:October 26, 2026 at 02:43 PM
Rooms and interior
- Bedrooms:3
- Total bathrooms:2
- Full bathrooms:2
- Flooring:Laminate, Vinyl
- Bathrooms Description:Double Vanity, Fiberglass Stall Shower, Shower/Tub Combo
- Kitchen Description:Dishwasher, Oven, Range, Range Hood, Refrigerator
- Bedroom Description:Primary Downstairs
- Living area:1,404 sq. ft.
Heating and cooling
- Cooling:Central Air, Heat Pump
- Heating:Forced Air, Heat Pump
- Central air:Yes
Structure and exterior
- Roof:Metal
- Year built:2005
- Building area:1,404 sq. ft.
- Lot area:0.23 Acres
- Lot Features:Corner Lot, Drip System, Fenced, Landscaped, Level, Sloped
- Architectural Style:Ranch
- Construction Materials:Frame
- Foundation Description:Block, Pillar/Post/Pier
- Levels:1 Story
Schools
- High school:Check with District
- Middle school:Check with District
- Elementary school:Check with District
Utilities
- Water:Public
- Sewer:Public Sewer
Finances and disclosures
- Price:$245,000
- Price per sq. ft.:$174.5
- Tax amount:$2,098 (2026)
Features and amenities
- Appliances:Dishwasher, Oven, Range, Range Hood, Refrigerator, Water Heater
Parking
- Parking description:Asphalt, Concrete, Detached, Detached Carport, Driveway, Gravel, RV Access/Parking
- Garage:Yes
- Garage spaces:2
New listings near 439 Fir Avenue
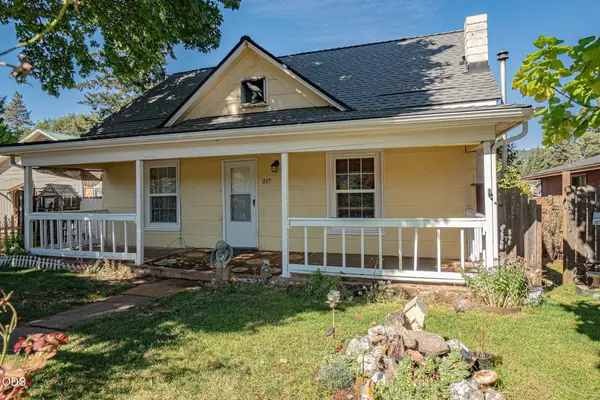 $259,000Pending3 beds 2 baths1,628 sq. ft.
217 Broad Street, Butte Falls, OR 97522
MLS# 220228272Listed by: JOHN L. SCOTT MEDFORD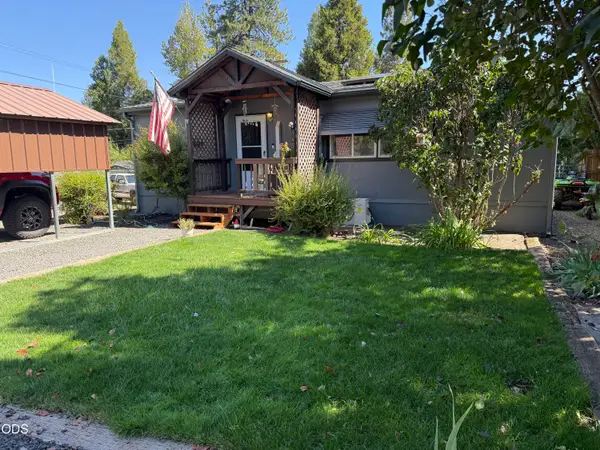 $250,000Active2 beds 2 baths1,000 sq. ft.
545 Laurel Avenue, Butte Falls, OR 97522
MLS# 220229337Listed by: WINDERMERE VAN VLEET EAGLE POINT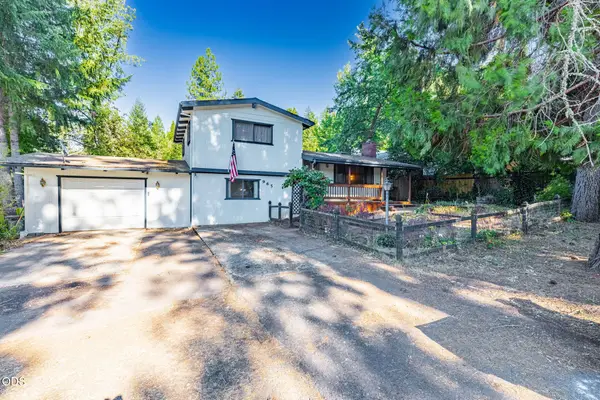 $295,000Active2 beds 2 baths1,390 sq. ft.
965 Laurel Avenue, Butte Falls, OR 97522
MLS# 220226967Listed by: KELLER WILLIAMS REALTY SOUTHERN OREGON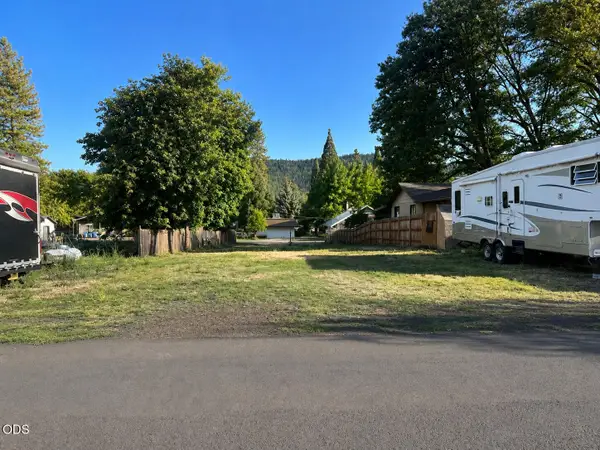 $59,000Active0.17 Acres
326 Fee Street, Butte Falls, OR 97522
MLS# 220226898Listed by: WINDERMERE VAN VLEET & ASSOC. $299,000Active3 beds 2 baths1,600 sq. ft.
805 Redwood Avenue, Butte Falls, OR 97522
MLS# 220225224Listed by: OAK TREE $625,000Pending-- beds -- baths6,200 sq. ft.
248 South Street, Butte Falls, OR 97522
MLS# 220208089Listed by: RE/MAX PLATINUM


Protect your home and budget from life's surprises with an Assurant Home Warranty, backed by a partner that supports you through every step of homeownership. Explore Plans.
©2026 Century 21 Real Estate LLC. All rights reserved. CENTURY 21®, the CENTURY 21 Logo and C21® are service marks owned by Century 21 Real Estate LLC. Century 21 Real Estate LLC fully supports the principles of the Fair Housing Act and the Equal Opportunity Act. Each office is independently owned and operated. Listing information is deemed reliable but not guaranteed accurate.