
1140 NE 9th Pl, Canby, OR 97013
Local realty services provided by:CENTURY 21 Northstar
Listed by: annamarie davault
Office: re/max equity group503-653-0607
MLS#:310506082
Source:PORTLAND
Price summary
- Price:$534,900
- Price per sq. ft.:$337.69
About this home
Welcome to this beautifully renovated ranch in the HEART of Canby! Ideally located within walking distance of parks, trails, and the blocks to the fairgrounds. Enjoy the convenience of being close to everything while still giving you plenty of space to enjoy at home.With 4 bedrooms and 2 renovated full bathrooms, there’s room for everyone. The home has been tastefully updated and features stainless steel appliances, vinyl windows, and a comfortable, move-in-ready layout. Major updates include a new roof and A/C in 2021. The large fenced lot is a standout. There’s plenty of room for all the toys, RV, hobbies, gardening, pets, or simply enjoying the extra space. The decking and patio create great spots for morning coffee, summer BBQs, or relaxing with friends, and the brand-new driveway is another really nice finishing touch.This is the kind of home that makes it easy to unpack, settle in, and start enjoying life. Fantastic location, thoughtful updates, and a generous yard — Something special!...
Contact an agent
Home facts
- Year built:1972
- Subdivision & Development:CANBY
- Listing ID #:310506082
- Added:1 day(s) ago
- Updated:September 09, 2026 at 01:38 PM
Rooms and interior
- Bedrooms:4
- Total bathrooms:2
- Full bathrooms:2
- Kitchen Description:Dishwasher, Disposal, Free Standing Range, Free Standing Refrigerator, Microwave, Stainless Steel Appliance, Tile
- Basement Description:Crawl Space
- Living area:1,584 sq. ft.
Heating and cooling
- Cooling:Central Air
- Heating:Forced Air
Structure and exterior
- Roof:Composition
- Year built:1972
- Building area:1,584 sq. ft.
- Lot Features:Level, Private
- Architectural Style:1 Story, Ranch
- Exterior Features:Covered Patio, Deck, Fenced, Porch, Public Road, RV Parking, Tool Shed, Yard
- Foundation Description:Concrete Perimeter
- Levels:1 Story
Schools
- High school:Canby
- Middle school:Baker Prairie
- Elementary school:Knight
Utilities
- Water:Public Water
- Sewer:Public Sewer
Finances and disclosures
- Price:$534,900
- Price per sq. ft.:$337.69
- Tax amount:$4,191 (2025)
Features and amenities
- Laundry features:Washer/Dryer
- Amenities:Garage Door Opener, High Speed Internet, Laminate Flooring, Laundry, Tile Floor, Vinyl Frame Windows
Parking
- Total parking spaces:1
- Parking description:Driveway
- Garage spaces:1
 All information provided is deemed reliable but is not guaranteed and should be independently verified. The content relating to real estate for sale on this web site comes in part from the IDX program of the RMLS of Portland Oregon. Real estate listings held by brokerage firms other than CENTURY 21 Northstar are marked with the RMLS logo and detailed information about these properties includes the names of the listing brokers. Copyright 2026 RMLS, Portland, Oregon. Last updated: September 9, 2026
New listings near 1140 NE 9th Pl
- New
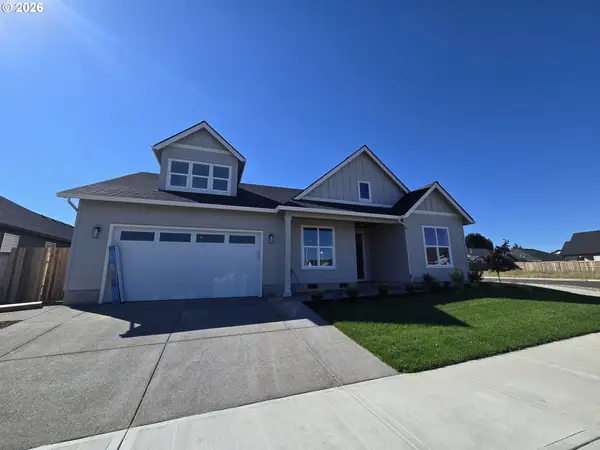 $763,900Active4 beds 2 baths2,310 sq. ft.
2017 SE 10th Pl, Canby, OR 97013
MLS# 209829096Listed by: EQUITY OREGON REAL ESTATE - New
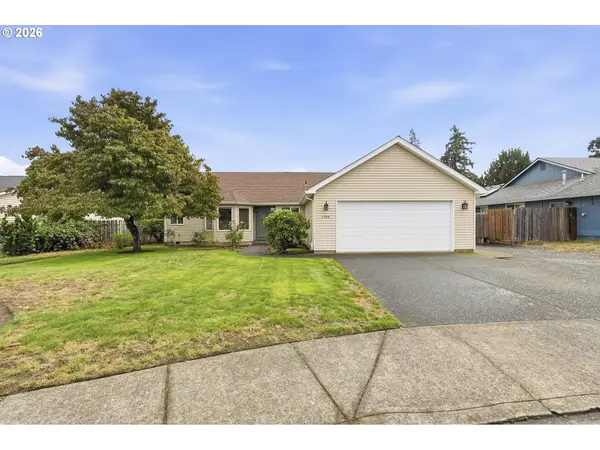 $459,000Active3 beds 2 baths1,393 sq. ft.
1786 N Locust St, Canby, OR 97013
MLS# 498059478Listed by: CASCADE HASSON SOTHEBY'S INTERNATIONAL REALTY 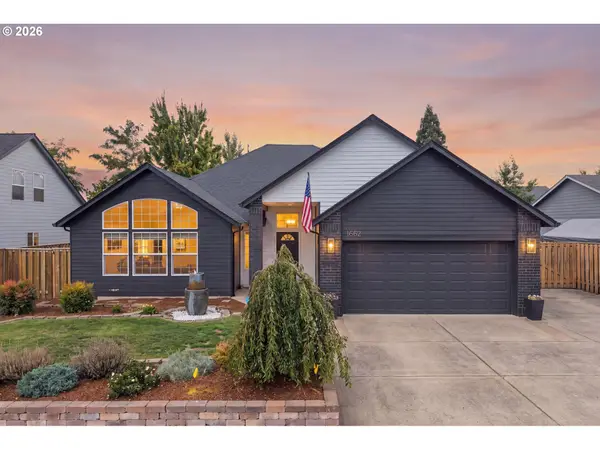 $599,900Pending3 beds 2 baths1,838 sq. ft.
1682 SE 11th Ave, Canby, OR 97013
MLS# 232856689Listed by: EXP REALTY, LLC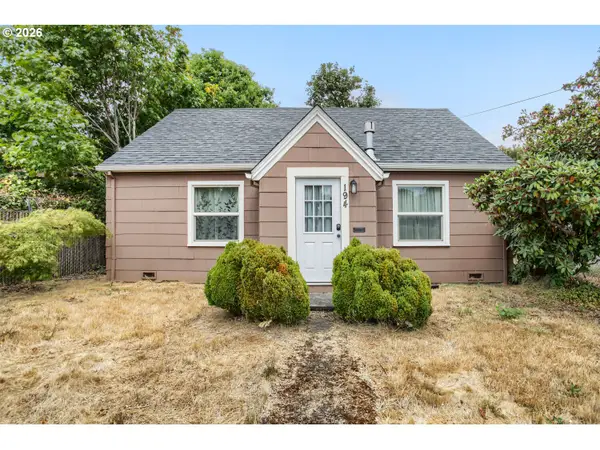 $315,000Pending3 beds 2 baths1,226 sq. ft.
194 S Elm St, Canby, OR 97013
MLS# 309604056Listed by: KELLER WILLIAMS SUNSET CORRIDOR- New
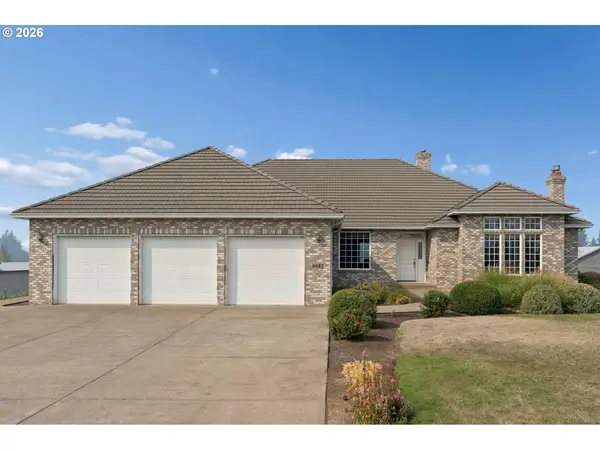 $2,250,000Active3 beds 3 baths6,000 sq. ft.
9903 S Kraxberger Rd, Canby, OR 97013
MLS# 665755783Listed by: PREMIERE PROPERTY GROUP, LLC - New
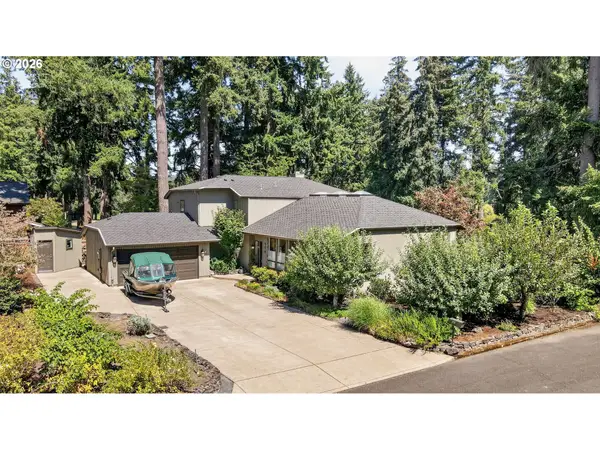 $1,200,000Active3 beds 3 baths2,750 sq. ft.
770 NE 31st Pl, Canby, OR 97013
MLS# 224953439Listed by: PREMIERE PROPERTY GROUP, LLC 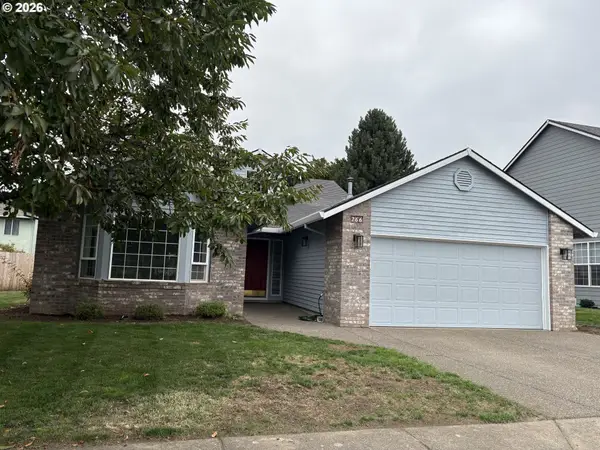 $569,900Pending3 beds 2 baths1,777 sq. ft.
266 SE 10th Ave, Canby, OR 97013
MLS# 601191801Listed by: EQUITY OREGON REAL ESTATE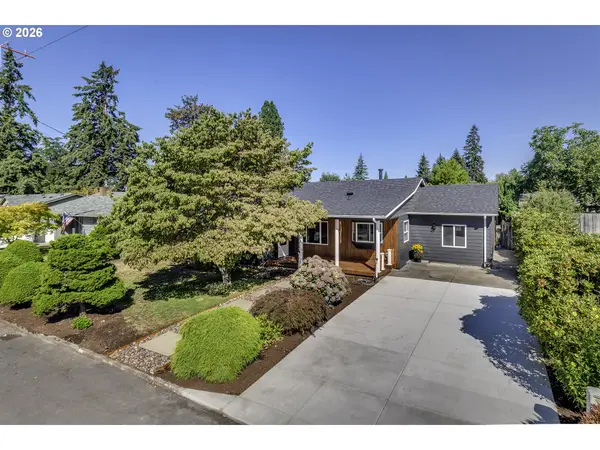 $625,000Pending4 beds 3 baths2,618 sq. ft.
352 SW 6th Ave, Canby, OR 97013
MLS# 475277221Listed by: PELLEGO, LLC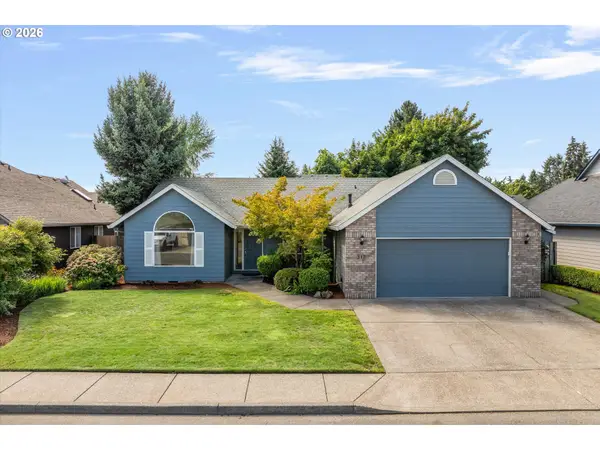 $514,900Pending3 beds 2 baths1,711 sq. ft.
317 SE 9th Ave, Canby, OR 97013
MLS# 712891206Listed by: BETTER HOMES & GARDENS REALTY


Protect your home and budget from life's surprises with an Assurant Home Warranty, backed by a partner that supports you through every step of homeownership. Explore Plans.
©2026 Century 21 Real Estate LLC. All rights reserved. CENTURY 21®, the CENTURY 21 Logo and C21® are service marks owned by Century 21 Real Estate LLC. Century 21 Real Estate LLC fully supports the principles of the Fair Housing Act and the Equal Opportunity Act. Each office is independently owned and operated. Listing information is deemed reliable but not guaranteed accurate.