
120 NE 19th Ave, Canby, OR 97013
Local realty services provided by:CENTURY 21 North Homes Realty
120 NE 19th Ave,Canby, OR 97013
$619,000
- 3 Beds
- 2 Baths
- 1,638 sq. ft.
- Single family
- Active
Listed by: david axness
Office: axness & kofman real estate503-314-9567
MLS#:268637986
Source:PORTLAND
Price summary
- Price:$619,000
- Price per sq. ft.:$377.9
- Monthly HOA dues:$29
About this home
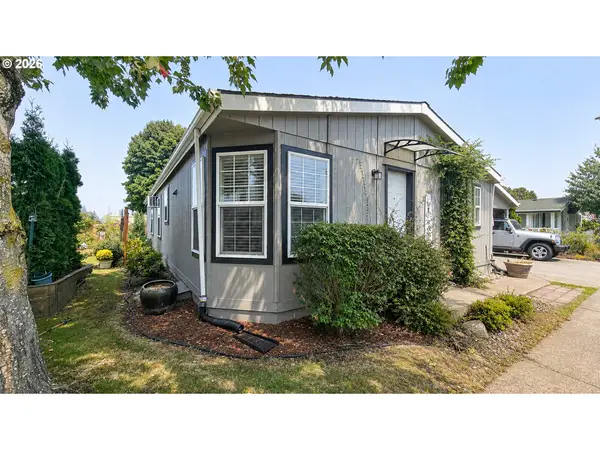
Exceptional location and neighborhood just minutes from charming downtown Canby restaurants, coffee shops, groceries, parks and community events. Pristine one level craftsman with large lot and 3 car garage. Open floorplan with high ceilings, lots of natural light and privacy from neighbors. Large, well cared for yard with space for garden. Spacious kitchen with large island, granite counters, under-mount sink, stainless appliances, gas range, subway tile backsplash and large pantry with french doors.Large great room with gas fireplace for cool evenings opens to covered outdoor living for relaxing. The primary suite features a walk-in closet, dual-sink vanity, and tile floors. Terrific storage with built-in closet systems, laundry room with shelving, and a garage you will love for all your outdoor gear. Daphne Glen Park is due to open this August and is only a few blocks away. Please request the list on file with additional improvements provided by the seller.
Contact an agent
Home facts
- Year built:2023
- Listing ID #:268637986
- Added:1 day(s) ago
- Updated:August 08, 2026 at 12:57 PM
Rooms and interior
- Bedrooms:3
- Total bathrooms:2
- Full bathrooms:2
- Kitchen Description:Dishwasher, Disposal, Free Standing Gas Range, Gas Appliances, Granite, Island, Microwave, Pantry, Stainless Steel Appliance
- Basement Description:Crawl Space
- Living area:1,638 sq. ft.
Heating and cooling
- Cooling:Central Air, Heat Pump
- Heating:Forced Air, Heat Pump
Structure and exterior
- Roof:Composition
- Year built:2023
- Building area:1,638 sq. ft.
- Lot Features:Level, Private
- Architectural Style:1 Story, Ranch
- Exterior Features:Covered Patio, Fenced, Porch, Tool Shed, Yard
- Foundation Description:Concrete Perimeter
- Levels:1 Story
Schools
- High school:Canby
- Middle school:Baker Prairie
- Elementary school:Eccles
Utilities
- Water:Public Water
- Sewer:Public Sewer
Finances and disclosures
- Price:$619,000
- Price per sq. ft.:$377.9
- Tax amount:$5,772 (2025)
Features and amenities
- Amenities:Double Pane Window(s), Garage Door Opener, High Ceilings, Laundry, Tile Floor, Vinyl Frame Windows
Parking
- Total parking spaces:3
- Parking description:Driveway
- Garage spaces:3
 All information provided is deemed reliable but is not guaranteed and should be independently verified. The content relating to real estate for sale on this web site comes in part from the IDX program of the RMLS of Portland Oregon. Real estate listings held by brokerage firms other than CENTURY 21 North Homes Realty are marked with the RMLS logo and detailed information about these properties includes the names of the listing brokers. Copyright 2026 RMLS, Portland, Oregon. Last updated: August 8, 2026 PORTLAND Member Broker: Patrick Smith
New listings near 120 NE 19th Ave
- Open Sun, 11am to 1pmNew
 $725,000Active3 beds 3 baths2,422 sq. ft.
360 NE 19th Ave, Canby, OR 97013
MLS# 225470790Listed by: KELLER WILLIAMS SUNSET CORRIDOR - Open Sat, 11am to 1pmNew
 $475,000Active3 beds 2 baths2,232 sq. ft.
354 NE 4th Ave, Canby, OR 97013
MLS# 762018683Listed by: WHERE, INC - New
 $159,900Active3 beds 2 baths1,512 sq. ft.
1111 SE 3rd Ave #70, Canby, OR 97013
MLS# 336107847Listed by: BETTER HOMES & GARDENS REALTY - New
 $524,900Active5 beds 2 baths2,448 sq. ft.
112 NW 3rd Ave, Canby, OR 97013
MLS# 413774583Listed by: CERTIFIED REALTY COMPANY - Open Sun, 11am to 1pmNew
 $515,000Active4 beds 2 baths2,262 sq. ft.
276 SW 11th Ave, Canby, OR 97013
MLS# 558042456Listed by: PORTLAND REAL ESTATE CONSULTING, INC. - New
 $599,000Active4 beds 2 baths2,288 sq. ft.
920 N Aspen Ct, Canby, OR 97013
MLS# 714165465Listed by: RE/MAX EQUITY GROUP  $635,000Active4 beds 2 baths2,340 sq. ft.
128 NE 12th Ave, Canby, OR 97013
MLS# 784252480Listed by: EXP REALTY, LLC- New
 $776,890Active3 beds 2 baths1,935 sq. ft.
203 NW 16th Ave, Canby, OR 97013
MLS# 538677685Listed by: STONE BRIDGE REALTY, INC - Open Sun, 12 to 1:30pmNew
 $525,000Active3 beds 3 baths1,509 sq. ft.
1430 S Birch Ct, Canby, OR 97013
MLS# 213047380Listed by: PREMIERE PROPERTY GROUP, LLC


Protect your home and budget from life's surprises with an Assurant Home Warranty, backed by a partner that supports you through every step of homeownership. Explore Plans.
©2026 Century 21 Real Estate LLC. All rights reserved. CENTURY 21®, the CENTURY 21 Logo and C21® are service marks owned by Century 21 Real Estate LLC. Century 21 Real Estate LLC fully supports the principles of the Fair Housing Act and the Equal Opportunity Act. Each office is independently owned and operated. Listing information is deemed reliable but not guaranteed accurate.