
1411 NE 17th Ave, Canby, OR 97013
Local realty services provided by:CENTURY 21 North Homes Realty
Listed by: becki servo, suzanne farrow
Office: premiere property group, llc.503-670-9000
MLS#:160585796
Source:PORTLAND
Price summary
- Price:$793,000
- Price per sq. ft.:$336.87
- Monthly HOA dues:$39.58
About this home
Discover this beautifully maintained one-owner custom home by Westwood Homes, located in Canby’s desirable Postlewait Estates. Built in 2021, this thoughtfully designed single-level home offers 3 bedrooms, 2 full baths, as well as a versatile office/den, along with 9-foot ceilings and an inviting open-concept floor plan. Rich wood floors and custom plantation shutters flow throughout the home. A stunning great room featuring shiplap, custom built-ins, and a cozy gas fireplace. The spacious gourmet kitchen is designed for both everyday living and entertaining, with a large island with an eating bar, quartz countertops, tile backsplash, farmhouse sink, abundant cabinetry, an eating nook, and a spacious walk in pantry. The kitchen opens seamlessly to the dining and living areas, creating a warm and welcoming gathering space. The spacious primary suite is a true retreat, featuring vaulted ceilings, two oversized walk-in closets, and a beautiful ensuite bath with dual sinks, a soaking tub, generous vanity space, and a walk-in tiled shower. Step outside to enjoy the beautifully landscaped 9,672-square-foot lot, offering plenty of space to relax, garden, and entertain. The covered outdoor living area with a a BBQ gas line and extended patio provide a wonderful setting for enjoying the beautifully custom landscaped yard. The backyard features raised garden beds and a garden shed for extra storage. Additional highlights include a 3-car garage, excellent storage, and the comfort and convenience of single-level living. With its quality construction, stylish finishes, meticulous care, and sought-after Canby location, this exceptional Westwood home is truly move-in ready.A wonderful opportunity to enjoy modern living, beautiful finishes, and the welcoming setting of Postlewait Estates....
Contact an agent
Home facts
- Year built:2021
- Listing ID #:160585796
- Added:1 day(s) ago
- Updated:September 15, 2026 at 12:26 PM
Rooms and interior
- Bedrooms:3
- Total bathrooms:2
- Full bathrooms:2
- Bathrooms Description:Soaking Tub
- Kitchen Description:Dishwasher, Disposal, Free Standing Gas Range, Island, Microwave, Pantry, Plumbed For Icemaker, Quartz, Range Hood, Stainless Steel Appliance, Tile
- Basement Description:Crawl Space
- Living area:2,354 sq. ft.
Heating and cooling
- Cooling:Central Air
- Heating:Forced Air
Structure and exterior
- Roof:Composition
- Year built:2021
- Building area:2,354 sq. ft.
- Lot area:0.22 Acres
- Lot Features:Corner Lot, Level, Private
- Architectural Style:1 Story, Traditional
- Exterior Features:Fenced, Garden, Gas Hookup, Patio, Porch, Raised Beds, Sprinkler, Tool Shed, Yard
- Foundation Description:Concrete Perimeter
- Levels:1 Story
Schools
- High school:Canby
- Middle school:Baker Prairie
- Elementary school:Knight
Utilities
- Water:Public Water
- Sewer:Public Sewer
Finances and disclosures
- Price:$793,000
- Price per sq. ft.:$336.87
- Tax amount:$7,656 (2025)
Features and amenities
- Amenities:Ceiling Fan, Double Pane Window(s), Garage Door Opener, High Ceilings, Laundry, Tile Floor, Vinyl Frame Windows, Wainscoting, Wood Floors
Parking
- Total parking spaces:3
- Parking description:Driveway, On street
- Garage spaces:3
 All information provided is deemed reliable but is not guaranteed and should be independently verified. The content relating to real estate for sale on this web site comes in part from the IDX program of the RMLS of Portland Oregon. Real estate listings held by brokerage firms other than CENTURY 21 North Homes Realty are marked with the RMLS logo and detailed information about these properties includes the names of the listing brokers. Copyright 2026 RMLS, Portland, Oregon. Last updated: September 15, 2026 PORTLAND Member Broker: Patrick Smith
New listings near 1411 NE 17th Ave
- New
 $575,000Active3 beds 2 baths2,007 sq. ft.
645 N Juniper Ct, Canby, OR 97013
MLS# 155721216Listed by: COLDWELL BANKER PROFESSIONAL - New
 $69,999Active2 beds 1 baths900 sq. ft.
620 SE 2nd Ave #24, Canby, OR 97013
MLS# 630774237Listed by: WILLAMETTE EQUITY BROKERAGE LLC - New
 $619,900Active3 beds 2 baths1,794 sq. ft.
1110 NE 15th Ave, Canby, OR 97013
MLS# 402247157Listed by: BETTER HOMES & GARDENS REALTY  $1,350,000Pending3 beds 3 baths2,485 sq. ft.
8073 S Sconce Rd, Canby, OR 97013
MLS# 304320510Listed by: CHASTEL REAL ESTATE- New
 $742,900Active3 beds 2 baths1,906 sq. ft.
1832 S Pepperwood St, Canby, OR 97013
MLS# 174842683Listed by: PAHLISCH REAL ESTATE INC - New
 $729,950Active4 beds 2 baths2,036 sq. ft.
447 SW 15th Ave, Canby, OR 97013
MLS# 303914755Listed by: EQUITY OREGON REAL ESTATE 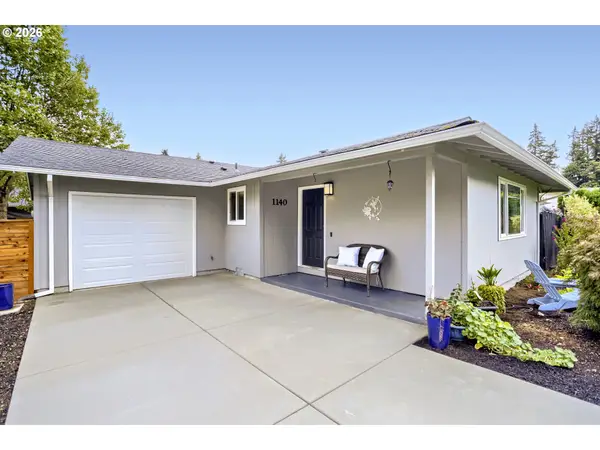 $534,900Pending4 beds 2 baths1,584 sq. ft.
1140 NE 9th Pl, Canby, OR 97013
MLS# 310506082Listed by: RE/MAX EQUITY GROUP- New
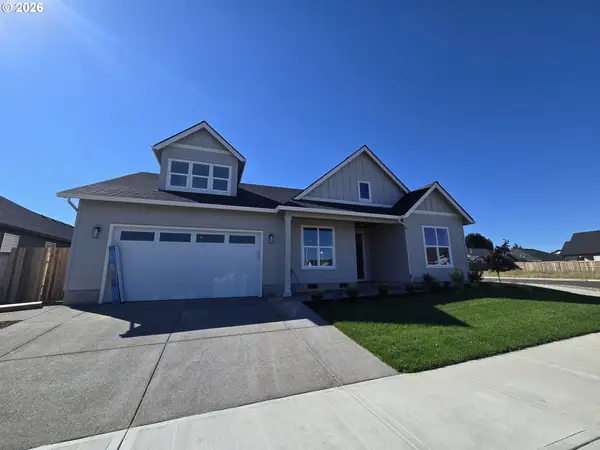 $763,900Active4 beds 2 baths2,310 sq. ft.
2017 SE 10th Pl, Canby, OR 97013
MLS# 209829096Listed by: EQUITY OREGON REAL ESTATE 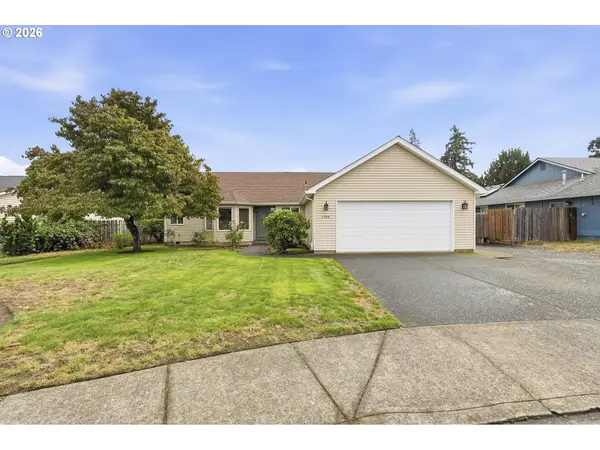 $459,000Pending3 beds 2 baths1,393 sq. ft.
1786 N Locust St, Canby, OR 97013
MLS# 498059478Listed by: CASCADE HASSON SOTHEBY'S INTERNATIONAL REALTY


Protect your home and budget from life's surprises with an Assurant Home Warranty, backed by a partner that supports you through every step of homeownership. Explore Plans.
©2026 Century 21 Real Estate LLC. All rights reserved. CENTURY 21®, the CENTURY 21 Logo and C21® are service marks owned by Century 21 Real Estate LLC. Century 21 Real Estate LLC fully supports the principles of the Fair Housing Act and the Equal Opportunity Act. Each office is independently owned and operated. Listing information is deemed reliable but not guaranteed accurate.