
1418 SE 8th Ave, Canby, OR 97013
Local realty services provided by:CENTURY 21 North Homes Realty
Listed by: amber hill
Office: john l. scott portland metro503-665-0111
MLS#:583271590
Source:PORTLAND
Price summary
- Price:$655,000
- Price per sq. ft.:$266.15
About this home
Beautifully remodeled Craftsman-style home with Mt. Hood views located within walking distance of Trost elementary school. Offering 4 bedrooms, 2.5 baths, main-level office, an oversized upstairs bonus room/bedroom, RV parking, and 3-car tandem garage. Open concept main level features high ceilings, natural light, with a seamless flow between the kitchen, dining, breakfast nook, and living areas. Spacious kitchen includes granite countertops, large center island, stainless steel appliances, extensive cabinetry, and generous counter space. The adjoining living room features a gas fireplace, while the breakfast nook opens directly to the backyard and patio. Upstairs, the primary suite features vaulted ceilings, a walk-in closet, dual-sink vanity, soaking tub, and separate walk-in shower. Additional bedrooms, full bath, and laundry room complete the upper level. Outside, the fully fenced backyard offers a patio, fire pit, above-ground pool, and established landscaping.
Contact an agent
Home facts
- Year built:2002
- Subdivision & Development:Redwood Park
- Listing ID #:583271590
- Added:95 day(s) ago
- Updated:September 15, 2026 at 12:26 PM
Rooms and interior
- Bedrooms:4
- Total bathrooms:3
- Full bathrooms:2
- Half bathrooms:1
- Bathrooms Description:Soaking Tub
- Kitchen Description:Dishwasher, Disposal, Free Standing Gas Range, Free Standing Range, Free Standing Refrigerator, Granite, Island, Microwave, Plumbed For Icemaker, Stainless Steel Appliance
- Basement Description:Crawl Space
- Living area:2,461 sq. ft.
Heating and cooling
- Cooling:Central Air
- Heating:Forced Air
Structure and exterior
- Roof:Composition
- Year built:2002
- Building area:2,461 sq. ft.
- Lot area:0.14 Acres
- Lot Features:Level, Trees
- Architectural Style:2 Story, Craftsman
- Exterior Features:Fenced, Fire Pit, Gas Hookup, Patio, Porch, RV Parking, Yard
- Foundation Description:Concrete Perimeter
- Levels:2 Stories
Schools
- High school:Canby
- Middle school:Baker Prairie
- Elementary school:Trost
Utilities
- Water:Public Water
- Sewer:Public Sewer
Finances and disclosures
- Price:$655,000
- Price per sq. ft.:$266.15
- Tax amount:$6,103 (2025)
Features and amenities
- Laundry features:Washer/Dryer
- Amenities:Ceiling Fan, Garage Door Opener, High Ceilings, High Speed Internet, Laminate Flooring, Laundry, Tile Floor, Vaulted Ceiling, Vinyl Floors, Vinyl Frame Windows, Wall To Wall Carpet
Parking
- Total parking spaces:3
- Parking description:Driveway, RV Access Parking
- Garage spaces:3
 All information provided is deemed reliable but is not guaranteed and should be independently verified. The content relating to real estate for sale on this web site comes in part from the IDX program of the RMLS of Portland Oregon. Real estate listings held by brokerage firms other than CENTURY 21 North Homes Realty are marked with the RMLS logo and detailed information about these properties includes the names of the listing brokers. Copyright 2026 RMLS, Portland, Oregon. Last updated: September 15, 2026 PORTLAND Member Broker: Patrick Smith
New listings near 1418 SE 8th Ave
- New
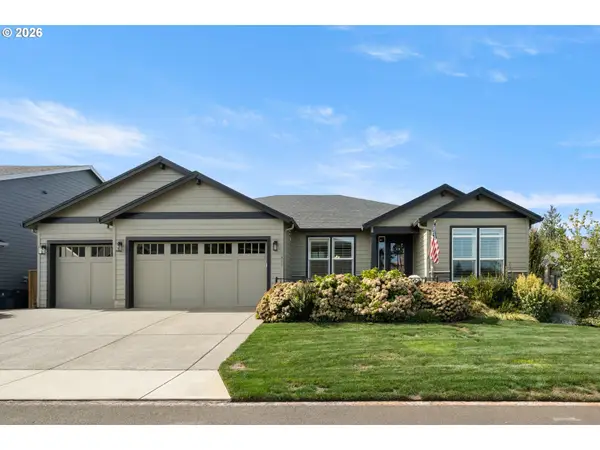 $793,000Active3 beds 2 baths2,354 sq. ft.
1411 NE 17th Ave, Canby, OR 97013
MLS# 160585796Listed by: PREMIERE PROPERTY GROUP, LLC - New
 $575,000Active3 beds 2 baths2,007 sq. ft.
645 N Juniper Ct, Canby, OR 97013
MLS# 155721216Listed by: COLDWELL BANKER PROFESSIONAL - New
 $69,999Active2 beds 1 baths900 sq. ft.
620 SE 2nd Ave #24, Canby, OR 97013
MLS# 630774237Listed by: WILLAMETTE EQUITY BROKERAGE LLC - New
 $619,900Active3 beds 2 baths1,794 sq. ft.
1110 NE 15th Ave, Canby, OR 97013
MLS# 402247157Listed by: BETTER HOMES & GARDENS REALTY  $1,350,000Pending3 beds 3 baths2,485 sq. ft.
8073 S Sconce Rd, Canby, OR 97013
MLS# 304320510Listed by: CHASTEL REAL ESTATE- New
 $742,900Active3 beds 2 baths1,906 sq. ft.
1832 S Pepperwood St, Canby, OR 97013
MLS# 174842683Listed by: PAHLISCH REAL ESTATE INC - New
 $729,950Active4 beds 2 baths2,036 sq. ft.
447 SW 15th Ave, Canby, OR 97013
MLS# 303914755Listed by: EQUITY OREGON REAL ESTATE 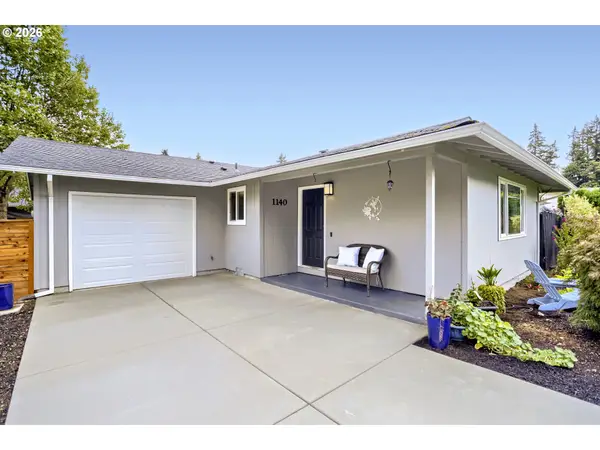 $534,900Pending4 beds 2 baths1,584 sq. ft.
1140 NE 9th Pl, Canby, OR 97013
MLS# 310506082Listed by: RE/MAX EQUITY GROUP- New
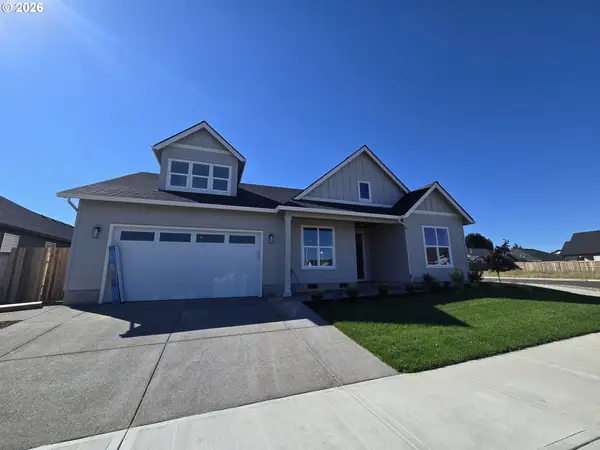 $763,900Active4 beds 2 baths2,310 sq. ft.
2017 SE 10th Pl, Canby, OR 97013
MLS# 209829096Listed by: EQUITY OREGON REAL ESTATE 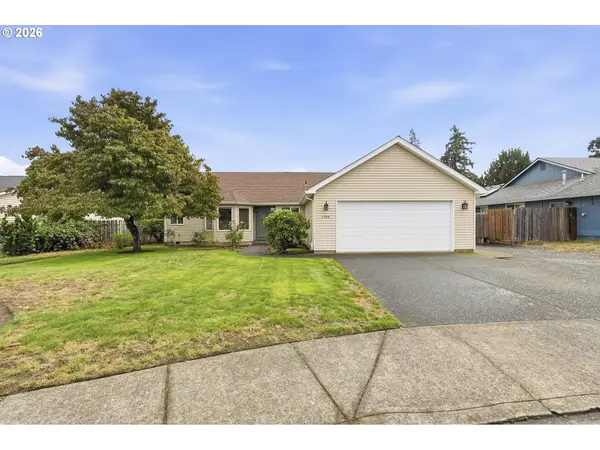 $459,000Pending3 beds 2 baths1,393 sq. ft.
1786 N Locust St, Canby, OR 97013
MLS# 498059478Listed by: CASCADE HASSON SOTHEBY'S INTERNATIONAL REALTY


Protect your home and budget from life's surprises with an Assurant Home Warranty, backed by a partner that supports you through every step of homeownership. Explore Plans.
©2026 Century 21 Real Estate LLC. All rights reserved. CENTURY 21®, the CENTURY 21 Logo and C21® are service marks owned by Century 21 Real Estate LLC. Century 21 Real Estate LLC fully supports the principles of the Fair Housing Act and the Equal Opportunity Act. Each office is independently owned and operated. Listing information is deemed reliable but not guaranteed accurate.