
1428 S Birch Ct, Canby, OR 97013
Local realty services provided by:CENTURY 21 Agate Realty
Upcoming open houses
- Sat, Nov 0711:00 am - 01:00 pm
Listed by: christopher hayes
Office: more realty503-353-6673
MLS#:215102958
Source:PORTLAND
Price summary
- Price:$560,000
- Price per sq. ft.:$283.98
About this home
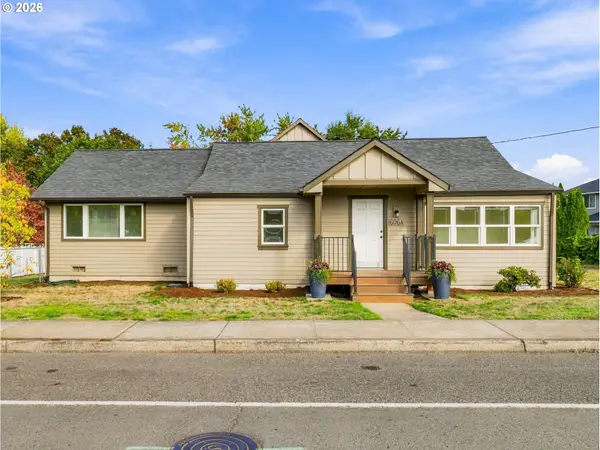
Welcome home to this beautifully maintained, move-in-ready gem tucked away on a quiet cul-de-sac in a highly desirable neighborhood! Enjoy outdoor living in the private, fully fenced backyard, thoughtfully landscaped and complete with a spacious deck perfect for entertaining, summer gatherings, or relaxing evenings. Garden enthusiasts will appreciate the new raised garden beds with irrigation, while two storage sheds provide plenty of room for tools and outdoor essentials.Inside, you'll find 3 bedrooms with the flexibility for a possible 4th, along with an oversized bonus room offering endless possibilities for movie nights, game days, entertaining, or additional living space. The spacious kitchen features stainless steel appliances, a cozy breakfast nook, a closet pantry, and abundant natural light. A generous laundry room with washer and dryer adds everyday convenience, and all appliances are included!Enjoy the convenience of being just a short walk from Canby Community Park along the Molalla River, with schools, shopping, additional parks, and public transportation all nearby. This home offers the perfect combination of comfort, functionality, and location. Don't miss the opportunity to make it yours! OPEN HOUSE SATURDAY 11/7 11:00 am to 1:00 pm....
Contact an agent
Home facts
- Year built:1994
- Listing ID #:215102958
- Added:2 day(s) ago
- Updated:November 06, 2026 at 06:23 PM
Rooms and interior
- Bedrooms:3
- Total bathrooms:3
- Full bathrooms:2
- Half bathrooms:1
- Kitchen Description:Dishwasher, Disposal, Free Standing Range, Free Standing Refrigerator, Microwave, Tile
- Basement Description:Crawl Space
- Living area:1,972 sq. ft.
Heating and cooling
- Cooling:Central Air
- Heating:Forced Air
Structure and exterior
- Roof:Composition
- Year built:1994
- Building area:1,972 sq. ft.
- Lot Features:Gated, Level, Trees
- Architectural Style:2 Story, Craftsman
- Exterior Features:Deck, Fenced, Patio, Sprinkler, Tool Shed, Yard
- Foundation Description:Concrete Perimeter
- Levels:2 Stories
Schools
- High school:Canby
- Middle school:Baker Prairie
- Elementary school:Lee
Utilities
- Water:Public Water
- Sewer:Public Sewer
Finances and disclosures
- Price:$560,000
- Price per sq. ft.:$283.98
- Tax amount:$4,715 (2025)
Features and amenities
- Laundry features:Washer/Dryer
- Amenities:Double Pane Window(s), Vinyl Frame Windows, Wall To Wall Carpet
Parking
- Total parking spaces:2
- Parking description:Driveway, On street
- Garage spaces:2
 All information provided is deemed reliable but is not guaranteed and should be independently verified. The content relating to real estate for sale on this web site comes in part from the IDX program of the RMLS of Portland Oregon. Real estate listings held by brokerage firms other than CENTURY 21 Agate Realty are marked with the RMLS logo and detailed information about these properties includes the names of the listing brokers. Copyright 2026 RMLS, Portland, Oregon. Last updated: November 6, 2026 PORTLAND Member Broker: Rebecca Watwood PC
New listings near 1428 S Birch Ct
- Open Sat, 12 to 3pmNew
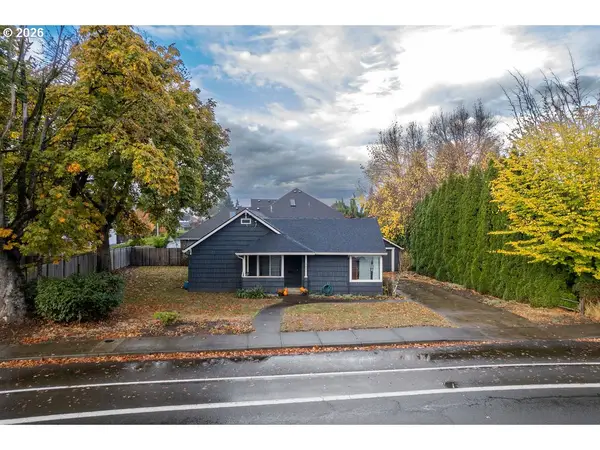 $415,000Active2 beds 1 baths1,096 sq. ft.
982 NW Knights Bridge Rd, Canby, OR 97013
MLS# 673150138Listed by: WINDERMERE CRG - New
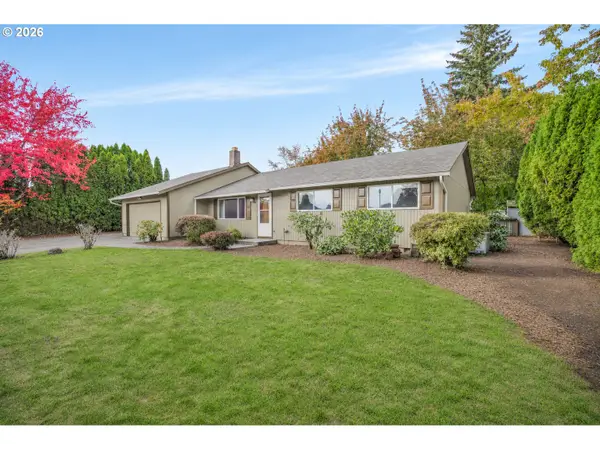 $500,000Active3 beds 2 baths1,330 sq. ft.
230 SW 8th Ave, Canby, OR 97013
MLS# 300357981Listed by: EXP REALTY, LLC - New
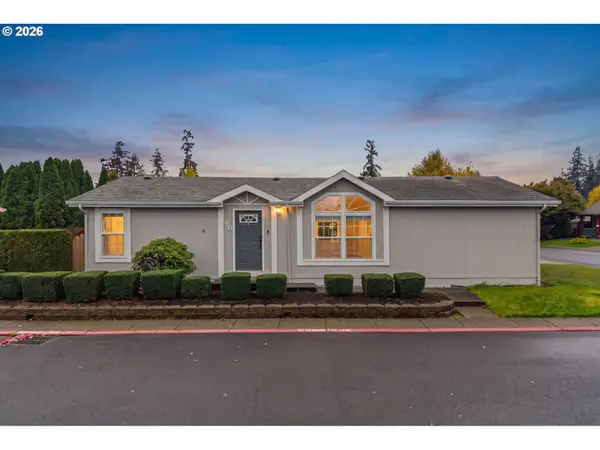 $179,000Active3 beds 2 baths1,176 sq. ft.
1111 SE 3rd Ave #40, Canby, OR 97013
MLS# 777966606Listed by: EXP REALTY, LLC - Open Sat, 2 to 4pmNew
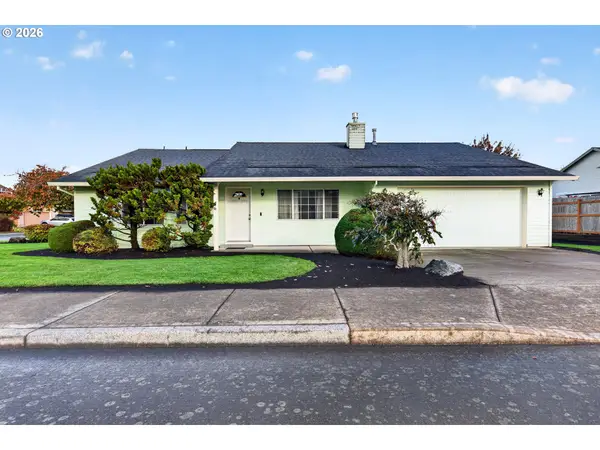 $535,000Active3 beds 2 baths1,712 sq. ft.
824 S Lupine St, Canby, OR 97013
MLS# 219341951Listed by: OPT - New
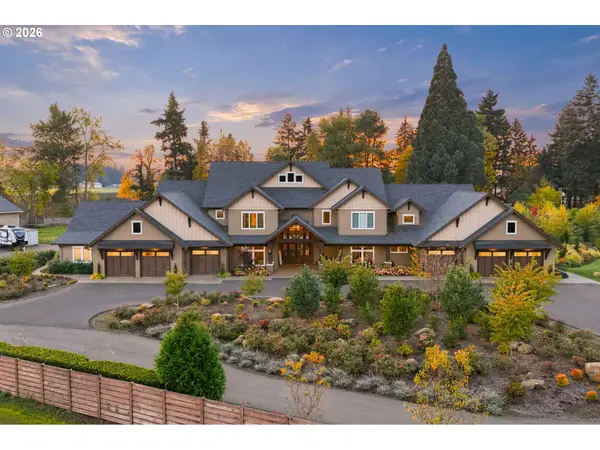 $3,500,000Active3 beds 7 baths8,500 sq. ft.
387 NW 22nd Ave, Canby, OR 97013
MLS# 327244690Listed by: KELLER WILLIAMS PREMIER PARTNERS - New
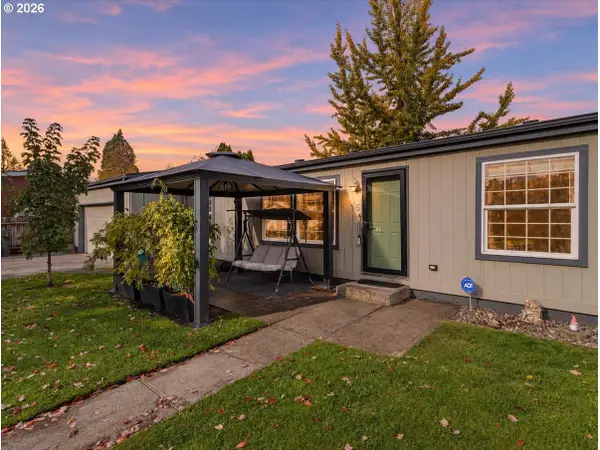 $157,000Active3 beds 2 baths1,680 sq. ft.
1111 SE 3rd Ave #46, Canby, OR 97013
MLS# 260536177Listed by: PREMIERE PROPERTY GROUP, LLC - New
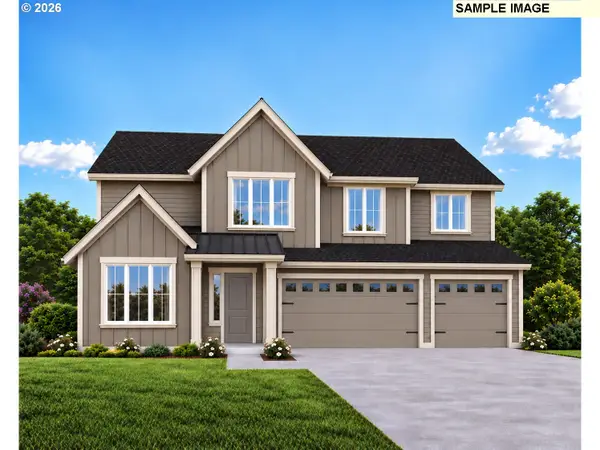 $869,774Active5 beds 3 baths3,385 sq. ft.
203 NW 16th Ave, Canby, OR 97013
MLS# 341863468Listed by: STONE BRIDGE REALTY, INC - New
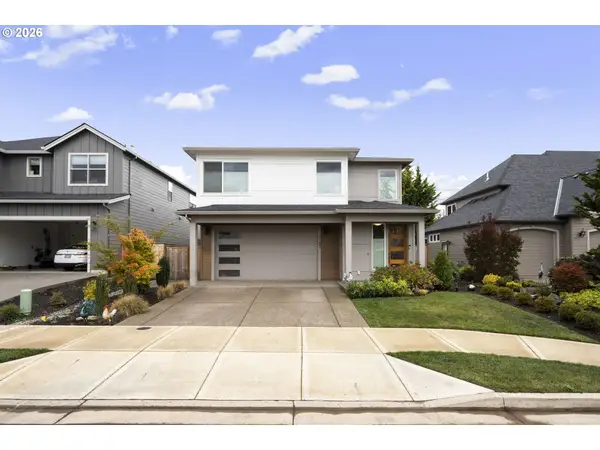 $740,250Active4 beds 3 baths2,978 sq. ft.
1765 N Oak St, Canby, OR 97013
MLS# 789435093Listed by: COLDWELL BANKER BAIN - New
 $720,000Active4 beds 3 baths2,280 sq. ft.
606 NW Knights Bridge Rd #A, Canby, OR 97013
MLS# 256642389Listed by: REALTYNET, LLC


Protect your home and budget from life's surprises with an Assurant Home Warranty, backed by a partner that supports you through every step of homeownership. Explore Plans.
©2026 Century 21 Real Estate LLC. All rights reserved. CENTURY 21®, the CENTURY 21 Logo and C21® are service marks owned by Century 21 Real Estate LLC. Century 21 Real Estate LLC fully supports the principles of the Fair Housing Act and the Equal Opportunity Act. Each office is independently owned and operated. Listing information is deemed reliable but not guaranteed accurate.