
1650 S Redwood St, Canby, OR 97013
Local realty services provided by:CENTURY 21 Northstar
1650 S Redwood St,Canby, OR 97013
$749,900
- 4 Beds
- 3 Baths
- 2,590 sq. ft.
- Single family
- Active
Listed by: maleia ciechalski
Office: pahlisch real estate inc503-596-2208
MLS#:156103977
Source:PORTLAND
Price summary
- Price:$749,900
- Price per sq. ft.:$289.54
- Monthly HOA dues:$126
About this home
Rare opportunity to own a beautifully designed home with a primary suite on the main and breathtaking Mt. Hood views in highly sought-after Mark’s Place! The Siskiyou plan offers the comfort and functionality so many buyers are looking for, with over 1,800 sq. ft. on the main level that lives like a luxury single-level home while still providing the flexibility of additional space upstairs for guests, hobbies, a media room, fitness area, or home office.Enjoy added privacy and peaceful surroundings as this homesite currently backs to open farmland with no immediate neighbors behind. Expansive windows throughout the home frame picturesque stunning Mt. Hood scenery while filling the interior with natural light. The dramatic full-height stone fireplace anchors the elegant great room, creating a warm and inviting atmosphere ideal for both entertaining and everyday living. The gourmet kitchen seamlessly connects to the dining and living spaces and features quartz countertops, stainless steel appliances, an oversized island, and thoughtfully designed storage. The luxurious main-level primary suite offers a private retreat with spa-inspired finishes, a freestanding soaking tub, and beautiful windows that bring the outdoors in. Upstairs, spacious secondary bedrooms and a versatile loft provide ideal separation of space and flexibility for a variety of lifestyle needs, including guest accommodations, creative space, media room, workout area, or additional workspace while allowing everyday living to remain comfortably centered on the main floor. Located in Mark’s Place, residents enjoy an active lifestyle surrounded by natural beauty and community amenities, including parks, pickleball courts, walking trails near the river, and open green spaces designed to encourage outdoor living and connection. Conveniently located just minutes from downtown Canby, local dining, shopping, and schools. Buyer concessions available; contact agent for details!...
Contact an agent
Home facts
- Year built:2025
- Listing ID #:156103977
- Added:22 day(s) ago
- Updated:May 27, 2026 at 11:18 AM
Rooms and interior
- Bedrooms:4
- Total bathrooms:3
- Full bathrooms:3
- Bathrooms Description:Soaking Tub
- Kitchen Description:Built In Oven, Cooktop, Dishwasher, Disposal, Free Standing Refrigerator, Gas Appliances, Island, Microwave, Pantry, Plumbed For Icemaker, Quartz, Stainless Steel Appliance
- Basement Description:Crawl Space
- Living area:2,590 sq. ft.
Heating and cooling
- Cooling:Central Air
- Heating:Forced Air 90+
Structure and exterior
- Roof:Composition, Shingle
- Year built:2025
- Building area:2,590 sq. ft.
- Lot Features:Level
- Architectural Style:2 Story
- Exterior Features:Covered Patio, Fenced, Porch, Sprinkler, Yard
- Foundation Description:Concrete Perimeter, Stem Wall
- Levels:2 Stories
Schools
- High school:Canby
- Middle school:Baker Prairie
- Elementary school:Lee
Utilities
- Water:Public Water
- Sewer:Public Sewer
Finances and disclosures
- Price:$749,900
- Price per sq. ft.:$289.54
Features and amenities
- Amenities:Ceiling Fan, Double Pane Window(s), Garage Door Opener, High Ceilings, Laundry, Vinyl Floors, Vinyl Frame Windows, Wall To Wall Carpet
Parking
- Total parking spaces:2
- Parking description:Driveway
- Garage spaces:2
 All information provided is deemed reliable but is not guaranteed and should be independently verified. The content relating to real estate for sale on this web site comes in part from the IDX program of the RMLS of Portland Oregon. Real estate listings held by brokerage firms other than CENTURY 21 Northstar are marked with the RMLS logo and detailed information about these properties includes the names of the listing brokers. Copyright 2026 RMLS, Portland, Oregon. Last updated: May 27, 2026
New listings near 1650 S Redwood St
- Open Sun, 1 to 3pmNew
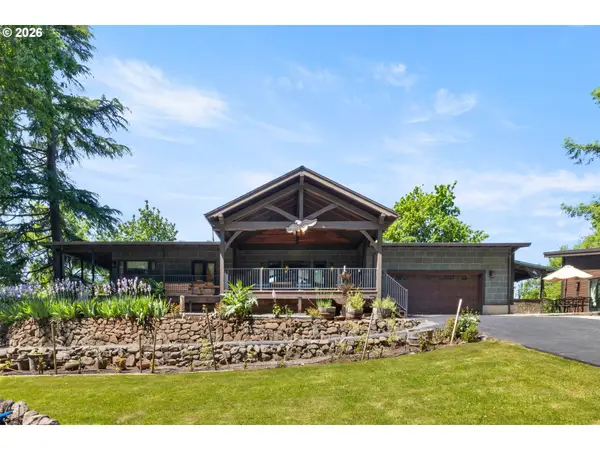 $3,499,000Active5 beds 5 baths5,000 sq. ft.
430 NW Riverpark Pl, Canby, OR 97013
MLS# 457371944Listed by: WALKER PROPERTIES RESIDENTIAL  $410,000Pending3 beds 3 baths1,451 sq. ft.
1957 N Pine St, Canby, OR 97013
MLS# 462029727Listed by: NEXTHOME NEXT CHAPTER- New
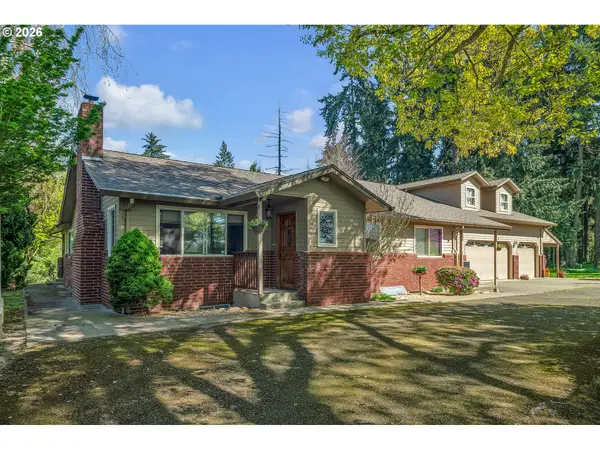 $925,000Active5 beds 3 baths3,733 sq. ft.
6900 S Schneider Rd, Canby, OR 97013
MLS# 423290112Listed by: HALLMARK PROPERTIES, INC. - New
 $425,000Active2 beds 1 baths880 sq. ft.
24486 S Barlow Rd, Canby, OR 97013
MLS# 715015676Listed by: KEVIN MORRIS REALTY  $614,900Pending5 beds 3 baths3,307 sq. ft.
494 NE 21st Pl, Canby, OR 97013
MLS# 777475816Listed by: EQUITY OREGON REAL ESTATE- New
 $496,000Active31.24 Acres
0 S Fawver Road, Canby, OR 97013
MLS# 220221749Listed by: KELLER WILLIAMS REALTY MID-WILLAMETTE 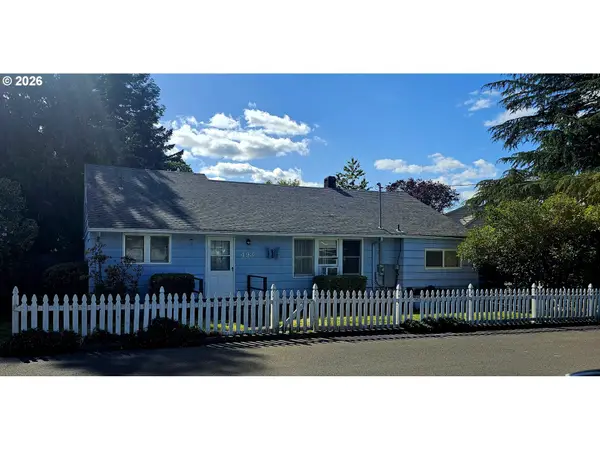 $430,000Pending3 beds 2 baths1,358 sq. ft.
493 S Knott St, Canby, OR 97013
MLS# 144462013Listed by: KELLER WILLIAMS REALTY PORTLAND PREMIERE- New
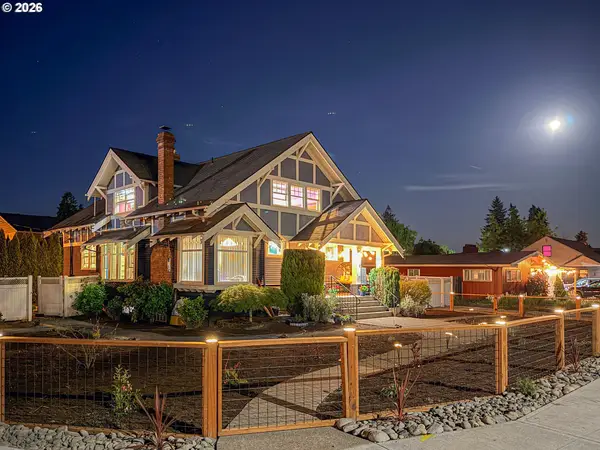 $619,900Active3 beds 2 baths3,243 sq. ft.
318 S Ivy St, Canby, OR 97013
MLS# 716599305Listed by: RE/MAX EQUITY GROUP - New
 $275,000Active0.78 Acres
21381 S Hwy 99e, Canby, OR 97013
MLS# 296133040Listed by: BETTER HOMES & GARDENS REALTY  $625,000Pending3 beds 2 baths1,622 sq. ft.
1814 SE 11th Ave, Canby, OR 97013
MLS# 269898132Listed by: PREMIERE PROPERTY GROUP, LLC


Protect your home and budget from life's surprises with an Assurant Home Warranty, backed by a partner that supports you through every step of homeownership. Explore Plans.
©2026 Century 21 Real Estate LLC. All rights reserved. CENTURY 21®, the CENTURY 21 Logo and C21® are service marks owned by Century 21 Real Estate LLC. Century 21 Real Estate LLC fully supports the principles of the Fair Housing Act and the Equal Opportunity Act. Each office is independently owned and operated. Listing information is deemed reliable but not guaranteed accurate.