
1736 N Sweetgum St, Canby, OR 97013
Local realty services provided by:CENTURY 21 North Homes Realty
1736 N Sweetgum St,Canby, OR 97013
$685,000
- 4 Beds
- 3 Baths
- 2,850 sq. ft.
- Single family
- Active
Upcoming open houses
- Sat, Sep 1912:00 pm - 02:00 pm
- Sun, Sep 2001:00 pm - 03:00 pm
Listed by: jennifer fidler
Office: opt503-403-8905
MLS#:560608351
Source:PORTLAND
Price summary
- Price:$685,000
- Price per sq. ft.:$240.35
About this home
Located on a private street with expansive greenspace, this home is meticulously maintained and better than new! Featuring an open-concept floor plan with four generous bedrooms, a bonus room, and a main-level study. The chef’s kitchen features beautiful cabinetry, quartz countertops, tile backsplash, a large center island, pantry, and stainless steel appliances, opening seamlessly to the main living areas complemented by high ceilings and a gas fireplace.The spacious primary suite offers a walk-in shower, dual sinks, and large-format tile flooring. Thoughtful upgrades throughout include updated lighting, custom shelving, new primary tile floor and shower, and the upgrades to the main-level study, creating a flexible space ideal for a home office, or as it is currently used as a lounge. Outside, the beautifully maintained fenced backyard features a covered patio, pristine professional landscaping and usable covered front porch. The sellers have added concrete along both sides of the home for additional usable space, plus storage sheds on each side. Exceptionally well cared for inside and out, this home has the polished look and feel of a model home without the wait or added expense of starting from new. Located in Northeast Canby, the home offers convenient access to everyday amenities while still enjoying the welcoming, small-town feel Canby is known for. Outdoor recreation is close at hand with nearby Maple Street Park and access to Canby’s Logging Road Trail, while downtown Canby, community events, and additional shopping and dining are just minutes away. A beautifully finished home in a convenient location with the upgrades already done—simply move in and enjoy....
Contact an agent
Home facts
- Year built:2020
- Listing ID #:560608351
- Added:1 day(s) ago
- Updated:September 19, 2026 at 12:29 AM
Rooms and interior
- Bedrooms:4
- Total bathrooms:3
- Full bathrooms:2
- Half bathrooms:1
- Kitchen Description:Dishwasher, Disposal, Free Standing Range, Island, Microwave, Pantry, Plumbed For Icemaker, Stainless Steel Appliance
- Basement Description:Crawl Space
- Living area:2,850 sq. ft.
Heating and cooling
- Cooling:Central Air
- Heating:Forced Air 90
Structure and exterior
- Roof:Composition
- Year built:2020
- Building area:2,850 sq. ft.
- Lot area:0.14 Acres
- Lot Features:Green Belt, Level, Private
- Architectural Style:2 Story
- Exterior Features:Covered Patio, Fenced, Porch, Sprinkler
- Foundation Description:Pillar Post Pier
- Levels:2 Stories
Schools
- High school:Canby
- Middle school:Baker Prairie
- Elementary school:Knight
Utilities
- Water:Public Water
- Sewer:Public Sewer
Finances and disclosures
- Price:$685,000
- Price per sq. ft.:$240.35
- Tax amount:$6,777 (2025)
Features and amenities
- Amenities:Ceiling Fan, Garage Door Opener, Laundry, Tile Floor, Vinyl Frame Windows, Wall To Wall Carpet
Parking
- Total parking spaces:2
- Parking description:Driveway, On street
- Garage spaces:2
 All information provided is deemed reliable but is not guaranteed and should be independently verified. The content relating to real estate for sale on this web site comes in part from the IDX program of the RMLS of Portland Oregon. Real estate listings held by brokerage firms other than CENTURY 21 North Homes Realty are marked with the RMLS logo and detailed information about these properties includes the names of the listing brokers. Copyright 2026 RMLS, Portland, Oregon. Last updated: September 19, 2026 PORTLAND Member Broker: Patrick Smith
New listings near 1736 N Sweetgum St
- Open Sat, 1 to 3pmNew
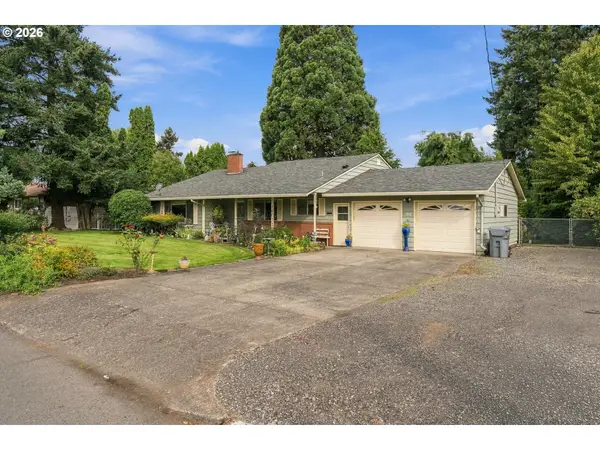 $545,000Active3 beds 3 baths2,085 sq. ft.
142 NE 10th Ave, Canby, OR 97013
MLS# 412635662Listed by: OREGON FIRST - Open Sat, 11am to 1pmNew
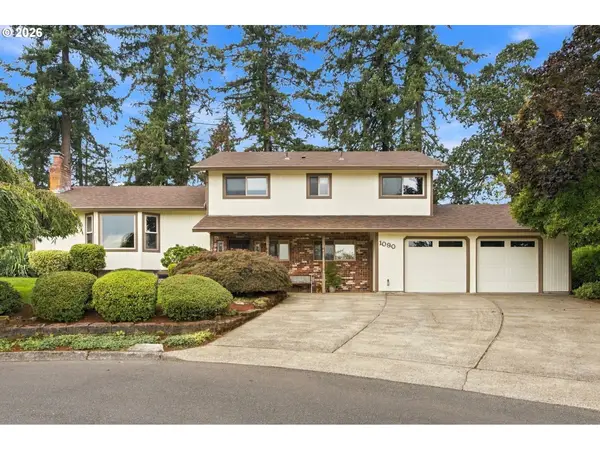 $839,000Active5 beds 3 baths2,940 sq. ft.
1090 NW 13th Ave, Canby, OR 97013
MLS# 589502172Listed by: MOVE REAL ESTATE INC - Open Sun, 2 to 4pmNew
 $749,900Active3 beds 3 baths3,088 sq. ft.
1308 SE 16th Ave, Canby, OR 97013
MLS# 683996231Listed by: PREMIERE PROPERTY GROUP, LLC - Open Sat, 10am to 12pm
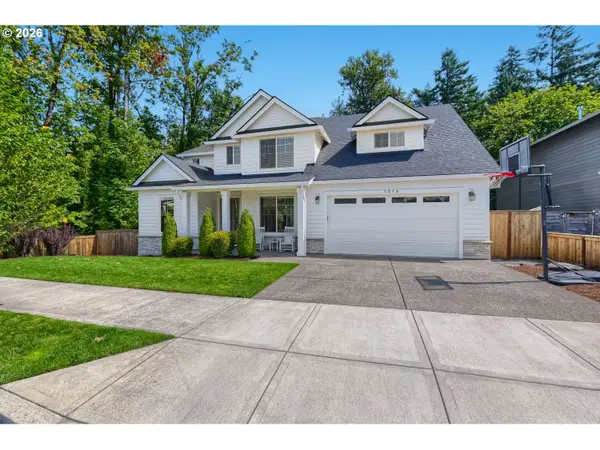 $719,000Active4 beds 3 baths2,662 sq. ft.
1516 N Sycamore St, Canby, OR 97013
MLS# 739049930Listed by: MOVE REAL ESTATE INC - New
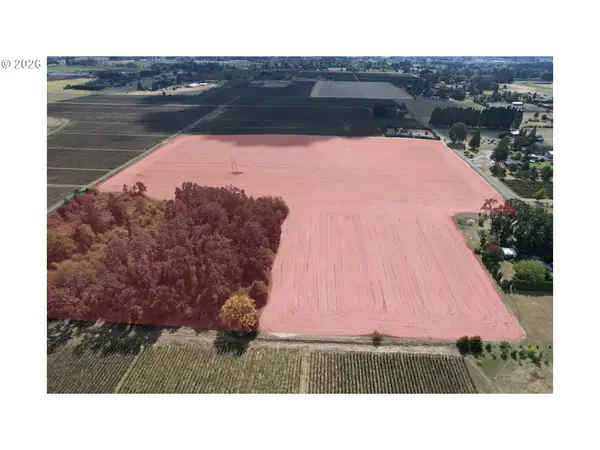 $449,500Active32.68 Acres
S Oglesby, Canby, OR 97013
MLS# 477290347Listed by: LEGACY REAL ESTATE - Open Sat, 11am to 2pmNew
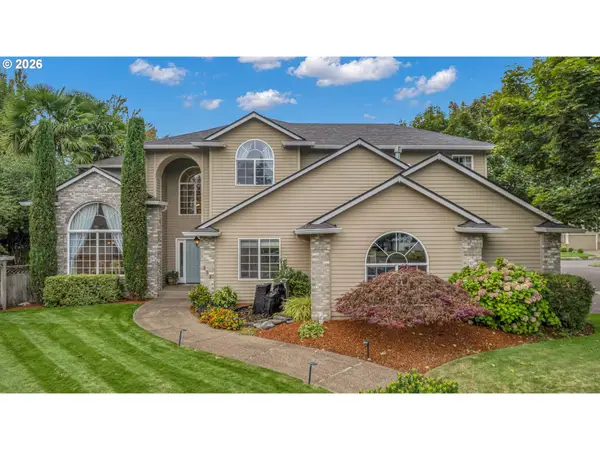 $819,900Active5 beds 3 baths2,920 sq. ft.
533 NE 21st Ave, Canby, OR 97013
MLS# 475469517Listed by: RE/MAX EQUITY GROUP - New
 $390,000Active4 beds 2 baths1,716 sq. ft.
456 SW 11th Ave, Canby, OR 97013
MLS# 362175040Listed by: HOMESMART REALTY GROUP - New
 $479,000Active0 Acres
422 NW 4th Ave, Canby, OR 97013
MLS# 108082120Listed by: REALTYNET, LLC 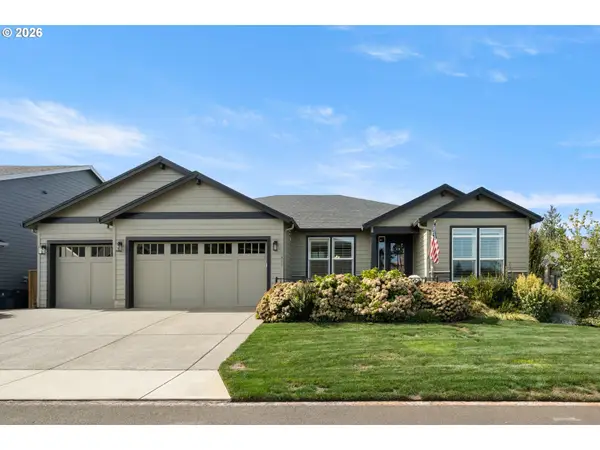 $793,000Pending3 beds 2 baths2,354 sq. ft.
1411 NE 17th Ave, Canby, OR 97013
MLS# 160585796Listed by: PREMIERE PROPERTY GROUP, LLC


Protect your home and budget from life's surprises with an Assurant Home Warranty, backed by a partner that supports you through every step of homeownership. Explore Plans.
©2026 Century 21 Real Estate LLC. All rights reserved. CENTURY 21®, the CENTURY 21 Logo and C21® are service marks owned by Century 21 Real Estate LLC. Century 21 Real Estate LLC fully supports the principles of the Fair Housing Act and the Equal Opportunity Act. Each office is independently owned and operated. Listing information is deemed reliable but not guaranteed accurate.