
1821 S Pepperwood St, Canby, OR 97013
Local realty services provided by:CENTURY 21 North Homes Realty
1821 S Pepperwood St,Canby, OR 97013
$698,900
- 3 Beds
- 2 Baths
- 1,906 sq. ft.
- Single family
- Active
Listed by: maleia ciechalski
Office: pahlisch real estate inc503-596-2208
MLS#:610180681
Source:PORTLAND
Price summary
- Price:$698,900
- Price per sq. ft.:$366.68
- Monthly HOA dues:$126
About this home
Move in ready single story on corner lot. 3 bedrooms plus a den, 2 bathroom offers a generous 1,906 sq. ft. of livable space. Step inside to find a bright and airy great room, boasting high ceilings and a cozy fireplace with custom built-in cabinetry. The modern kitchen is a chef's delight featuring high quality finishes, stainless steel appliances, and a roomy pantry. This home includes a den that can easily serve as a home office, fitted with a desk and chair. The primary bedroom is a true retreat offering tranquility and comfort, while the bathroom maintains a crisp aesthetic with a tile shower & dual sinks. The covered patio provide a perfect setting for outdoor enjoyment. With its blend of style and practicality, this home is an opportunity not to be missed. This areas beautiful and peaceful surroundings with future trails, community park & pickelball will carry over into the everyday way of living that continues into your home. Mark's Place master planned community borders the beautiful Molalla River, which is home to wildlife and waterfowl of all varieties. Residents have ample opportunities to hike, fish, swim, boat, or jet ski all within a couple miles of the city. Close to Canby's quality schools, parks, and local shopping. Concessions available, please contact agent....
Contact an agent
Home facts
- Year built:2026
- Listing ID #:610180681
- Added:258 day(s) ago
- Updated:June 23, 2026 at 11:23 AM
Rooms and interior
- Bedrooms:3
- Total bathrooms:2
- Full bathrooms:2
- Kitchen Description:Built In Oven, Built In Range, Cooktop, Dishwasher, Disposal, ENERGY STAR Qualified Appliances, Free Standing Gas Range, Gas Appliances, Island, Microwave, Pantry, Plumbed For Icemaker, Quartz, Stainless Steel Appliance
- Basement Description:Crawl Space
- Living area:1,906 sq. ft.
Heating and cooling
- Cooling:Central Air
- Heating:ENERGY STAR Qualified Equipment, Forced Air 90+
Structure and exterior
- Roof:Composition
- Year built:2026
- Building area:1,906 sq. ft.
- Lot Features:Corner Lot, Level
- Architectural Style:1 Story, Ranch
- Exterior Features:Covered Patio, Fenced, Patio, Yard
- Foundation Description:Concrete Perimeter, Stem Wall
- Levels:1 Story
Schools
- High school:Canby
- Middle school:Baker Prairie
- Elementary school:Lee
Utilities
- Water:Public Water
- Sewer:Public Sewer
Finances and disclosures
- Price:$698,900
- Price per sq. ft.:$366.68
Features and amenities
- Amenities:Ceiling Fan, Double Pane Window(s), Garage Door Opener, High Ceilings, Laundry
Parking
- Total parking spaces:2
- Parking description:Driveway
- Garage spaces:2
 All information provided is deemed reliable but is not guaranteed and should be independently verified. The content relating to real estate for sale on this web site comes in part from the IDX program of the RMLS of Portland Oregon. Real estate listings held by brokerage firms other than CENTURY 21 North Homes Realty are marked with the RMLS logo and detailed information about these properties includes the names of the listing brokers. Copyright 2026 RMLS, Portland, Oregon. Last updated: June 23, 2026 PORTLAND Member Broker: Patrick Smith
New listings near 1821 S Pepperwood St
- New
 $415,000Active2 beds 2 baths1,326 sq. ft.
1200 NE Territorial Rd #12, Canby, OR 97013
MLS# 390094646Listed by: SUMMA REAL ESTATE GROUP - New
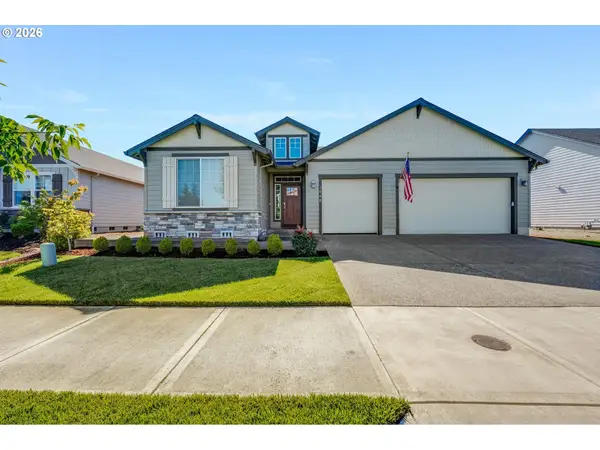 $765,000Active4 beds 3 baths2,248 sq. ft.
1948 N Ivy St, Canby, OR 97013
MLS# 686845382Listed by: REAL BROKER - New
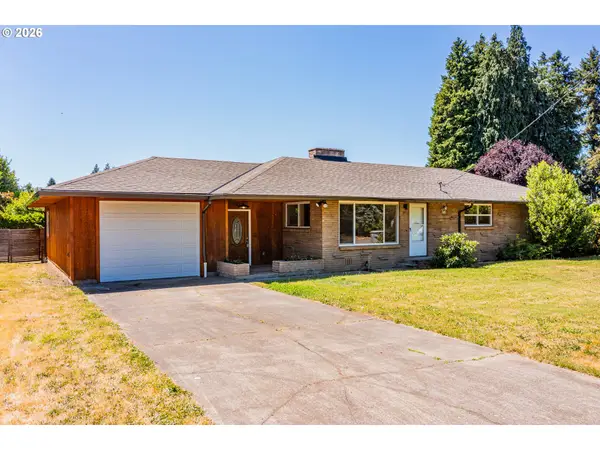 $485,000Active3 beds 2 baths1,385 sq. ft.
1315 N Locust St, Canby, OR 97013
MLS# 606203772Listed by: OPT - New
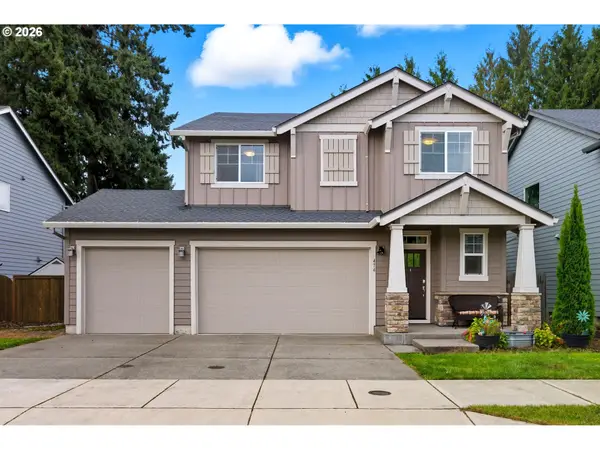 $669,000Active4 beds 3 baths2,345 sq. ft.
476 SW 15th Ave, Canby, OR 97013
MLS# 309999031Listed by: MOVE REAL ESTATE INC - New
 $435,000Active3 beds 1 baths1,056 sq. ft.
310 NE 4th Ave, Canby, OR 97013
MLS# 582790645Listed by: EXP REALTY, LLC - New
 $1,875,000Active3 beds 3 baths2,250 sq. ft.
7865 S Zimmerman Rd, Canby, OR 97013
MLS# 283906019Listed by: THOROUGHBRED REAL ESTATE GROUP INC 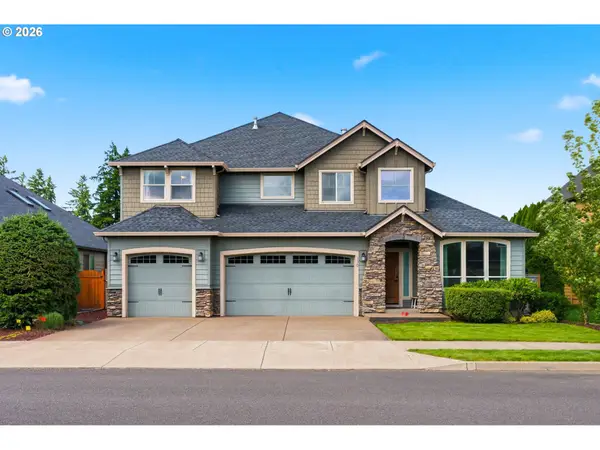 $799,900Active4 beds 3 baths3,739 sq. ft.
330 SE 13th Pl, Canby, OR 97013
MLS# 150071443Listed by: MOVE REAL ESTATE INC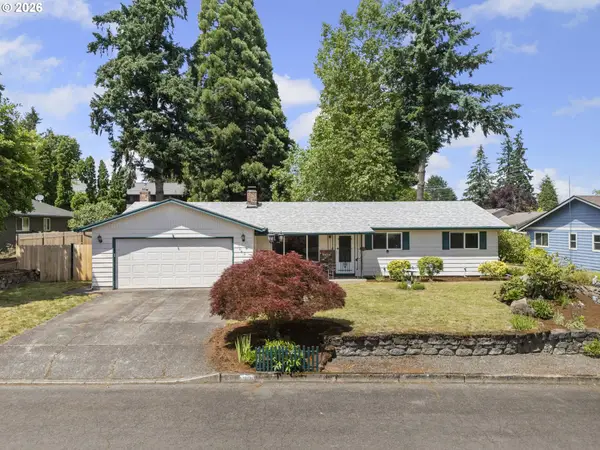 $499,500Active3 beds 2 baths1,348 sq. ft.
1040 NE 12th Pl, Canby, OR 97013
MLS# 588771438Listed by: LOVELL & HALL REAL ESTATE PARTNERS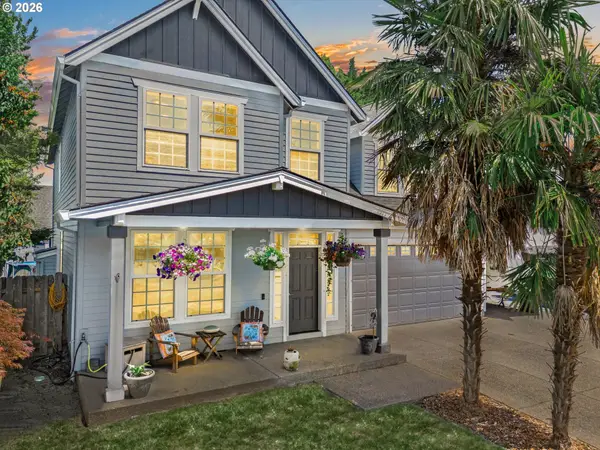 $682,200Active5 beds 3 baths2,413 sq. ft.
1418 SE 8th Ave, Canby, OR 97013
MLS# 583271590Listed by: JOHN L. SCOTT PORTLAND METRO $709,000Active5 beds 3 baths2,321 sq. ft.
1032 S Willow St, Canby, OR 97013
MLS# 746746167Listed by: WINDERMERE REALTY TRUST


Protect your home and budget from life's surprises with an Assurant Home Warranty, backed by a partner that supports you through every step of homeownership. Explore Plans.
©2026 Century 21 Real Estate LLC. All rights reserved. CENTURY 21®, the CENTURY 21 Logo and C21® are service marks owned by Century 21 Real Estate LLC. Century 21 Real Estate LLC fully supports the principles of the Fair Housing Act and the Equal Opportunity Act. Each office is independently owned and operated. Listing information is deemed reliable but not guaranteed accurate.