492 SW 15th Ave, Canby, OR 97013
Local realty services provided by:CENTURY 21 North Homes Realty
492 SW 15th Ave,Canby, OR 97013
$645,000
- 5 Beds
- 3 Baths
- 2,387 sq. ft.
- Single family
- Active
Listed by: michael elton
Office: exp realty, llc.888-814-9613
MLS#:751067952
Source:PORTLAND
Price summary
- Price:$645,000
- Price per sq. ft.:$270.21
About this home
TAKE ADVANTAGE OF SELLER PAID CLOSING COSTS! Seller is offering large concessions toward allowable closing costs, pre-paids and/or buying down your interest rate. A great opportunity to reduce upfront costs or potentially lower your monthly payment. Situated on the largest lot in the development, this 2020 built home offers a combination of space, flexibility, and functionality that is hard to find. Inside, the layout is highly versatile with 5 true bedrooms, or 4 bedrooms plus a large bonus room depending on how you want to live. The living room features a cozy gas fireplace, creating a warm and inviting gathering space. A main level primary bedroom with a full bathroom creates an ideal setup for guests, multi generational living, or long term flexibility. Upstairs, the primary owners suite features a soaking tub, walk in closet, and a spacious bathroom. The kitchen is designed for everyday use and entertaining alike, with a large island, generous pantry, and ample storage throughout. Outside, the fully fenced backyard is both expansive and usable, featuring a covered patio, tool shed, and plenty of room to spread out, entertain, or simply enjoy the space. A 3 car garage, oversized driveway, and additional parking pad provide more than enough space for vehicles, toys, and guests, something rarely found in similar homes. This newer home boasts pride in ownership and a wonderful floorplan creating a great value. Tucked in to a quiet neighborhood on a quiet street, this home sits 3 blocks from the swim center, Legacy Park and many other fun things that Canby has to offer. You will love living here. No HOA!...
Contact an agent
Home facts
- Year built:2020
- Listing ID #:751067952
- Added:80 day(s) ago
- Updated:July 26, 2026 at 11:32 AM
Rooms and interior
- Bedrooms:5
- Total bathrooms:3
- Full bathrooms:3
- Bathrooms Description:Soaking Tub
- Kitchen Description:Built In Range, Dishwasher, Disposal, Gas Appliances, Granite, Island, Microwave, Pantry, Stainless Steel Appliance
- Basement Description:Crawl Space
- Living area:2,387 sq. ft.
Heating and cooling
- Cooling:Central Air
- Heating:Forced Air
Structure and exterior
- Roof:Composition
- Year built:2020
- Building area:2,387 sq. ft.
- Lot Features:Level, Private
- Architectural Style:Craftsman
- Exterior Features:Covered Patio, Fenced, Porch, Tool Shed, Yard
- Foundation Description:Concrete Perimeter
- Levels:2 Stories
Schools
- High school:Canby
- Middle school:Baker Prairie
- Elementary school:Lee
Utilities
- Water:Public Water
- Sewer:Public Sewer
Finances and disclosures
- Price:$645,000
- Price per sq. ft.:$270.21
- Tax amount:$6,647 (2025)
Features and amenities
- Amenities:Garage Door Opener, Laundry, Vinyl Frame Windows, Wall To Wall Carpet
Parking
- Total parking spaces:3
- Parking description:Driveway, Parking Pad
- Garage spaces:3
 All information provided is deemed reliable but is not guaranteed and should be independently verified. The content relating to real estate for sale on this web site comes in part from the IDX program of the RMLS of Portland Oregon. Real estate listings held by brokerage firms other than CENTURY 21 North Homes Realty are marked with the RMLS logo and detailed information about these properties includes the names of the listing brokers. Copyright 2026 RMLS, Portland, Oregon. Last updated: July 26, 2026 PORTLAND Member Broker: Patrick Smith
New listings near 492 SW 15th Ave
- Open Sun, 12 to 2pmNew
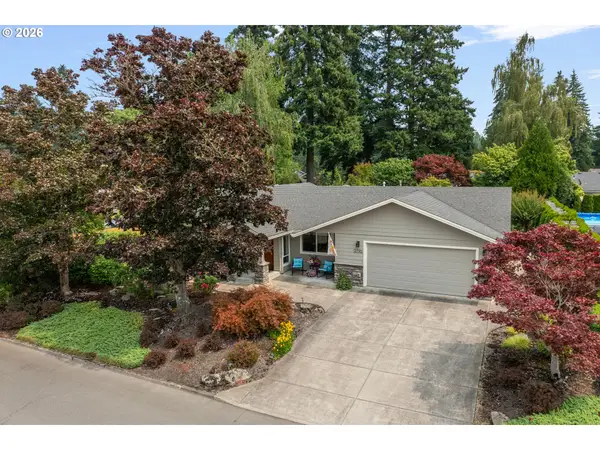 $650,000Active3 beds 3 baths2,008 sq. ft.
2790 N Maple St, Canby, OR 97013
MLS# 413014169Listed by: BETTER HOMES & GARDENS REALTY - New
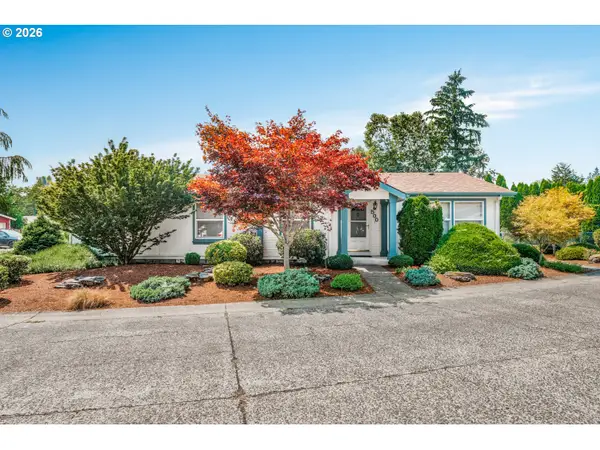 $165,000Active2 beds 2 baths1,512 sq. ft.
1655 S Elm St #500, Canby, OR 97013
MLS# 148391323Listed by: EXP REALTY, LLC 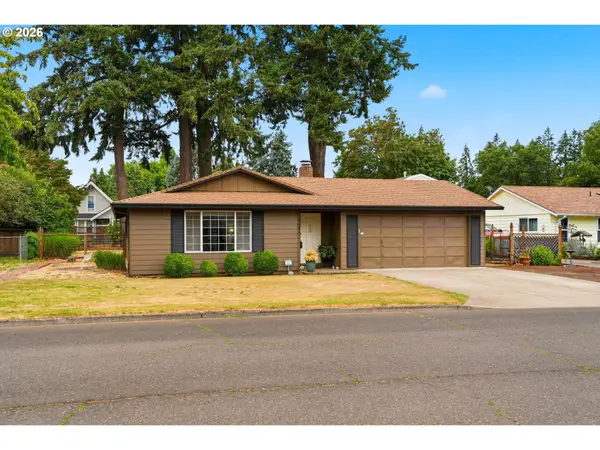 $499,000Pending3 beds 2 baths1,540 sq. ft.
1055 N Lupine Ct, Canby, OR 97013
MLS# 406404098Listed by: KELLER WILLIAMS REALTY PORTLAND PREMIERE- New
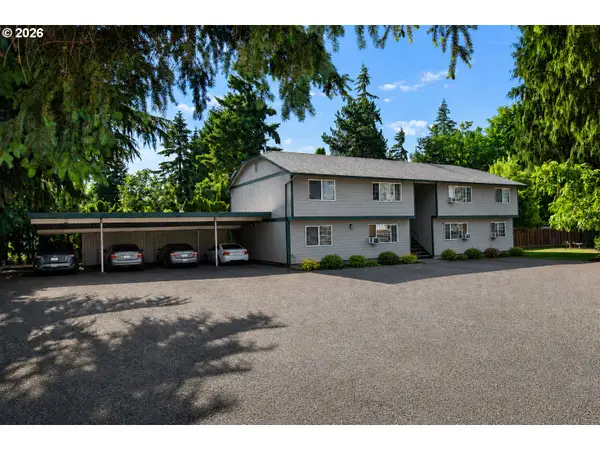 $799,900Active-- beds -- baths3,828 sq. ft.
529 S Maple St, Canby, OR 97013
MLS# 514482990Listed by: EQUITY OREGON REAL ESTATE - New
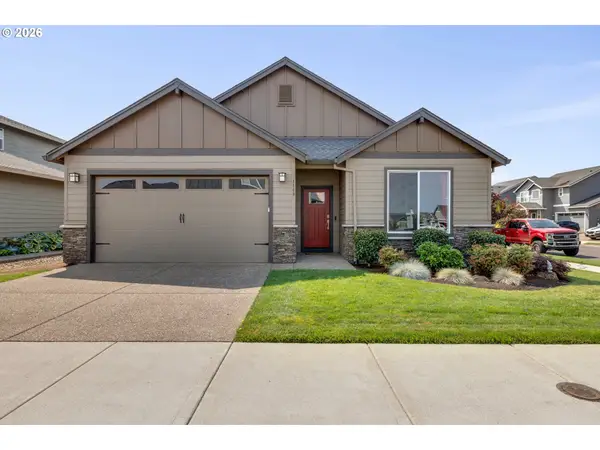 $620,000Active3 beds 2 baths1,715 sq. ft.
1149 S Walnut St, Canby, OR 97013
MLS# 521430430Listed by: BETTER HOMES & GARDENS REALTY - New
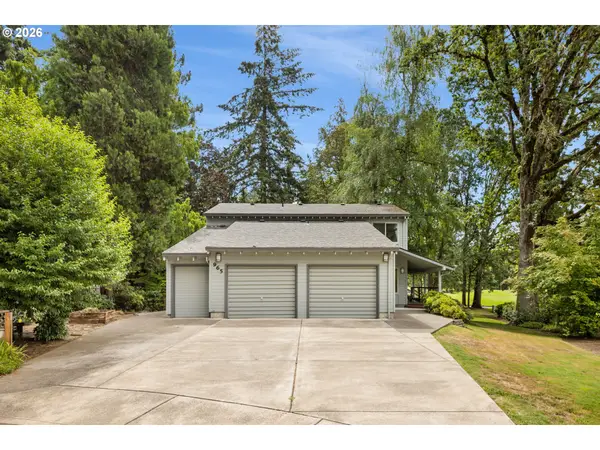 $719,000Active3 beds 3 baths1,995 sq. ft.
965 NE 34th Pl, Canby, OR 97013
MLS# 668602478Listed by: ELEETE REAL ESTATE 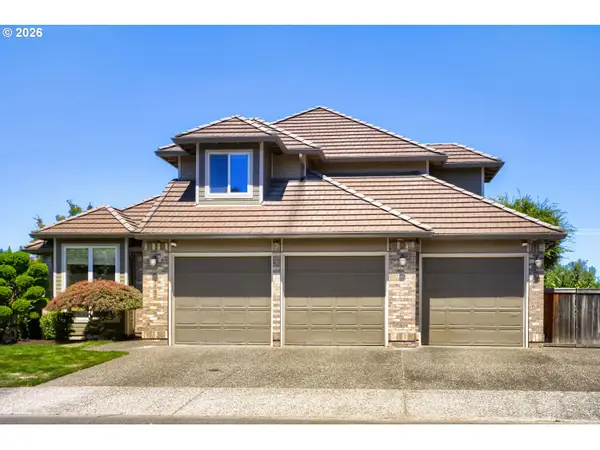
 $729,000Active3 beds 3 baths2,111 sq. ft.
1850 NE 21st Ave, Canby, OR 97013
MLS# 270330847Listed by: CENTURY 21 NORTH HOMES REALTY- New
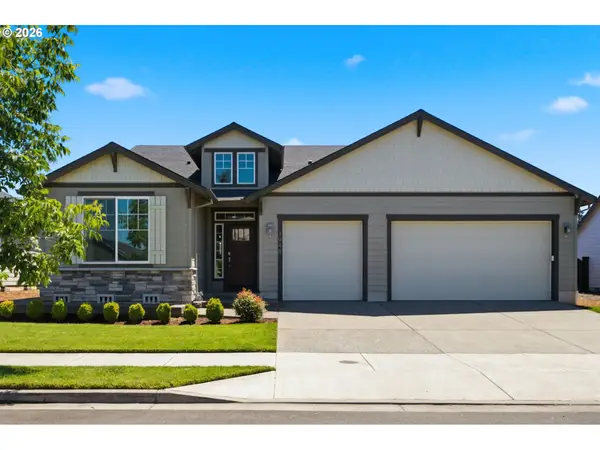 $759,900Active4 beds 3 baths2,285 sq. ft.
1948 N Ivy St, Canby, OR 97013
MLS# 248117547Listed by: MOVE REAL ESTATE INC 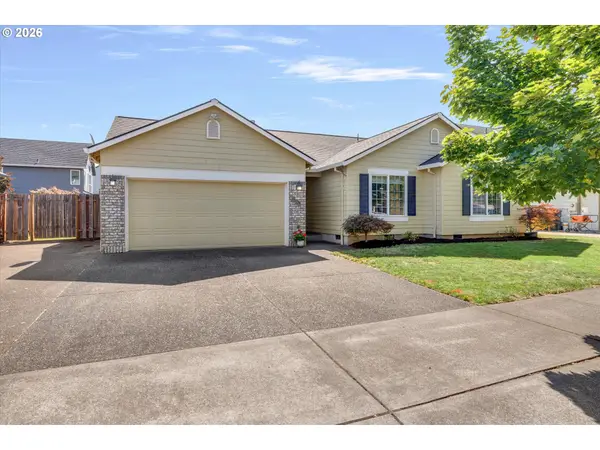 $549,900Pending3 beds 2 baths1,567 sq. ft.
1172 S Sycamore St, Canby, OR 97013
MLS# 325188028Listed by: BETTER HOMES & GARDENS REALTY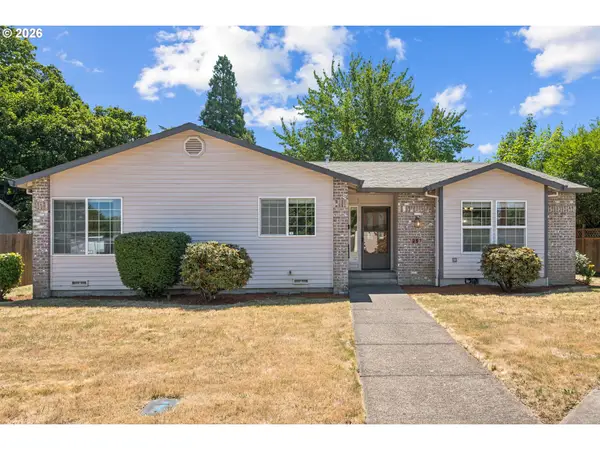 $475,000Pending3 beds 2 baths1,240 sq. ft.
257 N Knights Bridge Rd, Canby, OR 97013
MLS# 613005443Listed by: RE/MAX INTEGRITY


Protect your home and budget from life's surprises with an Assurant Home Warranty, backed by a partner that supports you through every step of homeownership. Explore Plans.
©2026 Century 21 Real Estate LLC. All rights reserved. CENTURY 21®, the CENTURY 21 Logo and C21® are service marks owned by Century 21 Real Estate LLC. Century 21 Real Estate LLC fully supports the principles of the Fair Housing Act and the Equal Opportunity Act. Each office is independently owned and operated. Listing information is deemed reliable but not guaranteed accurate.