
100 W Bridge Street, Canyon City, OR 97820
Local realty services provided by:CENTURY 21 Showcase Realtors®, Inc.
100 W Bridge Street,Canyon City, OR 97820
$170,000
- 4 Beds
- 2 Baths
- 2,894 sq. ft.
- Single family
- Active
Listed by: lindsey madden, michal madden
Office: madden realty
MLS#:220228522
Source:OR_SOMLS
Price summary
- Price:$170,000
- Price per sq. ft.:$58.74
About this home
Historic charm and opportunity await! Originally built in 1878 with a large addition added in the 1970s, this spacious home offers approximately 2,894 sq ft on a .35-acre lot bordering Canyon Creek. The kitchen features an original woodstove cooktop along with a modern range, plus multiple pantry/storage areas. The original living room boasts charming built-ins and 10-ft ceilings. Two bedrooms are on the main level, including one with original hardwood floors, with two additional bedrooms and a bath upstairs. A small room is plumbed for a half bath that was never completed. Features include an oil monitor, wood-burning fireplace and Blaze King woodstove. The original portion is not on a foundation; the addition has a concrete perimeter foundation. Deferred maintenance offers a sweat-equity opportunity. Includes a pump house with shallow irrigation well and an outbuilding in poor condition. Cash or owner carry with substantial down payment to qualified buyers.
Contact an agent
Home facts
- Year built:1878
- Subdivision & Development:N/A
- Listing ID #:220228522
- Added:1 day(s) ago
- Updated:September 13, 2026 at 02:34 PM
Rooms and interior
- Bedrooms:4
- Total bathrooms:2
- Full bathrooms:2
- Flooring:Carpet, Hardwood
- Bathrooms Description:Shower/Tub Combo
- Kitchen Description:Dishwasher, Range, Range Hood
- Living area:2,894 sq. ft.
Heating and cooling
- Heating:Oil, Wood
Structure and exterior
- Roof:Composition
- Year built:1878
- Building area:2,894 sq. ft.
- Lot area:0.35 Acres
- Lot Features:Corner Lot, Fenced
- Construction Materials:Frame
- Foundation Description:Concrete Perimeter
- Levels:2 Story
Schools
- High school:Grant Union Jr/Sr High
- Middle school:Check with District
- Elementary school:Humbolt Elem
Utilities
- Water:Public
- Sewer:Public Sewer
Finances and disclosures
- Price:$170,000
- Price per sq. ft.:$58.74
- Tax amount:$1,630 (2025)
Features and amenities
- Appliances:Dishwasher, Range, Range Hood, Water Heater
Parking
- Parking description:Driveway
New listings near 100 W Bridge Street
 $325,000Active4 beds 3 baths1,636 sq. ft.
115 Rebel Hill Road, Canyon City, OR 97820
MLS# 220225250Listed by: MADDEN REALTY $399,900Active5 beds 3 baths3,376 sq. ft.
203 N Humbolt Street, Canyon City, OR 97820
MLS# 220223780Listed by: FATHOM REALTY OREGON, LLC $55,000Active0.34 Acres
Elkview Dr, CanyonCity, OR 97820
MLS# 287511947Listed by: EASTERN OREGON REALTY, INC.
 $540,000Active4 beds 3 baths3,084 sq. ft.
208 Adam, Canyon City, OR 97820
MLS# 220223453Listed by: MADDEN REALTY $244,900Active-- beds 1 baths420 sq. ft.
209 Washington Street, Canyon City, OR 97820
MLS# 220222990Listed by: MADDEN REALTY $525,000Active3 beds 2 baths1,860 sq. ft.
217 Elkview Dr, CanyonCity, OR 97820
MLS# 290050582Listed by: EASTERN OREGON REALTY, INC. $244,900Active-- beds 1 baths440 sq. ft.
209 Washington St, CanyonCity, OR 97820
MLS# 217390176Listed by: MADDEN REALTY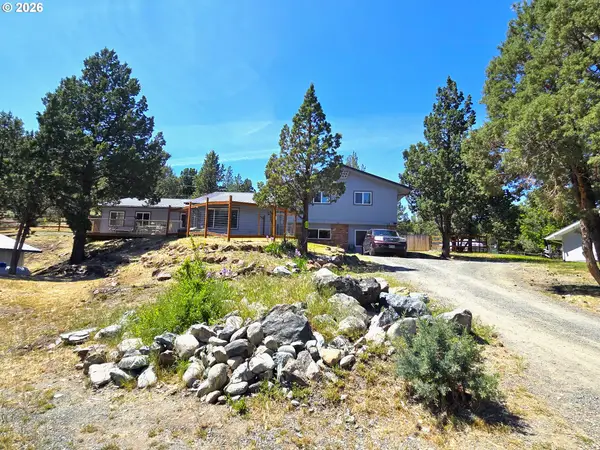 $495,000Active5 beds 5 baths3,123 sq. ft.
306 Adam Dr, CanyonCity, OR 97820
MLS# 277561094Listed by: EASTERN OREGON REALTY, INC. $850,000Active4 beds 4 baths3,301 sq. ft.
26608 Adam Road, Canyon City, OR 97820
MLS# 220220707Listed by: MADDEN REALTY


Protect your home and budget from life's surprises with an Assurant Home Warranty, backed by a partner that supports you through every step of homeownership. Explore Plans.
©2026 Century 21 Real Estate LLC. All rights reserved. CENTURY 21®, the CENTURY 21 Logo and C21® are service marks owned by Century 21 Real Estate LLC. Century 21 Real Estate LLC fully supports the principles of the Fair Housing Act and the Equal Opportunity Act. Each office is independently owned and operated. Listing information is deemed reliable but not guaranteed accurate.