
611 Fairchild St, Canyonville, OR 97417
Local realty services provided by:CENTURY 21 Agate Realty
Listed by: jacob gilman, kyle perry
Office: the neil company real estate541-673-4417
MLS#:450809245
Source:PORTLAND
Price summary
- Price:$309,000
- Price per sq. ft.:$224.08
About this home
Extremely well-maintained and full of character, this 3-bedroom, 2-bath home offers comfortable living with a functional layout, attractive curb appeal, and versatile spaces inside and out. A welcoming covered front porch, beautiful stone chimney, detached garage/shop, and abundant upgrades create a property that's ready to enjoy from day one. Offering 3 bedrooms, 2 bathrooms, and a spacious floor plan, the home features a bright living room centered around a stunning stone fireplace. Seamlessly flowing into the dining room and kitchen with granite countertops, stainless steel appliances, and ample cabinetry, plus a second cozy wood stove. The large primary suite includes a private full bath, while a mudroom and laundry room with utility sink provide convenient access to the backyard. Additional amenities include central air, vinyl windows, a gas furnace with AC, gas water heater, an unfinished daylight basement with abundant storage, a covered back deck, fenced yard, detached garage/shop with finished office space, and large storage loft, carport parking, generator-ready electrical setup with generator included, and a chicken run. Recent improvements include a newer roof installed in 2015, updated lighting, a new electrical panel, upgraded PEX plumbing. Fresh exterior paint adds to the home's inviting appearance. Combining practical updates, flexible living spaces, and plenty of room for hobbies, storage, and outdoor enjoyment, this Canyonville property is ready to welcome its next owner. Additional 2.49 acre property across the street on Hill Dr owned by the seller can also be available to purchase. CALL TODAY!...
Contact an agent
Home facts
- Year built:1945
- Listing ID #:450809245
- Added:90 day(s) ago
- Updated:October 22, 2026 at 12:02 PM
Rooms and interior
- Bedrooms:3
- Total bathrooms:2
- Full bathrooms:2
- Kitchen Description:Dishwasher, Free Standing Range, Free Standing Refrigerator, Granite, Microwave, Pantry, Stainless Steel Appliance
- Basement Description:Daylight, Storage Space, Unfinished
- Living area:1,379 sq. ft.
Heating and cooling
- Cooling:Central Air
- Heating:Forced Air, Wood Stove
Structure and exterior
- Roof:Composition
- Year built:1945
- Building area:1,379 sq. ft.
- Lot area:0.19 Acres
- Lot Features:Corner Lot, Gentle Sloping
- Architectural Style:1 Story, Ranch
- Exterior Features:Covered Deck, Fenced, Outbuilding, Poultry Coop, Public Road, Workshop, Yard
- Foundation Description:Concrete Perimeter
- Levels:1 Story
Schools
- High school:South Umpqua
- Middle school:Canyonville
- Elementary school:Canyonville
Utilities
- Water:Public Water
- Sewer:Public Sewer
Finances and disclosures
- Price:$309,000
- Price per sq. ft.:$224.08
- Tax amount:$1,861 (2025)
Features and amenities
- Amenities:Laminate Flooring, Laundry, Tile Floor, Vinyl Frame Windows, Wall To Wall Carpet
Parking
- Total parking spaces:1
- Parking description:Carport, Off Street
- Garage spaces:1
 All information provided is deemed reliable but is not guaranteed and should be independently verified. The content relating to real estate for sale on this web site comes in part from the IDX program of the RMLS of Portland Oregon. Real estate listings held by brokerage firms other than CENTURY 21 Agate Realty are marked with the RMLS logo and detailed information about these properties includes the names of the listing brokers. Copyright 2026 RMLS, Portland, Oregon. Last updated: October 22, 2026 PORTLAND Member Broker: Rebecca Watwood PC
New listings near 611 Fairchild St
- New
 $149,900Active3 beds 2 baths1,782 sq. ft.
166 Samantha Way, Canyonville, OR 97417
MLS# 384190284Listed by: EXP REALTY, LLC  $225,000Active2 beds 1 baths816 sq. ft.
131 SE 4th St, Canyonville, OR 97417
MLS# 564496732Listed by: BERKSHIRE HATHAWAY HOMESERVICES REAL ESTATE PROFESSIONALS $179,000Pending2 beds 1 baths780 sq. ft.
541 Mont St, Canyonville, OR 97417
MLS# 150494664Listed by: STELLAR REALTY NORTHWEST $729,000Active3 beds 4 baths2,571 sq. ft.
200 Eagle Ridge Drive, Canyonville, OR 97417
MLS# 220229124Listed by: SARAH SHERMAN REAL ESTATE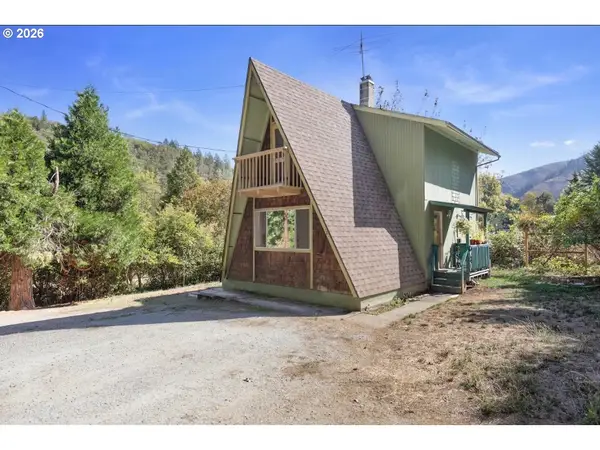 $319,000Active-- beds -- baths1,937 sq. ft.
183 Ecklund St, Canyonville, OR 97417
MLS# 481091634Listed by: RE/MAX INTEGRITY $319,000Active2 beds 2 baths1,013 sq. ft.
185 Ecklund St, Canyonville, OR 97417
MLS# 748118447Listed by: RE/MAX INTEGRITY $95,000Active2 beds 2 baths1,431 sq. ft.
126 Kimberly Way, Canyonville, OR 97417
MLS# 593539459Listed by: RE/MAX INTEGRITY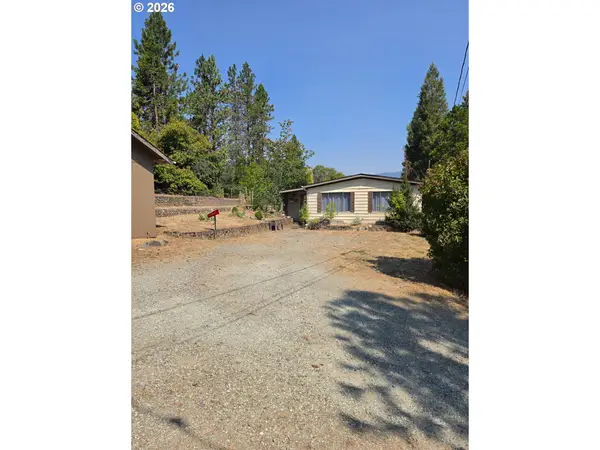 $239,000Active3 beds 2 baths1,440 sq. ft.
180 Reed Ln, Canyonville, OR 97417
MLS# 535543240Listed by: STELLAR REALTY NORTHWEST $199,999Pending3 beds 4 baths3,763 sq. ft.
701 Crest Ln, Canyonville, OR 97417
MLS# 106561210Listed by: MATIN REAL ESTATE $240,000Active2 beds 1 baths960 sq. ft.
472 SW 4th St, Canyonville, OR 97417
MLS# 471149486Listed by: STELLAR REALTY NORTHWEST


Protect your home and budget from life's surprises with an Assurant Home Warranty, backed by a partner that supports you through every step of homeownership. Explore Plans.
©2026 Century 21 Real Estate LLC. All rights reserved. CENTURY 21®, the CENTURY 21 Logo and C21® are service marks owned by Century 21 Real Estate LLC. Century 21 Real Estate LLC fully supports the principles of the Fair Housing Act and the Equal Opportunity Act. Each office is independently owned and operated. Listing information is deemed reliable but not guaranteed accurate.