
1050 W Lincoln St, Carlton, OR 97111
Local realty services provided by:CENTURY 21 North Homes Realty
Listed by: eric wellard
Office: re/max integrity503-587-1600
MLS#:133170346
Source:PORTLAND
Price summary
- Price:$550,000
- Price per sq. ft.:$246.09
About this home
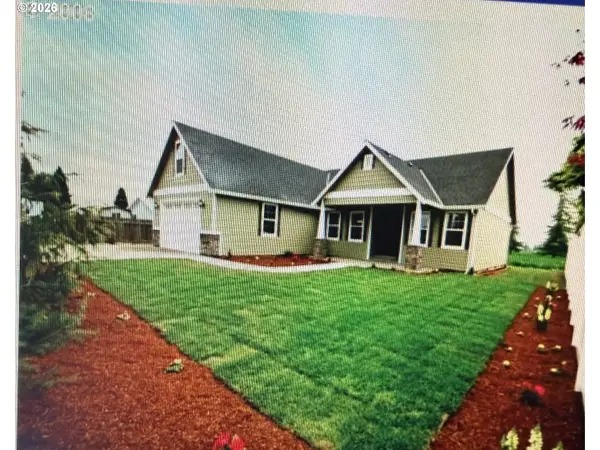
Enjoy small-acreage living in the heart of Oregon wine country! This spacious Carlton home offers 3 bedrooms, 2 full baths, and a flexible room that could serve as a 4th bedroom or easily convert back to a living room. The large kitchen provides plenty of space for cooking and gathering, while the generous family room offers room to relax and entertain. A versatile floor plan and country setting provide plenty of possibilities, all while keeping you close to Carlton's wineries, vineyards, charm, and more!
Contact an agent
Home facts
- Year built:1993
- Listing ID #:133170346
- Added:2 day(s) ago
- Updated:September 18, 2026 at 11:33 AM
Rooms and interior
- Bedrooms:3
- Total bathrooms:2
- Full bathrooms:2
- Bathrooms Description:Jetted Tub
- Kitchen Description:Cook Island, Cooktop, Free Standing Refrigerator, Island
- Basement Description:Crawl Space
- Living area:2,235 sq. ft.
Heating and cooling
- Cooling:Heat Pump
- Heating:Forced Air
Structure and exterior
- Roof:Composition
- Year built:1993
- Building area:2,235 sq. ft.
- Lot area:2.32 Acres
- Lot Features:Level, Private Road
- Architectural Style:Triple Wide Manufactured
- Exterior Features:Deck, Porch, RV Boat Storage, RV Parking, Tool Shed, Yard
- Foundation Description:Concrete Perimeter
- Levels:1 Story
Schools
- High school:Yamhill-Carlton
- Middle school:Yamhill-Carlton
- Elementary school:Yamhill-Carlton
Utilities
- Water:Public Water
- Sewer:Septic Tank, Standard Septic
Finances and disclosures
- Price:$550,000
- Price per sq. ft.:$246.09
- Tax amount:$4,134 (2025)
Features and amenities
- Laundry features:Washer/Dryer
- Amenities:High Speed Internet, Jetted Tub, Laundry, Vinyl Floors, Vinyl Frame Windows
Parking
- Total parking spaces:1
- Parking description:Driveway, RV Access Parking
- Garage spaces:1
 All information provided is deemed reliable but is not guaranteed and should be independently verified. The content relating to real estate for sale on this web site comes in part from the IDX program of the RMLS of Portland Oregon. Real estate listings held by brokerage firms other than CENTURY 21 North Homes Realty are marked with the RMLS logo and detailed information about these properties includes the names of the listing brokers. Copyright 2026 RMLS, Portland, Oregon. Last updated: September 18, 2026 PORTLAND Member Broker: Patrick Smith
New listings near 1050 W Lincoln St
- New
 $599,000Active3 beds 2 baths1,711 sq. ft.
60 W Taylor St, Carlton, OR 97111
MLS# 370663326Listed by: MORE REALTY - New
 $399,900Active3 beds 3 baths1,563 sq. ft.
306 E Wilson St, Carlton, OR 97111
MLS# 686570349Listed by: BERKSHIRE HATHAWAY HOMESERVICES NW REAL ESTATE - New
 $349,000Active-- beds -- baths1,200 sq. ft.
144 S Park St, Carlton, OR 97111
MLS# 514392454Listed by: THE KELLY GROUP REAL ESTATE - New
 $640,000Active4 beds 2 baths2,328 sq. ft.
329 S 7th St, Carlton, OR 97111
MLS# 585008622Listed by: ALLEGIANT REALTY GROUP - New
 $579,999Active5 beds 3 baths1,915 sq. ft.
108 S 5th St, Carlton, OR 97111
MLS# 779503605Listed by: PREMIERE PROPERTY GROUP, LLC - New
 $525,000Active4 beds 2 baths1,981 sq. ft.
467 E Johnson St, Carlton, OR 97111
MLS# 343614388Listed by: VANTAGE POINT BROKERS, LLC  $629,500Active5 beds 3 baths2,452 sq. ft.
662 E Taft St, Carlton, OR 97111
MLS# 483071652Listed by: STREAMLINE REAL ESTATE $399,900Active3 beds 3 baths1,563 sq. ft.
688 S 5th St, Carlton, OR 97111
MLS# 627445669Listed by: BERKSHIRE HATHAWAY HOMESERVICES NW REAL ESTATE- Open Sat, 12 to 4pm
 $399,900Active3 beds 3 baths1,563 sq. ft.
328 E Wilson St, Carlton, OR 97111
MLS# 570266676Listed by: BERKSHIRE HATHAWAY HOMESERVICES NW REAL ESTATE


Protect your home and budget from life's surprises with an Assurant Home Warranty, backed by a partner that supports you through every step of homeownership. Explore Plans.
©2026 Century 21 Real Estate LLC. All rights reserved. CENTURY 21®, the CENTURY 21 Logo and C21® are service marks owned by Century 21 Real Estate LLC. Century 21 Real Estate LLC fully supports the principles of the Fair Housing Act and the Equal Opportunity Act. Each office is independently owned and operated. Listing information is deemed reliable but not guaranteed accurate.