
501 S Park St, Carlton, OR 97111
Local realty services provided by:CENTURY 21 North Homes Realty
501 S Park St,Carlton, OR 97111
$598,000
- 2 Beds
- 2 Baths
- 5,832 sq. ft.
- Single family
- Active
Listed by: debi drake
Office: john l. scott market center503-844-9800
MLS#:151666510
Source:PORTLAND
Price summary
- Price:$598,000
- Price per sq. ft.:$102.54
About this home
This historic 1895 Wennerberg Heritage Barn offers approximately 5,832 total square feet, with 2,916 square feet on both the main and upper levels. The center bay currently serves as a gathering place where friends and family share live music, amazing food, and good cheer. The upper loft includes a three-room enclosure ready to become your creative blank slate, while two additional bays offer storage or future re-imagined spaces.The cozy 450-square-foot cottage, originally a 1917 shed converted in 2016, is fully furnished and thoughtfully designed as an efficiency studio with sleeping alcove, dining and eating spaces, living area, modified antique hutch with sink, washer/dryer closet, and 3/4 bath with shower. Relax or entertain on the viewing deck and patio while taking in partial coastal mountain views. Featuring two unique structures and endless possibilities, this special property blends history, creativity, and charm. Imagine the possibilities — mini herb or lavender farm, woodworking shop, artist studio, motorcycle or bicycle maintenance space, gathering venue, or whatever your passion inspires. Great rental opportunity or wine country VRBO/AirBNB. New metal roof on south side of barn. Opportunity awaits the dream maker in the heart of Carlton Wine Country! One-of-a-kind property situated on a .37-acre parcel in a residential neighborhood, just a 5-minute walk to the vibrant wine country town of Carlton.ONE OF A KIND… must see to truly appreciate! #City of Carlton OR#OR WineCountry#Barn#Cottage#homebrewer#home winemaker#artstudio#artgallery#miniherbfarm#airbnb#vrbo#rental income...
Contact an agent
Home facts
- Year built:1895
- Listing ID #:151666510
- Added:224 day(s) ago
- Updated:October 22, 2026 at 01:08 PM
Rooms and interior
- Bedrooms:2
- Total bathrooms:2
- Full bathrooms:1
- Half bathrooms:1
- Kitchen Description:Free Standing Refrigerator
- Living area:5,832 sq. ft.
Heating and cooling
- Cooling:Wall Unit
Structure and exterior
- Roof:Metal
- Year built:1895
- Building area:5,832 sq. ft.
- Lot area:0.37 Acres
- Lot Features:Corner Lot, Level
- Architectural Style:Cottage, Live Work Unit
- Exterior Features:Barn, Deck, Guest Quarters, RV Boat Storage, RV Parking, Second Residence, Workshop, Yard
- Foundation Description:Slab
- Levels:2 Stories
Schools
- High school:Yamhill-Carlton
- Middle school:Yamhill-Carlton
- Elementary school:Yamhill-Carlton
Utilities
- Water:Public Water
- Sewer:Public Sewer
Finances and disclosures
- Price:$598,000
- Price per sq. ft.:$102.54
- Tax amount:$1,509 (2025)
Features and amenities
- Laundry features:Washer/Dryer
- Amenities:Hardwood Floors, Laundry, Vinyl Frame Windows, Wainscoting, Wood Floors, Wood Frame Windows
Parking
- Parking description:Driveway, Parking Pad
 All information provided is deemed reliable but is not guaranteed and should be independently verified. The content relating to real estate for sale on this web site comes in part from the IDX program of the RMLS of Portland Oregon. Real estate listings held by brokerage firms other than CENTURY 21 North Homes Realty are marked with the RMLS logo and detailed information about these properties includes the names of the listing brokers. Copyright 2026 RMLS, Portland, Oregon. Last updated: October 22, 2026 PORTLAND Member Broker: Patrick Smith
New listings near 501 S Park St
- Open Sat, 12 to 4pmNew
 $384,900Active3 beds 3 baths1,563 sq. ft.
688 5th, Carlton, OR 97111
MLS# 514022256Listed by: BERKSHIRE HATHAWAY HOMESERVICES NW REAL ESTATE - Open Sat, 12 to 4pmNew
 $379,900Active3 beds 3 baths1,563 sq. ft.
672 S 5th St, Carlton, OR 97111
MLS# 521404274Listed by: BERKSHIRE HATHAWAY HOMESERVICES NW REAL ESTATE - Open Sat, 12 to 4pm
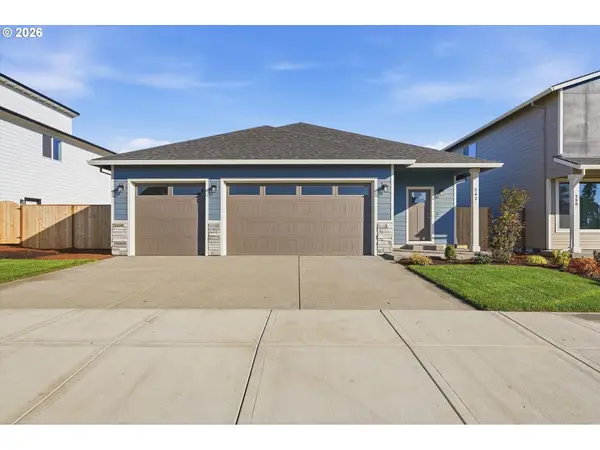 $540,000Active3 beds 2 baths1,722 sq. ft.
562 E Wilson St, Carlton, OR 97111
MLS# 410211497Listed by: BERKSHIRE HATHAWAY HOMESERVICES NW REAL ESTATE  $325,499Pending3 beds 2 baths1,188 sq. ft.
508 Madsen Loop, Carlton, OR 97111
MLS# 313211899Listed by: HARDY PROPERTIES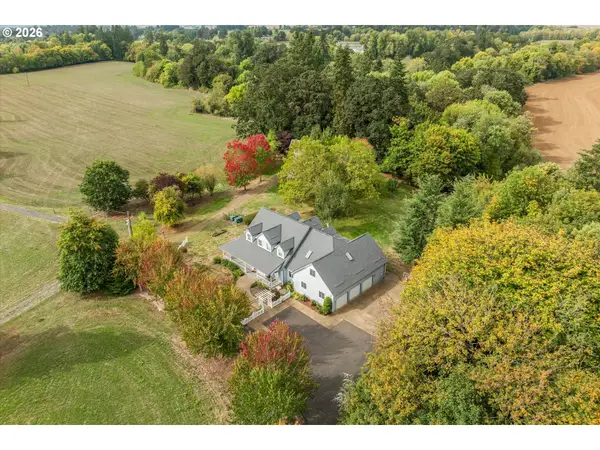 $1,375,000Active5 beds 3 baths3,121 sq. ft.
891 S Park St, Carlton, OR 97111
MLS# 481962017Listed by: BERKSHIRE HATHAWAY HOMESERVICES NW REAL ESTATE- Open Sat, 12 to 2pm
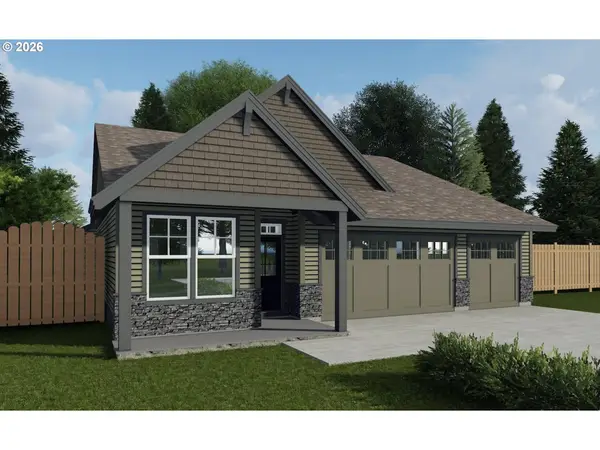 $609,900Active4 beds 2 baths1,972 sq. ft.
891 W Washington St, Carlton, OR 97111
MLS# 292187415Listed by: TRADITION REAL ESTATE PARTNERS LLC - Open Sat, 12 to 2pm
 $624,900Active4 beds 3 baths2,222 sq. ft.
869 W Washington St, Carlton, OR 97111
MLS# 420511218Listed by: TRADITION REAL ESTATE PARTNERS LLC  $599,000Active4 beds 2 baths1,849 sq. ft.
851 W Washington St, Carlton, OR 97111
MLS# 196616440Listed by: AMSDEN REALTY, LLC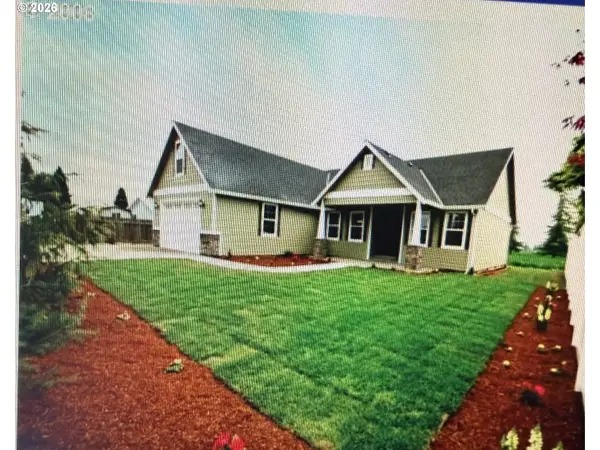 $599,000Active3 beds 2 baths1,711 sq. ft.
60 W Taylor St, Carlton, OR 97111
MLS# 370663326Listed by: MORE REALTY- Open Sat, 12 to 4pm
 $399,900Active3 beds 3 baths1,563 sq. ft.
306 E Wilson St, Carlton, OR 97111
MLS# 686570349Listed by: BERKSHIRE HATHAWAY HOMESERVICES NW REAL ESTATE


Protect your home and budget from life's surprises with an Assurant Home Warranty, backed by a partner that supports you through every step of homeownership. Explore Plans.
©2026 Century 21 Real Estate LLC. All rights reserved. CENTURY 21®, the CENTURY 21 Logo and C21® are service marks owned by Century 21 Real Estate LLC. Century 21 Real Estate LLC fully supports the principles of the Fair Housing Act and the Equal Opportunity Act. Each office is independently owned and operated. Listing information is deemed reliable but not guaranteed accurate.