
848 W Grant St, Carlton, OR 97111
Local realty services provided by:CENTURY 21 Agate Realty
Listed by: jake lucey
Office: tradition real estate partners llc.503-877-4653
MLS#:321119250
Source:PORTLAND
Price summary
- Price:$624,900
- Price per sq. ft.:$260.7
About this home
Stunning new home built by Laurel Crown Construction (CCB #241384)! Open concept LR/Kit, LVT & Laminate flooring, quartz counters, custom cabinetry, & electric fireplace. Primary BR located on the main level w/ spacious primary suite. Second BR/Office, full bath, utlity room, & oversized garage w/ shop area all on the main floor. Upstairs feat. 3rd BR & additional Bonus Rm/BR w/ a shared bathroom. Ext. black frame windows on the front, spacious backyard, fully fenced, & front yard landscaping included. Located right next to Wennerberg Park & 3 blocks from historic downtown Carlton, this private setting lets you feel like you are in your own private oasis.
Contact an agent
Home facts
- Year built:2026
- Subdivision & Development:J Wennerbergs Addition
- Listing ID #:321119250
- Added:94 day(s) ago
- Updated:October 26, 2026 at 12:06 PM
Rooms and interior
- Bedrooms:4
- Total bathrooms:3
- Full bathrooms:3
- Bathrooms Description:Soaking Tub
- Kitchen Description:Built In Range, Dishwasher, Disposal, Free Standing Range, Island, Microwave, Pantry, Quartz, Stainless Steel Appliance
- Basement Description:Crawl Space
- Living area:2,397 sq. ft.
Heating and cooling
- Cooling:Air Conditioning Ready
- Heating:Forced Air
Structure and exterior
- Roof:Composition
- Year built:2026
- Building area:2,397 sq. ft.
- Lot area:0.15 Acres
- Lot Features:Public Road
- Architectural Style:2 Story, Craftsman
- Exterior Features:Fenced, Patio, Public Road, Sprinkler, Workshop, Yard
- Foundation Description:Concrete Perimeter
- Levels:2 Stories
Schools
- High school:Yamhill-Carlton
- Middle school:Yamhill-Carlton
- Elementary school:Yamhill-Carlton
Utilities
- Water:Public Water
- Sewer:Public Sewer
Finances and disclosures
- Price:$624,900
- Price per sq. ft.:$260.7
Features and amenities
- Amenities:Ceiling Fan, Double Pane Window(s), High Ceilings, High Speed Internet, Laminate Flooring, Laundry, Vinyl Floors, Vinyl Frame Windows
Parking
- Total parking spaces:2
- Parking description:Driveway, On street
- Garage spaces:2
 All information provided is deemed reliable but is not guaranteed and should be independently verified. The content relating to real estate for sale on this web site comes in part from the IDX program of the RMLS of Portland Oregon. Real estate listings held by brokerage firms other than CENTURY 21 Agate Realty are marked with the RMLS logo and detailed information about these properties includes the names of the listing brokers. Copyright 2026 RMLS, Portland, Oregon. Last updated: October 26, 2026 PORTLAND Member Broker: Rebecca Watwood PC
New listings near 848 W Grant St
- New
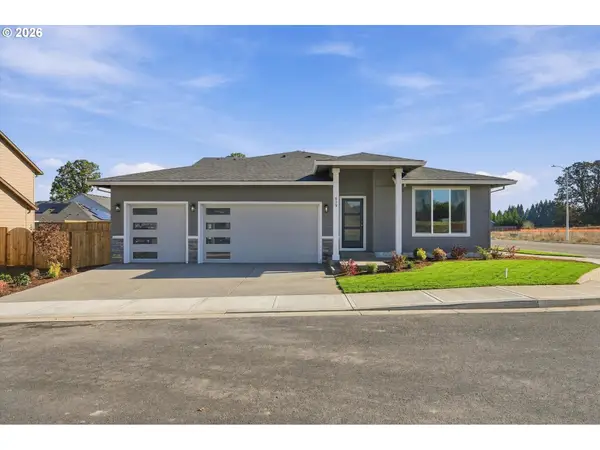 $549,900Active4 beds 2 baths1,867 sq. ft.
679 S 5th St, Carlton, OR 97111
MLS# 672151333Listed by: BERKSHIRE HATHAWAY HOMESERVICES NW REAL ESTATE - New
 $384,900Active3 beds 3 baths1,563 sq. ft.
688 5th, Carlton, OR 97111
MLS# 514022256Listed by: BERKSHIRE HATHAWAY HOMESERVICES NW REAL ESTATE - New
 $379,900Active3 beds 3 baths1,563 sq. ft.
672 S 5th St, Carlton, OR 97111
MLS# 521404274Listed by: BERKSHIRE HATHAWAY HOMESERVICES NW REAL ESTATE 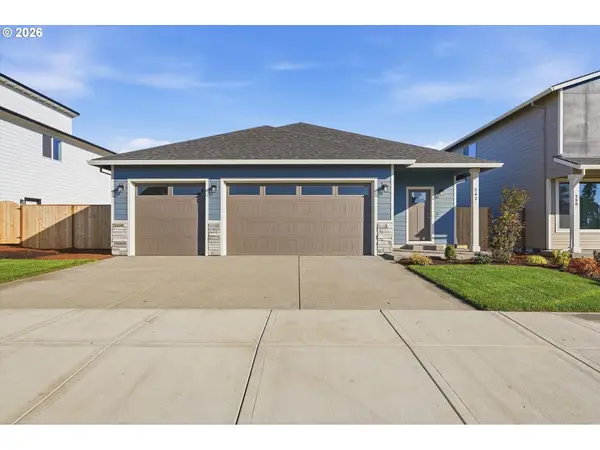 $540,000Active3 beds 2 baths1,722 sq. ft.
562 E Wilson St, Carlton, OR 97111
MLS# 410211497Listed by: BERKSHIRE HATHAWAY HOMESERVICES NW REAL ESTATE $325,499Pending3 beds 2 baths1,188 sq. ft.
508 Madsen Loop, Carlton, OR 97111
MLS# 313211899Listed by: HARDY PROPERTIES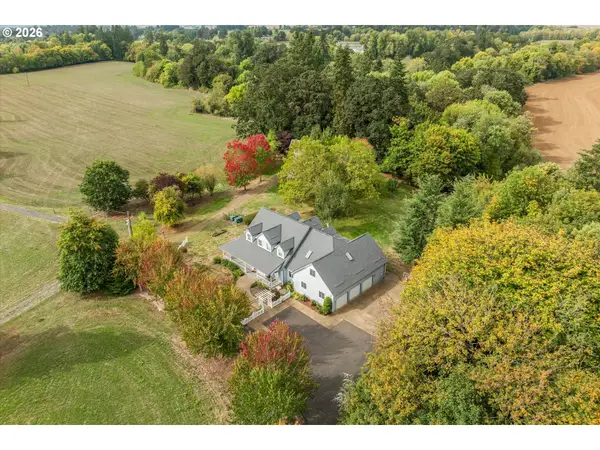 $1,375,000Active5 beds 3 baths3,121 sq. ft.
891 S Park St, Carlton, OR 97111
MLS# 481962017Listed by: BERKSHIRE HATHAWAY HOMESERVICES NW REAL ESTATE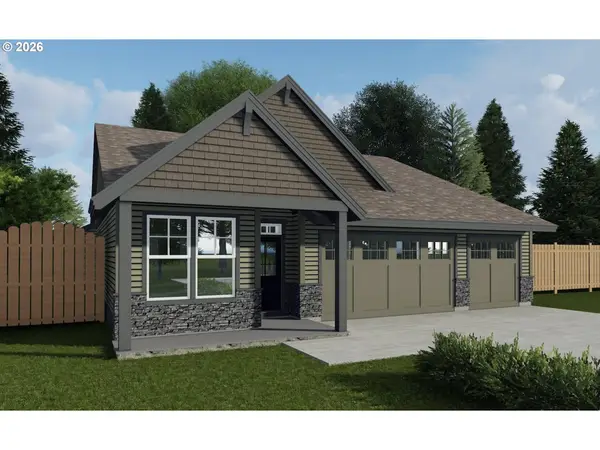 $609,900Active4 beds 2 baths1,972 sq. ft.
891 W Washington St, Carlton, OR 97111
MLS# 292187415Listed by: TRADITION REAL ESTATE PARTNERS LLC $624,900Active4 beds 3 baths2,222 sq. ft.
869 W Washington St, Carlton, OR 97111
MLS# 420511218Listed by: TRADITION REAL ESTATE PARTNERS LLC $599,000Active4 beds 2 baths1,849 sq. ft.
851 W Washington St, Carlton, OR 97111
MLS# 196616440Listed by: AMSDEN REALTY, LLC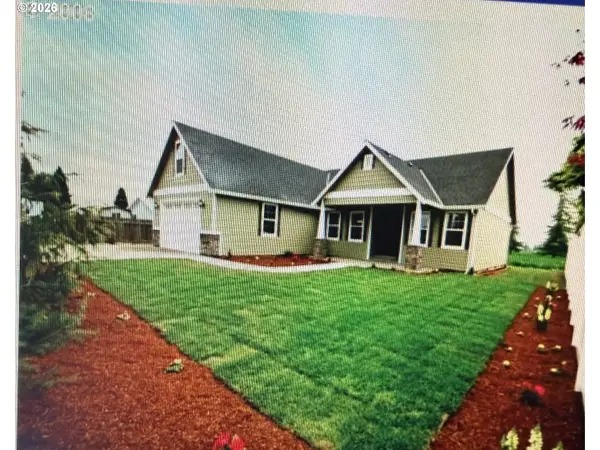 $599,000Active3 beds 2 baths1,711 sq. ft.
60 W Taylor St, Carlton, OR 97111
MLS# 370663326Listed by: MORE REALTY


Protect your home and budget from life's surprises with an Assurant Home Warranty, backed by a partner that supports you through every step of homeownership. Explore Plans.
©2026 Century 21 Real Estate LLC. All rights reserved. CENTURY 21®, the CENTURY 21 Logo and C21® are service marks owned by Century 21 Real Estate LLC. Century 21 Real Estate LLC fully supports the principles of the Fair Housing Act and the Equal Opportunity Act. Each office is independently owned and operated. Listing information is deemed reliable but not guaranteed accurate.