
S Tyee Ln, Cascade Locks, OR 97045
Local realty services provided by:CENTURY 21 Agate Realty
S Tyee Ln,Oregoncity, OR 97045
$1,376,000
- 3 Beds
- 4 Baths
- 3,001 sq. ft.
- Single family
- Active
Listed by: cortney robinson
Office: pacific lifestyle homes inc866-800-8180
MLS#:179213618
Source:PORTLAND
Price summary
- Price:$1,376,000
- Price per sq. ft.:$458.51
About this home
Thoughtful design meets timeless Pacific Northwest style at The Reserve at Riverstone. Homesite 5 offers the opportunity to create a distinctive residence in a scenic setting with city conveniences close at hand. The proposed main-level living design features an expansive kitchen with adjoining scullery that flows into a generous great room, where oversized windows and a fireplace create a beautiful connection to the outdoors. The private primary suite offers a spa-inspired bath, while the 3-car garage provides generous space for vehicles, storage, and hobbies. Buyers can select their preferred home plan and personalize available options and finishes alongside the builder’s professional designer. Photos and renderings are representative and may vary. Taxes not yet assessed.
Contact an agent
Home facts
- Year built:2026
- Listing ID #:179213618
- Added:172 day(s) ago
- Updated:September 17, 2026 at 06:23 PM
Rooms and interior
- Bedrooms:3
- Total bathrooms:4
- Full bathrooms:3
- Half bathrooms:1
- Bathrooms Description:Soaking Tub
- Kitchen Description:Built In Range, Butlers Pantry, Cook Island, Cooktop, Dishwasher, Disposal, Double Oven, Free Standing Range, Island, Microwave, Pantry, Pot Filler, Quartz, Stainless Steel Appliance, Tile
- Basement Description:Crawl Space
- Living area:3,001 sq. ft.
Heating and cooling
- Heating:Forced Air, Heat Pump
Structure and exterior
- Roof:Composition
- Year built:2026
- Building area:3,001 sq. ft.
- Lot area:4.2 Acres
- Lot Features:Gentle Sloping, Level, Private, Private Road, Trees, Wooded
- Architectural Style:1 Story, NW Contemporary
- Exterior Features:Covered Patio, Porch, Private Road, Sprinkler, Yard
- Foundation Description:Concrete Perimeter
- Levels:1 Story
Schools
- High school:Oregon City
- Middle school:Tumwata
- Elementary school:Holcomb
Utilities
- Water:Well
- Sewer:Septic Tank
Finances and disclosures
- Price:$1,376,000
- Price per sq. ft.:$458.51
Features and amenities
- Amenities:Garage Door Opener, High Ceilings, Laundry, Sprinkler, Vinyl Frame Windows
Parking
- Total parking spaces:3
- Parking description:Driveway
- Garage spaces:3
 All information provided is deemed reliable but is not guaranteed and should be independently verified. The content relating to real estate for sale on this web site comes in part from the IDX program of the RMLS of Portland Oregon. Real estate listings held by brokerage firms other than CENTURY 21 Agate Realty are marked with the RMLS logo and detailed information about these properties includes the names of the listing brokers. Copyright 2026 RMLS, Portland, Oregon. Last updated: September 17, 2026 PORTLAND Member Broker: Rebecca Watwood PC
New listings near S Tyee Ln
- New
 $425,000Active3 beds 3 baths1,789 sq. ft.
1262 SE Windsong Dr, CascadeLocks, OR 97014
MLS# 590239662Listed by: COPPER WEST REAL ESTATE 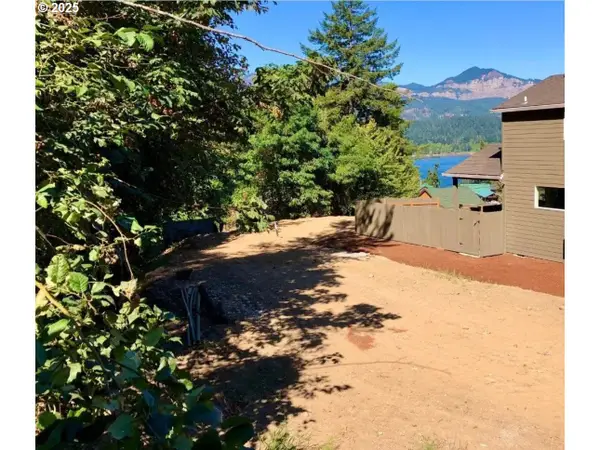 $59,595Active0.14 Acres
725 SW Moody Ave, CascadeLocks, OR 97014
MLS# 307126747Listed by: JOHN L. SCOTT PORTLAND METRO $429,900Active2 beds 3 baths1,164 sq. ft.
235 SW Sternwheeler Dr, CascadeLocks, OR 97014
MLS# 293114413Listed by: TREE CITY REAL ESTATE $489,900Active3 beds 2 baths1,800 sq. ft.
26 SE Wheeler St, CascadeLocks, OR 97014
MLS# 363886535Listed by: REDFIN $460,000Pending3 beds 3 baths1,175 sq. ft.
951 Spelling Pl, CascadeLocks, OR 97014
MLS# 541366281Listed by: REALTY ONE GROUP PRESTIGE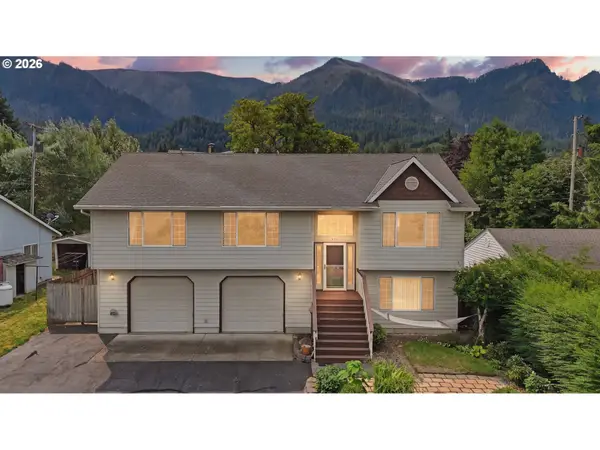 $570,000Active3 beds 3 baths2,024 sq. ft.
234 NE Riverview Dr, CascadeLocks, OR 97014
MLS# 305769189Listed by: JOHN L. SCOTT COLUMBIA GORGE $725,000Active3 beds 3 baths2,368 sq. ft.
959 SE Windsong Dr, CascadeLocks, OR 97014
MLS# 572147310Listed by: COPPER WEST REAL ESTATE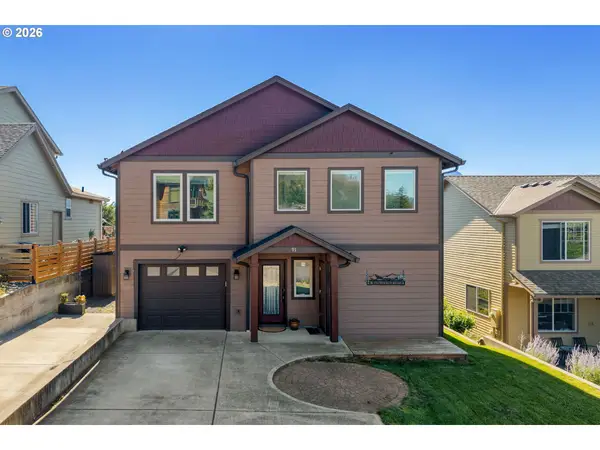 $560,000Active3 beds 3 baths1,991 sq. ft.
91 SE Warm Springs Dr, CascadeLocks, OR 97014
MLS# 558605496Listed by: DON NUNAMAKER $1,350,000Active0.76 Acres
205 Wanapa St, CascadeLocks, OR 97014
MLS# 734629839Listed by: PREMIERE PROPERTY GROUP, LLC $335,000Active2.16 Acres
Gravel Pit, CascadeLocks, OR 97014
MLS# 638483848Listed by: COPPER WEST REAL ESTATE


Protect your home and budget from life's surprises with an Assurant Home Warranty, backed by a partner that supports you through every step of homeownership. Explore Plans.
©2026 Century 21 Real Estate LLC. All rights reserved. CENTURY 21®, the CENTURY 21 Logo and C21® are service marks owned by Century 21 Real Estate LLC. Century 21 Real Estate LLC fully supports the principles of the Fair Housing Act and the Equal Opportunity Act. Each office is independently owned and operated. Listing information is deemed reliable but not guaranteed accurate.