
1106 Cascade Loop #Lot 8, Cave Junction, OR 97523
Local realty services provided by:CENTURY 21 Showcase Realtors®, Inc.
1106 Cascade Loop #Lot 8,Cave Junction, OR 97523
$374,900
- 3 Beds
- 2 Baths
- 1,506 sq. ft.
- Single family
- Active
Listed by: allison davis
Office: kendon leet real estate inc
MLS#:220226069
Source:OR_SOMLS
Price summary
- Price:$374,900
- Price per sq. ft.:$248.94
About this home
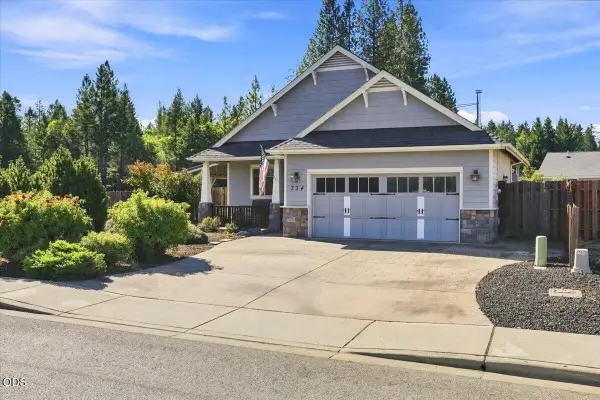
Welcome to your dream home in the beautiful Illinois Valley! Nestled right off the golf course, this 3-bedroom, 2-bathroom residence offers 1,506 sq ft of masterfully designed living space. The home features a highly desirable split open floor plan that maximizes both privacy and natural light. At the heart of the home is a stunning kitchen complete with custom soft-close cabinets and a gorgeous tile backsplash. Upscale details flow throughout, including custom trim around the doors and windows, beautiful functional built-in closets, and striking light fixtures. Step outside to your private oasis--the fully fenced backyard is perfect for pets, play, or relaxing, while the automated, in-ground sprinkler system on a timer keeps your lawn effortless and green. Complete with a spacious two-car garage and framed by breathtaking mountain views, this property perfectly blends luxury with scenic valley living. Schedule your tour today and experience the best of Southern Oregon!
Contact an agent
Home facts
- Year built:2025
- Subdivision & Development:Laurel Pines Subdivision
- Listing ID #:220226069
- Added:46 day(s) ago
- Updated:September 13, 2026 at 02:34 PM
Rooms and interior
- Bedrooms:3
- Total bathrooms:2
- Full bathrooms:2
- Flooring:Carpet, Vinyl
- Bathrooms Description:Double Vanity
- Kitchen Description:Dishwasher, Microwave, Oven, Refrigerator
- Living area:1,506 sq. ft.
Heating and cooling
- Cooling:Heat Pump
- Heating:Electric, Heat Pump
Structure and exterior
- Roof:Composition
- Year built:2025
- Building area:1,506 sq. ft.
- Lot area:0.17 Acres
- Lot Features:Landscaped, Level, Sprinkler Timer(s), Sprinklers In Front, Sprinklers In Rear
- Architectural Style:Contemporary
- Construction Materials:Frame
- Foundation Description:Concrete Perimeter
- Levels:1 Story
Schools
- High school:Illinois Valley High
- Middle school:Lorna Byrne Middle
- Elementary school:Evergreen Elem
Utilities
- Water:Public
- Sewer:Public Sewer
Finances and disclosures
- Price:$374,900
- Price per sq. ft.:$248.94
- Tax amount:$237 (2025)
Features and amenities
- Appliances:Dishwasher, Microwave, Oven, Refrigerator
Parking
- Parking description:Concrete, Driveway, Garage Door Opener
- Garage:Yes
- Garage spaces:2
New listings near 1106 Cascade Loop #Lot 8
- New
 $310,000Active3 beds 2 baths1,614 sq. ft.
334 Hanby Lane, Cave Junction, OR 97523
MLS# 220228510Listed by: MORE REALTY - New
 $849,500Active4 beds 2 baths2,090 sq. ft.
106 Cabernet Circle, Cave Junction, OR 97523
MLS# 220228275Listed by: EXP REALTY, LLC  $334,900Pending2 beds 1 baths964 sq. ft.
4551 Holland Loop Road, Cave Junction, OR 97523
MLS# 220228232Listed by: REAL BROKER $60,000Active0.25 Acres
1308 Green Valley Drive, Cave Junction, OR 97523
MLS# 220228040Listed by: NEXTHOME PICKET FENCE REALTY $60,000Active3 beds 2 baths1,152 sq. ft.
222 Ollis Road, Cave Junction, OR 97523
MLS# 220227937Listed by: MORE REALTY $265,000Active2 beds 1 baths924 sq. ft.
125 Floyd Lane, Cave Junction, OR 97523
MLS# 220227611Listed by: ILLINOIS VALLEY REAL ESTATE $365,000Active3 beds 2 baths1,344 sq. ft.
3781 Dick George Road, Cave Junction, OR 97523
MLS# 220227503Listed by: WHOLE HEART REALTY LLC $250,000Active3 beds 1 baths1,180 sq. ft.
3580 Rockydale Road, Cave Junction, OR 97523
MLS# 220227446Listed by: EXP REALTY, LLC $65,000Active0.31 Acres
1304 Green Valley Drive, Cave Junction, OR 97523
MLS# 220227315Listed by: NEXTHOME PICKET FENCE REALTY $65,000Active0.23 Acres
1490 Golf Club Drive, Cave Junction, OR 97523
MLS# 220227254Listed by: NEXTHOME PICKET FENCE REALTY


Protect your home and budget from life's surprises with an Assurant Home Warranty, backed by a partner that supports you through every step of homeownership. Explore Plans.
©2026 Century 21 Real Estate LLC. All rights reserved. CENTURY 21®, the CENTURY 21 Logo and C21® are service marks owned by Century 21 Real Estate LLC. Century 21 Real Estate LLC fully supports the principles of the Fair Housing Act and the Equal Opportunity Act. Each office is independently owned and operated. Listing information is deemed reliable but not guaranteed accurate.