1107 Cascade Loop, Cave Junction, OR 97523
Local realty services provided by:CENTURY 21 Showcase Realtors®, Inc.
Listed by: allison davis
Office: kendon leet real estate inc
MLS#:220225345
Source:OR_SOMLS
Price summary
- Price:$389,900
- Price per sq. ft.:$248.34
About this home
Welcome to the Aspen model, a stunning brand-new home in a premier Southern Oregon subdivision right off the Illinois Valley Golf Course. Breathtaking mountain views frame this light and airy residence. Inside, a thoughtful split open-concept floor plan beautifully maximizes space and ample natural light. The gourmet kitchen serves as the home's true center, showcasing custom oak soft-close cabinets, elegant under-cabinet lighting, and an expansive island. Gorgeous high-end finishes stand out, highlighted by premium polished Calacatta Prisma quartz countertops and a full stainless steel appliance package. High-traffic areas feature durable, waterproof LVP flooring, complemented by soft, sculpted carpets in the bedrooms. Enjoy an upgraded trim package throughout and fully built-in closet systems in all bedrooms, including a spacious walk-in closet in the primary suite. Energy-saving LED lighting completes this masterfully designed home. Schedule your tour today!
Contact an agent
Home facts
- Year built:2026
- Subdivision & Development:Laurel Pines Subdivision
- Listing ID #:220225345
- Added:102 day(s) ago
- Updated:October 26, 2026 at 02:42 PM
Rooms and interior
- Bedrooms:3
- Total bathrooms:2
- Full bathrooms:2
- Flooring:Carpet, Laminate
- Bathrooms Description:Shower/Tub Combo
- Kitchen Description:Dishwasher, Microwave, Oven, Range, Refrigerator
- Living area:1,570 sq. ft.
Heating and cooling
- Cooling:Heat Pump
- Heating:Heat Pump
Structure and exterior
- Roof:Composition
- Year built:2026
- Building area:1,570 sq. ft.
- Lot area:0.3 Acres
- Lot Features:Fenced, Landscaped, Sprinkler Timer(s), Sprinklers In Front, Sprinklers In Rear
- Architectural Style:Contemporary
- Construction Materials:Frame
- Foundation Description:Concrete Perimeter
- Levels:1 Story
Schools
- High school:Illinois Valley High
- Middle school:Lorna Byrne Middle
- Elementary school:Evergreen Elem
Utilities
- Water:Public
- Sewer:Public Sewer
Finances and disclosures
- Price:$389,900
- Price per sq. ft.:$248.34
- Tax amount:$237 (2025)
Features and amenities
- Appliances:Dishwasher, Microwave, Oven, Range, Refrigerator
Parking
- Parking description:Driveway, Garage Door Opener, RV Access/Parking
- Garage:Yes
- Garage spaces:2
New listings near 1107 Cascade Loop
- New
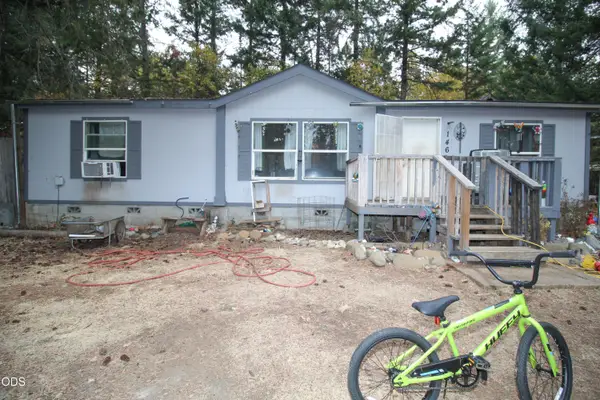 $275,000Active4 beds 3 baths1,296 sq. ft.
146 Enchanted Way, Cave Junction, OR 97523
MLS# 220230356Listed by: EXP REALTY, LLC  $55,000Active3 beds 2 baths1,152 sq. ft.
222 Ollis Road #38, Cave Junction, OR 97523
MLS# 220227937Listed by: MORE REALTY- New
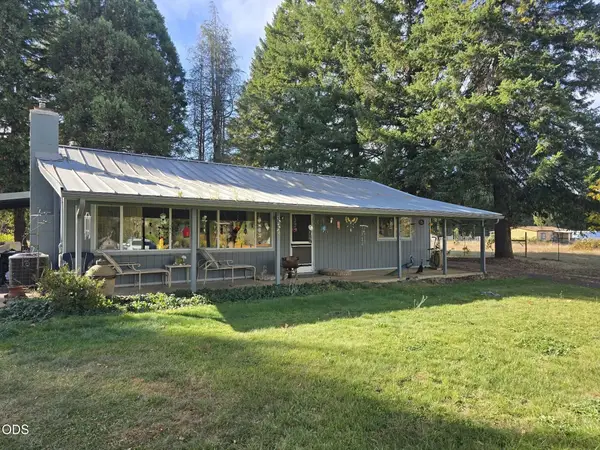 $385,000Active3 beds 2 baths2,112 sq. ft.
375 Aquarius Way, Cave Junction, OR 97523
MLS# 220230298Listed by: ILLINOIS VALLEY REAL ESTATE - New
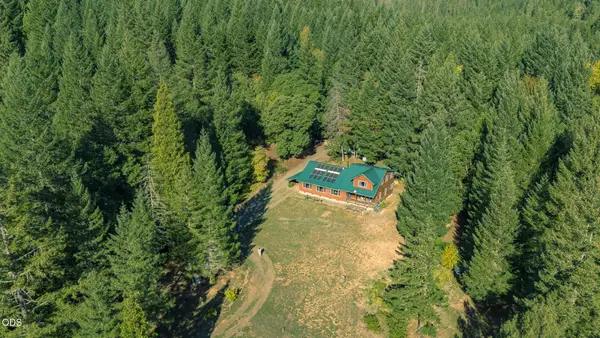 $800,000Active2 beds 3 baths2,645 sq. ft.
37010 Redwood Highway, Cave Junction, OR 97523
MLS# 220230229Listed by: ILLINOIS VALLEY REAL ESTATE - New
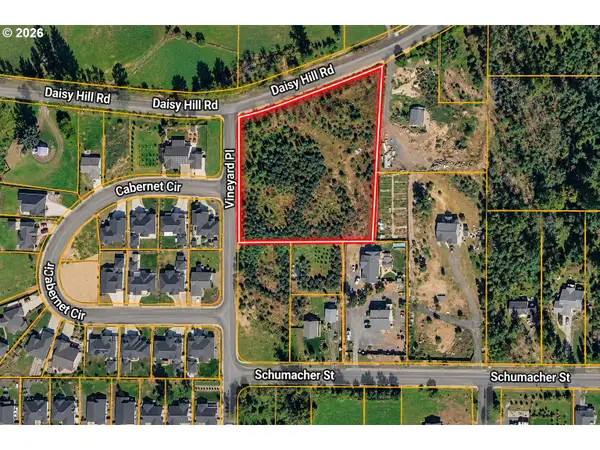 $140,000Active3.3 Acres
751 Daisy Hill Rd, CaveJunction, OR 97523
MLS# 138196011Listed by: WHITETAIL PROPERTIES REAL ESTATE LLC
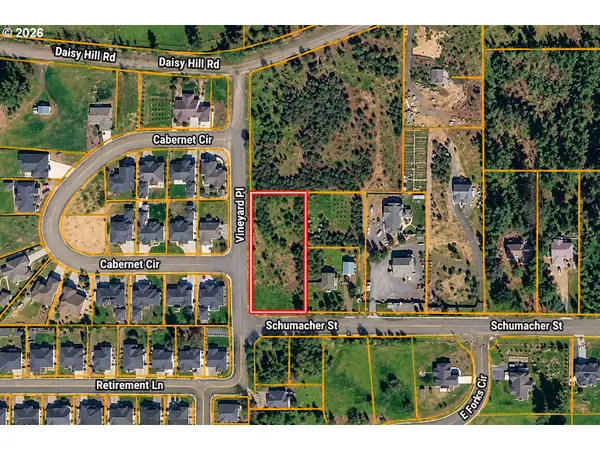 $50,000Active0.94 Acres
640 Schumacher St, CaveJunction, OR 97523
MLS# 149994833Listed by: WHITETAIL PROPERTIES REAL ESTATE LLC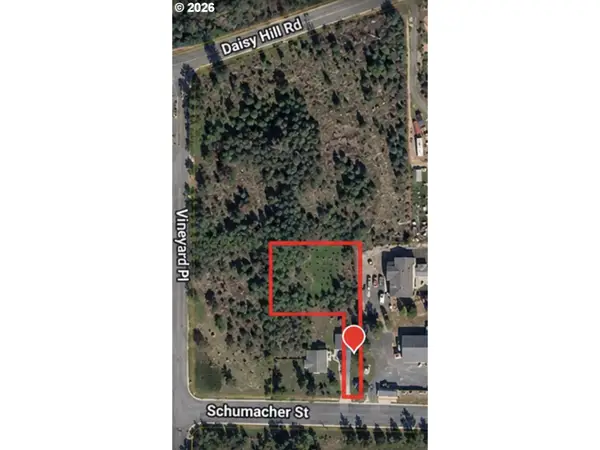 $35,000Pending0.55 Acres
622 Schumacher St, CaveJunction, OR 97523
MLS# 368007502Listed by: WHITETAIL PROPERTIES REAL ESTATE LLC $699,000Active469.13 Acres
Waldo Road, Cave Junction, OR 97523
MLS# 220229958Listed by: JOHN L. SCOTT MEDFORD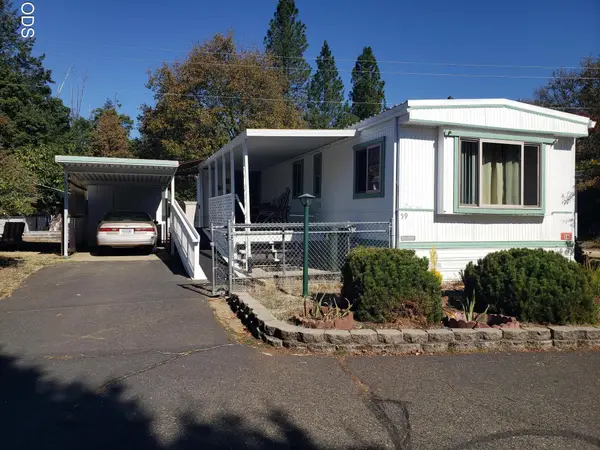
 $72,000Active2 beds 2 baths1,020 sq. ft.
222 Ollis Road #59, Cave Junction, OR 97523
MLS# 220229965Listed by: CENTURY 21 JC JONES AMERICAN DREAM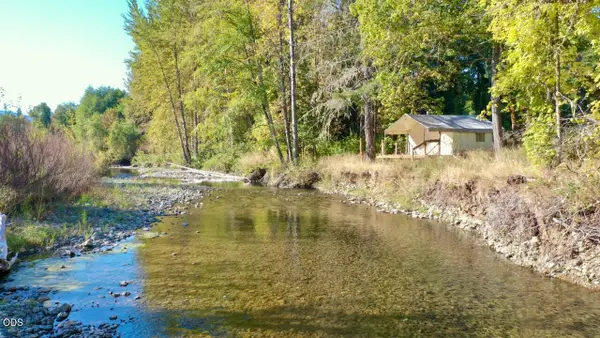 $400,000Active2 beds 1 baths672 sq. ft.
9439 Holland Loop Road, Cave Junction, OR 97523
MLS# 220229935Listed by: KELLER WILLIAMS REALTY SOUTHERN OREGON


Protect your home and budget from life's surprises with an Assurant Home Warranty, backed by a partner that supports you through every step of homeownership. Explore Plans.
©2026 Century 21 Real Estate LLC. All rights reserved. CENTURY 21®, the CENTURY 21 Logo and C21® are service marks owned by Century 21 Real Estate LLC. Century 21 Real Estate LLC fully supports the principles of the Fair Housing Act and the Equal Opportunity Act. Each office is independently owned and operated. Listing information is deemed reliable but not guaranteed accurate.