
560 Schumacher Street, Cave Junction, OR 97523
Local realty services provided by:CENTURY 21 Showcase Realtors®, Inc.
560 Schumacher Street,Cave Junction, OR 97523
$259,999
- 2 Beds
- 2 Baths
- 1,040 sq. ft.
- Single family
- Active
Listed by: anastasia hendrick
Office: century 21 jc jones american dream
MLS#:220225896
Source:OR_SOMLS
Price summary
- Price:$259,999
- Price per sq. ft.:$250
About this home
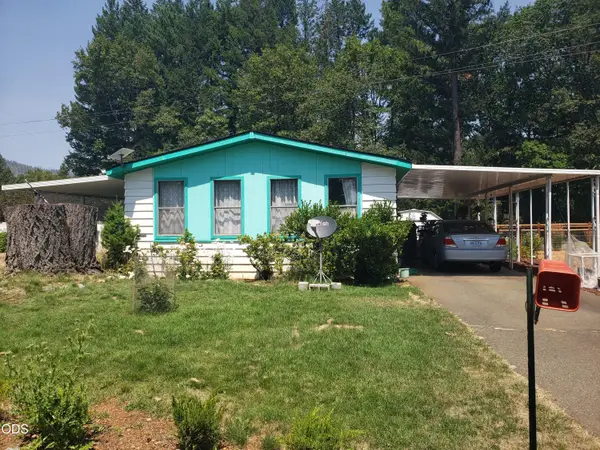
Wake up to mountain views and deer in the yard. With a full private acre on a quiet road, this well-kept 2 bed, 2 bath home has only had one owner since built in 2003. A delightful front porch welcomes you; an open floor plan with recently refreshed carpet and kitchen flooring is ready to make your own. Both bathrooms are full, two walk-in closets keep everything in its place. The kitchen offers plenty of storage plus a sink that looks out over the yard - the kind of view that makes doing the dishes almost pleasant. Fenced backyard and mature trees give you privacy and shade, while the 2-car garage (with opener) opens right into the kitchen for easy unloading. Two minutes from downtown Cave Junction and just down the street from local favorite Taylor's Sausage, this is comfortable, move-in-ready living in a beautiful corner of Southern Oregon. Thirty minutes from charming Grants Pass and 45 minutes from the Medford Airport. Offered at $259,999. Come see it yourself before it's gone.
Contact an agent
Home facts
- Year built:2003
- Listing ID #:220225896
- Added:2 day(s) ago
- Updated:July 26, 2026 at 03:04 PM
Rooms and interior
- Bedrooms:2
- Total bathrooms:2
- Full bathrooms:2
- Flooring:Carpet, Vinyl
- Bathrooms Description:Shower/Tub Combo
- Kitchen Description:Dishwasher, Range, Range Hood, Refrigerator
- Bedroom Description:Primary Downstairs
- Living area:1,040 sq. ft.
Heating and cooling
- Cooling:Wall/Window Unit(s)
- Heating:Oil, Wall Furnace
Structure and exterior
- Roof:Composition
- Year built:2003
- Building area:1,040 sq. ft.
- Lot area:1 Acres
- Lot Features:Fenced, Garden, Landscaped, Level, Native Plants
- Architectural Style:Ranch
- Construction Materials:Frame
- Foundation Description:Concrete Perimeter
- Levels:1 Story
Schools
- High school:Illinois Valley High
- Middle school:Lorna Byrne Middle
- Elementary school:Evergreen Elem
Utilities
- Water:Well
- Sewer:Septic Tank
Finances and disclosures
- Price:$259,999
- Price per sq. ft.:$250
- Tax amount:$1,843 (2025)
Features and amenities
- Appliances:Dishwasher, Range, Range Hood, Refrigerator
Parking
- Parking description:Driveway, Garage Door Opener, Gravel
- Garage:Yes
- Garage spaces:2
New listings near 560 Schumacher Street
- New
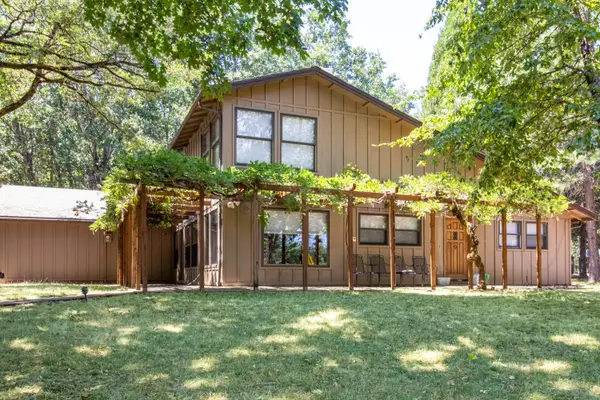 $575,000Active2 beds 3 baths1,984 sq. ft.
6651 Westside, Cave Junction, OR 97523
MLS# 220225974Listed by: ILLINOIS VALLEY REAL ESTATE - New
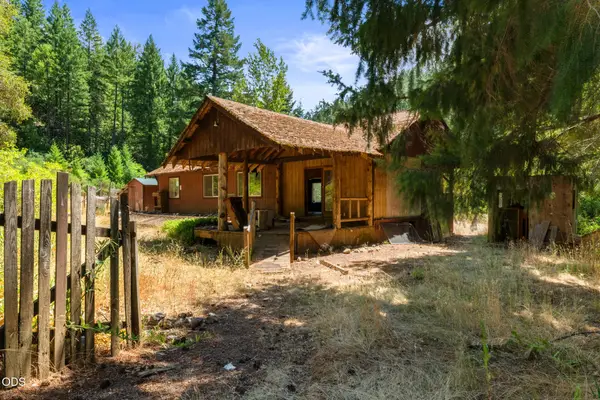 $380,000Active2 beds 1 baths1,296 sq. ft.
13245 Caves Highway, Cave Junction, OR 97523
MLS# 220225867Listed by: EXP REALTY, LLC - New
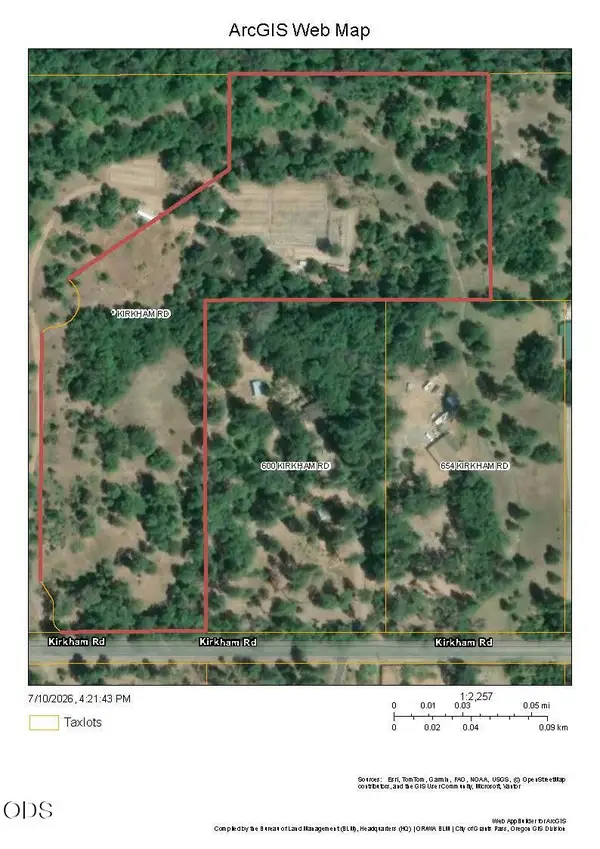 $250,000Active10.6 Acres
Kirkham Road #R346267, Cave Junction, OR 97523
MLS# 220225809Listed by: ILLINOIS VALLEY REAL ESTATE - New
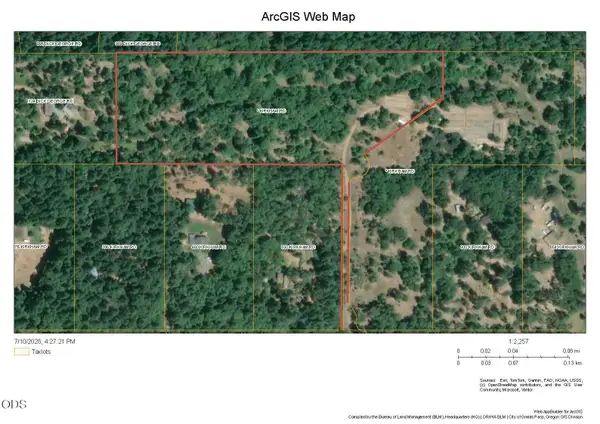 $250,000Active11.98 Acres
Kirkham Road #R346266, Cave Junction, OR 97523
MLS# 220225811Listed by: ILLINOIS VALLEY REAL ESTATE - New
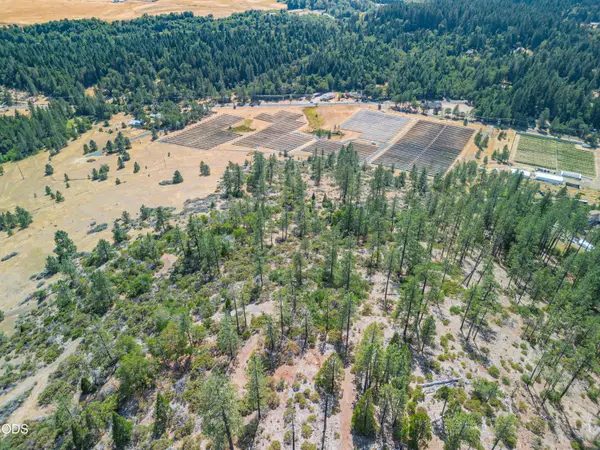 $450,000Active20 Acres
1408 Caves Highway, Cave Junction, OR 97523
MLS# 220225780Listed by: STELLAR REAL ESTATE CONCEPTS - New
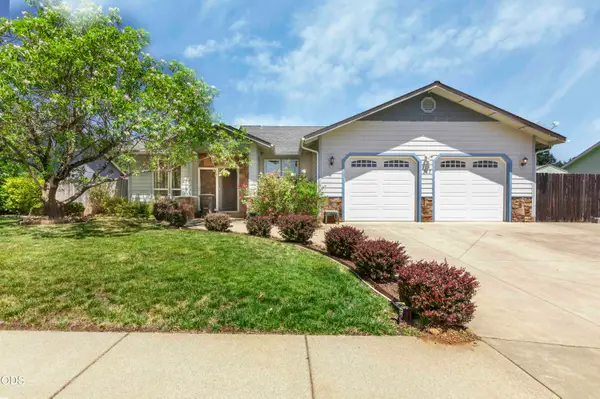 $369,000Active3 beds 2 baths2,208 sq. ft.
317 Gamay Drive, Cave Junction, OR 97523
MLS# 220225684Listed by: BEYOND REAL ESTATE BROKERS - New
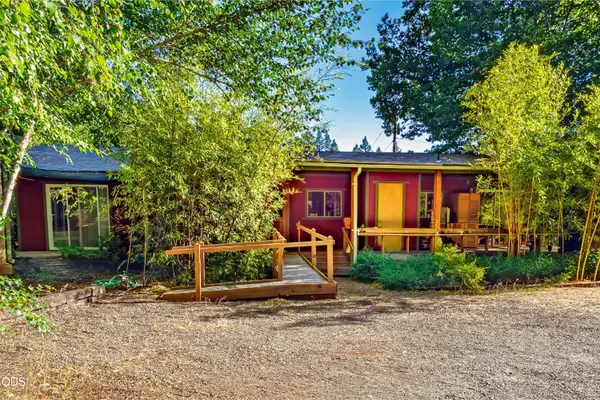 $550,000Active2 beds 2 baths1,820 sq. ft.
2211 Dick George Road, Cave Junction, OR 97523
MLS# 220225728Listed by: ILLINOIS VALLEY REAL ESTATE - New
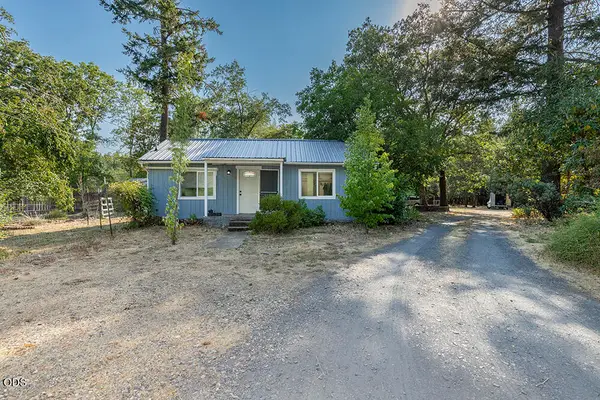 $309,900Active3 beds 1 baths1,292 sq. ft.
2524 Rockydale Road, Cave Junction, OR 97523
MLS# 220225661Listed by: KENDON LEET REAL ESTATE INC - New
 $75,000Active2 beds 2 baths1,344 sq. ft.
222 Ollis Road #Unit 74, Cave Junction, OR 97523
MLS# 220225554Listed by: CENTURY 21 JC JONES AMERICAN DREAM


Protect your home and budget from life's surprises with an Assurant Home Warranty, backed by a partner that supports you through every step of homeownership. Explore Plans.
©2026 Century 21 Real Estate LLC. All rights reserved. CENTURY 21®, the CENTURY 21 Logo and C21® are service marks owned by Century 21 Real Estate LLC. Century 21 Real Estate LLC fully supports the principles of the Fair Housing Act and the Equal Opportunity Act. Each office is independently owned and operated. Listing information is deemed reliable but not guaranteed accurate.