
1039 Hopkins Road, Central Point, OR 97502
Local realty services provided by:CENTURY 21 Showcase Realtors®, Inc.
1039 Hopkins Road,Central Point, OR 97502
$596,000
- - Beds
- - Baths
- 2,736 sq. ft.
- Multi-family
- Active
Listed by: michael t malepsy
Office: windermere trails end r.e.
MLS#:220230855
Source:OR_SOMLS
Price summary
- Price:$596,000
- Price per sq. ft.:$217.84
About this home
Great investment opportunity in Central Point! This well-maintained two-story duplex offers 2,736 sq. ft. of total living space, with each unit featuring 2 bedrooms, 1.5 bathrooms, and an attached 2-car garage. Built in 1995, each 1,368 sq. ft. unit offers comfortable living with central air conditioning, forced-air gas heat, a combination of tile, laminate, and carpet flooring, walk-in closets, and a private fenced yard. The property sits on a .14-acre lot and is zoned R-2. A new roof was installed in 2022. One unit is currently rented at $1,280 per month, providing immediate rental income. Whether you're expanding your investment portfolio or searching for an income-producing property, this Central Point duplex is an opportunity worth considering!
Contact an agent
Home facts
- Year built:1995
- Subdivision & Development:Forest Glen Phase II
- Listing ID #:220230855
- Added:1 day(s) ago
- Updated:November 07, 2026 at 04:56 AM
Rooms and interior
- Flooring:Carpet, Laminate, Tile
- Kitchen Description:Dishwasher, Range, Refrigerator
- Living area:2,736 sq. ft.
Heating and cooling
- Cooling:Central Air, Heat Pump
- Heating:Forced Air, Heat Pump, Natural Gas
- Central air:Yes
Structure and exterior
- Roof:Composition
- Year built:1995
- Building area:2,736 sq. ft.
- Lot area:0.14 Acres
- Lot Features:Fenced, Sprinkler Timer(s), Sprinklers In Front, Sprinklers In Rear
- Construction Materials:Frame
- Foundation Description:Stemwall
- Levels:2 Story
Schools
- High school:Crater High
- Middle school:Scenic Middle
- Elementary school:Central Point Elem
Utilities
- Water:Public
- Sewer:Public Sewer
Finances and disclosures
- Price:$596,000
- Price per sq. ft.:$217.84
- Tax amount:$5,362 (2026)
Features and amenities
- Appliances:Dishwasher, Range, Refrigerator
Parking
- Parking description:Attached
New listings near 1039 Hopkins Road
- New
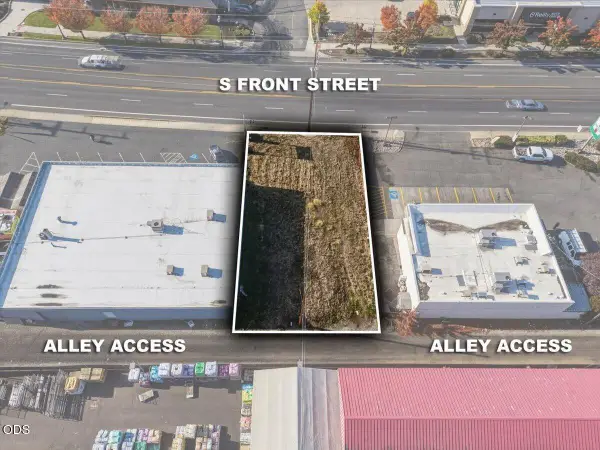 $90,000Active0.14 Acres
S Front Street, Central Point, OR 97502
MLS# 220230865Listed by: JOHN L. SCOTT MEDFORD - New
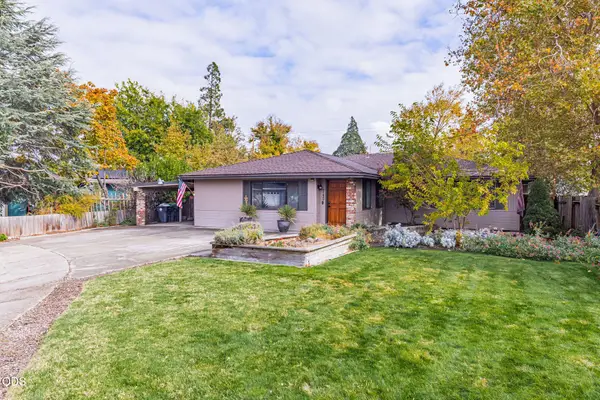 $439,900Active3 beds 2 baths1,818 sq. ft.
745 Hemlock Court, Central Point, OR 97502
MLS# 220230832Listed by: 541 REAL ESTATE LLC - Open Sat, 12 to 2pmNew
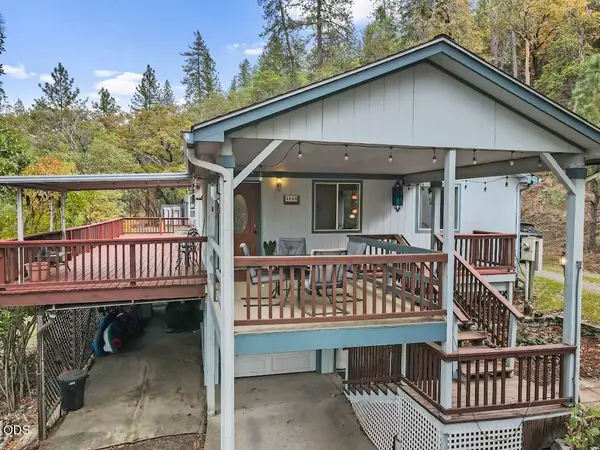 $458,000Active2 beds 2 baths1,176 sq. ft.
4660 Glen Echo Way, Central Point, OR 97502
MLS# 220230823Listed by: EXP REALTY, LLC - New
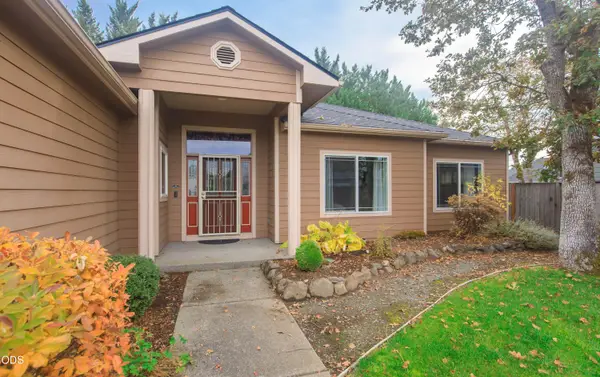 $530,000Active4 beds 2 baths2,229 sq. ft.
802 White Oak Circle, Central Point, OR 97502
MLS# 220230771Listed by: WINDERMERE VAN VLEET & ASSOCIATES - New
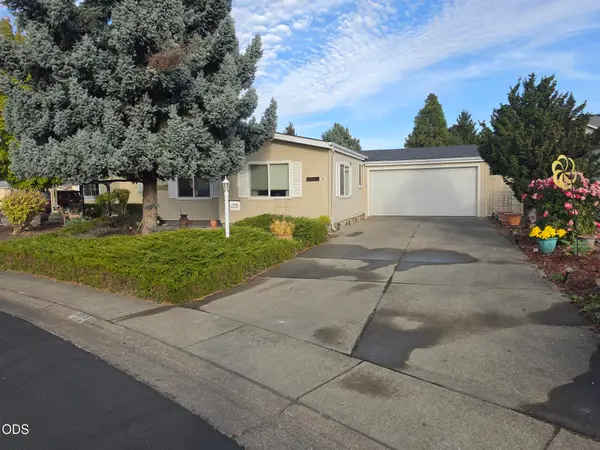 $325,000Active3 beds 2 baths1,404 sq. ft.
555 Freeman Road #179, Central Point, OR 97502
MLS# 220230685Listed by: SAFARI VILLAGE REAL ESTATE - New
 $497,000Active3 beds 2 baths1,715 sq. ft.
502 Vincent Avenue, Central Point, OR 97502
MLS# 220230638Listed by: JOHN L. SCOTT MEDFORD - New
 $569,000Active3 beds 3 baths1,798 sq. ft.
1114 Twin Creeks Crossing, Central Point, OR 97502
MLS# 220230400Listed by: JOHN L. SCOTT MEDFORD 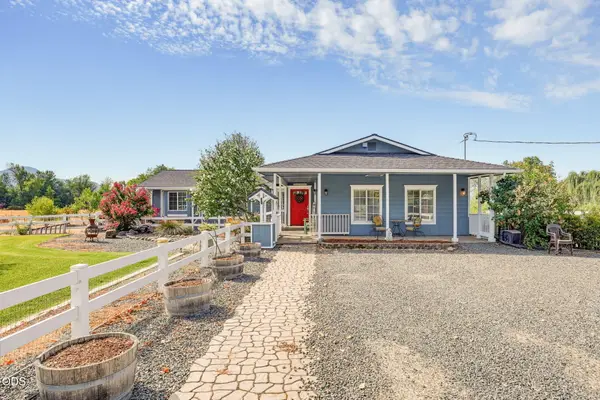 $590,000Pending4 beds 3 baths3,134 sq. ft.
2252 Fowler Lane, Central Point, OR 97502
MLS# 220228042Listed by: KELLER WILLIAMS REALTY SOUTHERN OREGON- New
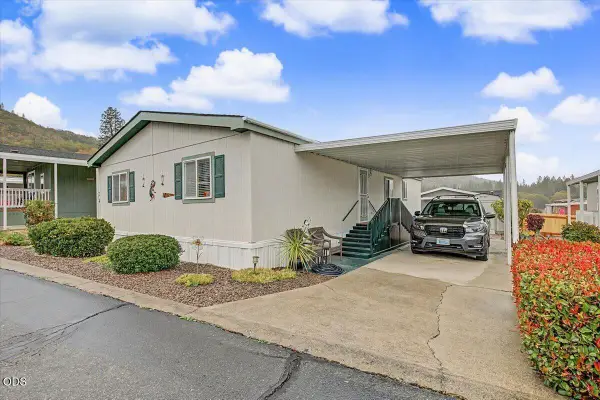 $165,000Active3 beds 2 baths1,377 sq. ft.
8401 Old Stage Road #UNIT 24, Central Point, OR 97502
MLS# 220230549Listed by: RE/MAX INTEGRITY


Protect your home and budget from life's surprises with an Assurant Home Warranty, backed by a partner that supports you through every step of homeownership. Explore Plans.
©2026 Century 21 Real Estate LLC. All rights reserved. CENTURY 21®, the CENTURY 21 Logo and C21® are service marks owned by Century 21 Real Estate LLC. Century 21 Real Estate LLC fully supports the principles of the Fair Housing Act and the Equal Opportunity Act. Each office is independently owned and operated. Listing information is deemed reliable but not guaranteed accurate.