
1088 N 5th Street, Central Point, OR 97502
Local realty services provided by:CENTURY 21 J.C. Jones American Dream
1088 N 5th Street,Central Point, OR 97502
$415,000
- 3 Beds
- 2 Baths
- 1,210 sq. ft.
- Single family
- Active
Listed by: alice lema
Office: home & land real estate, llc.
MLS#:220225966
Source:OR_SOMLS
Price summary
- Price:$415,000
- Price per sq. ft.:$342.98
About this home
Contemporary style, park-like back yard, newer flooring, spectacular kitchen, updated counters and cabinets make this home the complete package! Truely move in ready, this well maintained 3 bedroom, 2 full bath home has newer 50 year roof, newer solar panals to be paid off out of escrow, gorgous newly updated kitchen including ''refrigerator drawers'' and separate refrigerator. Both baths have been updated including the guest ''flamingo'' bath! Serene living room has newer pellet stove. Home has double paned windows, and newer central heat and air system. The back yard is amazing with calming water feature complete with Koi fish. The covered back patio includes hot tub, BBQ area, and ''Cat-io''. The Primary suite is large enough for a King sized bed, and the Primary bath has beautiful low step tile shower. Comfortable easy care yards are turf instead of grass, and will look great all year around! Attached 2 car garage with automatic door. Recent home inspection. Appointment only.
Contact an agent
Home facts
- Year built:1972
- Listing ID #:220225966
- Added:1 day(s) ago
- Updated:July 26, 2026 at 10:37 AM
Rooms and interior
- Bedrooms:3
- Total bathrooms:2
- Full bathrooms:2
- Flooring:Laminate
- Bathrooms Description:Double Vanity, Shower/Tub Combo, Tile Shower
- Kitchen Description:Dishwasher, Oven, Range, Refrigerator
- Bedroom Description:Primary Downstairs
- Living area:1,210 sq. ft.
Heating and cooling
- Cooling:Central Air
- Heating:Forced Air, Pellet Stove
- Central air:Yes
Structure and exterior
- Roof:Composition
- Year built:1972
- Building area:1,210 sq. ft.
- Lot area:0.21 Acres
- Lot Features:Fenced, Garden, Landscaped, Level, Water Feature
- Architectural Style:Ranch
- Construction Materials:Frame
- Foundation Description:Concrete Perimeter
- Levels:1 Story
Schools
- High school:Crater High
- Middle school:Scenic Middle
- Elementary school:Jewett Elem
Utilities
- Water:Public
- Sewer:Public Sewer
Finances and disclosures
- Price:$415,000
- Price per sq. ft.:$342.98
- Tax amount:$2,978 (2025)
Features and amenities
- Appliances:Dishwasher, Oven, Range, Refrigerator
Parking
- Parking description:Attached, Driveway, Garage Door Opener, On Street
- Garage:Yes
- Garage spaces:2
New listings near 1088 N 5th Street
- New
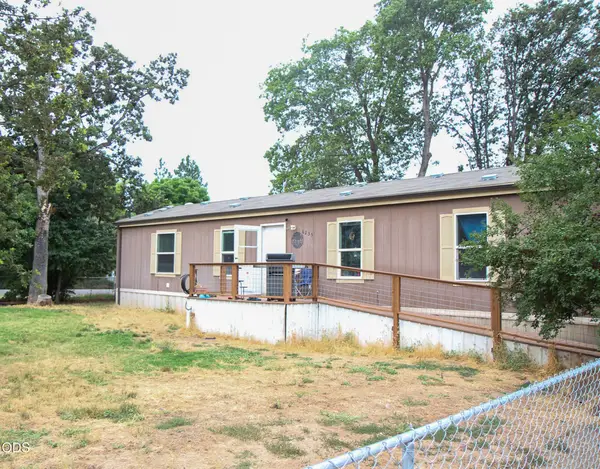 $325,000Active3 beds 2 baths1,056 sq. ft.
6235 Ponderosa Street, Central Point, OR 97502
MLS# 220225959Listed by: VANTAGE POINT BROKERS, LLC - New
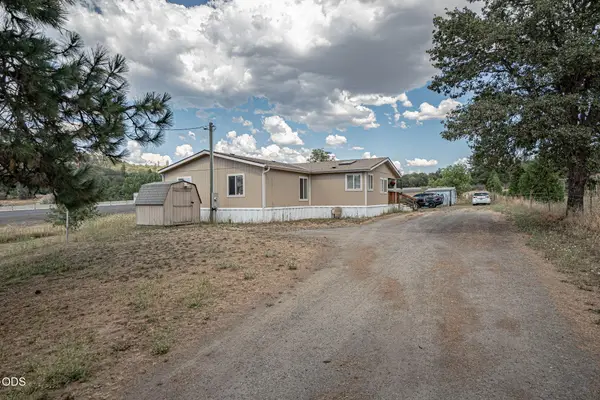 $379,990Active3 beds 2 baths1,863 sq. ft.
5592 Foley Lane, Central Point, OR 97502
MLS# 220225939Listed by: RE/MAX PLATINUM - New
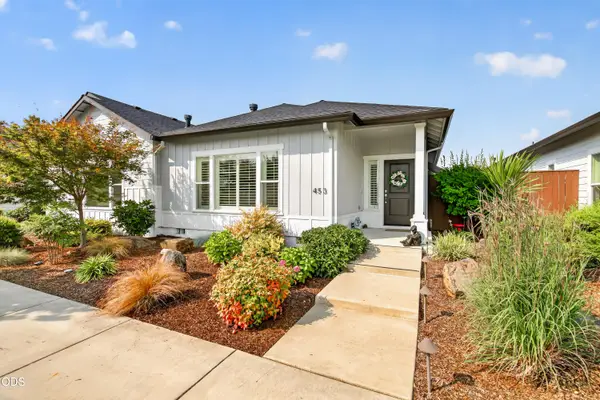 $459,000Active2 beds 2 baths1,500 sq. ft.
453 S Haskell Street, Central Point, OR 97502
MLS# 220225914Listed by: JOHN L. SCOTT MEDFORD - New
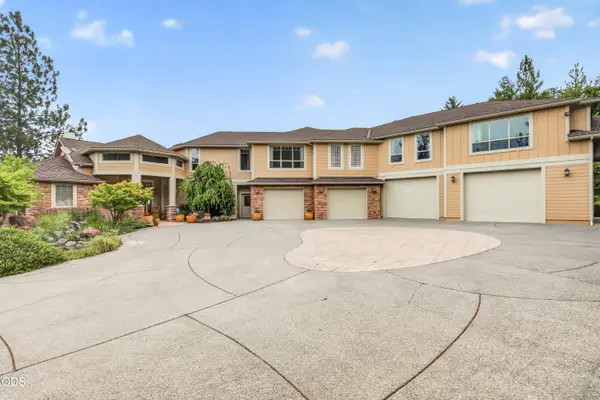 $1,750,000Active4 beds 6 baths5,703 sq. ft.
4459 Old Stage Road, Central Point, OR 97502
MLS# 220225874Listed by: JOHN L. SCOTT MEDFORD - New
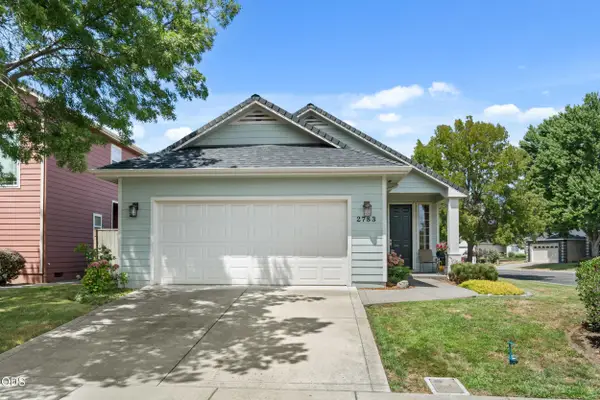 $379,900Active2 beds 2 baths1,348 sq. ft.
2783 Parkwood Village Lane, Central Point, OR 97502
MLS# 220225769Listed by: RE/MAX PLATINUM - New
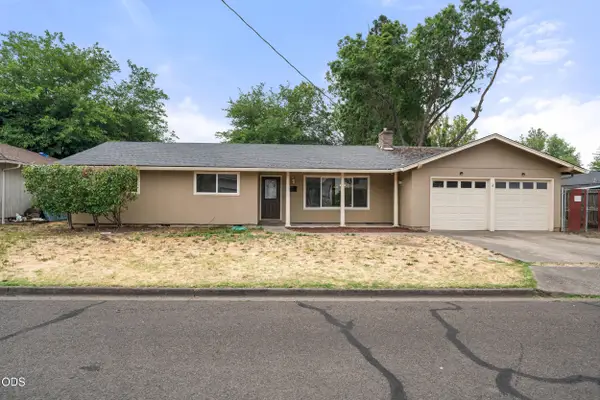 $425,000Active3 beds 2 baths1,555 sq. ft.
110 Victoria Way, Central Point, OR 97502
MLS# 220225713Listed by: EXPERT PROPERTIES INC. - New
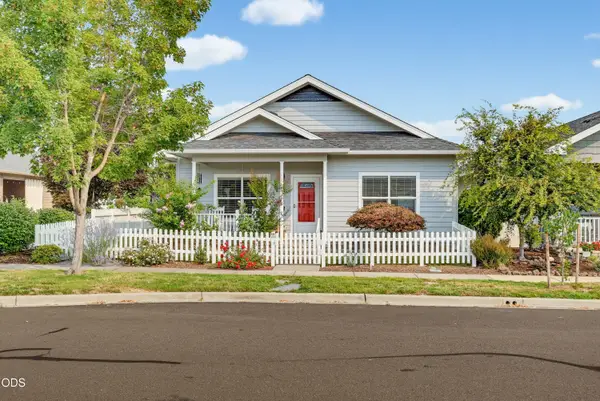 $439,000Active2 beds 2 baths1,368 sq. ft.
684 Golden Peak Drive, Central Point, OR 97502
MLS# 220225263Listed by: TWIN CREEKS REAL ESTATE, INC. - Open Sun, 1 to 3pmNew
 $735,000Active3 beds 2 baths1,825 sq. ft.
345 Meadow Lark Way, Central Point, OR 97502
MLS# 220225504Listed by: JOHN L. SCOTT MEDFORD  $569,000Pending3 beds 2 baths1,754 sq. ft.
848 Forest Glen Drive, Central Point, OR 97502
MLS# 220225493Listed by: JOHN L. SCOTT MEDFORD


Protect your home and budget from life's surprises with an Assurant Home Warranty, backed by a partner that supports you through every step of homeownership. Explore Plans.
©2026 Century 21 Real Estate LLC. All rights reserved. CENTURY 21®, the CENTURY 21 Logo and C21® are service marks owned by Century 21 Real Estate LLC. Century 21 Real Estate LLC fully supports the principles of the Fair Housing Act and the Equal Opportunity Act. Each office is independently owned and operated. Listing information is deemed reliable but not guaranteed accurate.