
1198 Glengrove Avenue, Central Point, OR 97502
Local realty services provided by:CENTURY 21 Agate Realty
1198 Glengrove Avenue,Central Point, OR 97502
$409,000
- 3 Beds
- 2 Baths
- 1,269 sq. ft.
- Single family
- Active
Upcoming open houses
- Sat, Oct 1012:00 pm - 02:00 pm
Listed by: macie wespremi
Office: john l. scott medford
MLS#:220229742
Source:OR_SOMLS
Price summary
- Price:$409,000
- Price per sq. ft.:$322.3
About this home
Welcome home! This move-in-ready, single-level home offers comfortable living, great outdoor space, and a convenient location. Featuring 3 bedrooms and 2 bathrooms, this home sits on a spacious .23-acre landscaped corner lot with plenty of room to enjoy. RV parking adds convenience, while the beautiful covered back deck is the
perfect spot for entertaining, hosting friends and family, or simply relaxing outdoors. The property also includes a storage shed for additional space and a hot tub for the ultimate place to unwind. Located on a cul-de-sac and centrally situated near shopping, dining, and
schools, this home offers both comfort and convenience. With its functional layout, generous lot, and inviting outdoor spaces, this home is ready for its next owners to move in and make it their own!
Contact an agent
Home facts
- Year built:1994
- Subdivision & Development:N/A
- Listing ID #:220229742
- Added:1 day(s) ago
- Updated:October 10, 2026 at 10:45 AM
Rooms and interior
- Bedrooms:3
- Total bathrooms:2
- Full bathrooms:2
- Flooring:Carpet, Laminate, Tile
- Bathrooms Description:Fiberglass Stall Shower, Shower/Tub Combo
- Kitchen Description:Dishwasher, Microwave, Oven, Refrigerator
- Living area:1,269 sq. ft.
Heating and cooling
- Cooling:Central Air, Heat Pump
- Heating:Electric, Heat Pump
- Central air:Yes
Structure and exterior
- Roof:Composition
- Year built:1994
- Building area:1,269 sq. ft.
- Lot area:0.23 Acres
- Lot Features:Corner Lot, Fenced, Landscaped, Level, Sprinkler Timer(s), Sprinklers In Front, Sprinklers In Rear
- Architectural Style:Traditional
- Construction Materials:Frame
- Foundation Description:Concrete Perimeter
- Levels:1 Story
Schools
- High school:North Medford High
- Middle school:McLoughlin Middle
- Elementary school:Howard Elem
Utilities
- Water:Public
- Sewer:Public Sewer
Finances and disclosures
- Price:$409,000
- Price per sq. ft.:$322.3
- Tax amount:$3,872 (2025)
Features and amenities
- Appliances:Dishwasher, Microwave, Oven, Refrigerator, Washer, Water Heater
Parking
- Parking description:Attached, Concrete, Driveway, Garage Door Opener, RV Access/Parking
- Garage:Yes
- Garage spaces:2
New listings near 1198 Glengrove Avenue
- Open Sun, 11am to 2pmNew
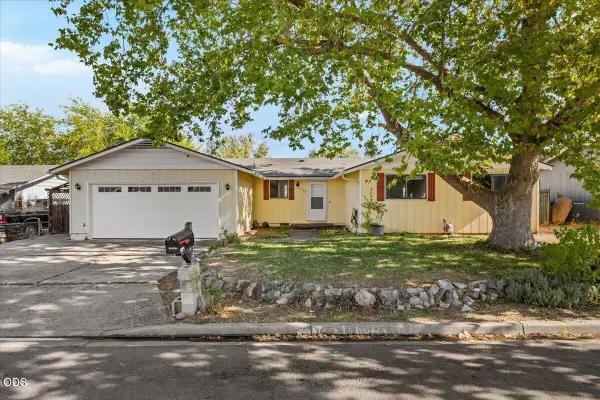 $349,000Active3 beds 2 baths1,460 sq. ft.
1310 Vista Drive, Central Point, OR 97502
MLS# 220229837Listed by: JOHN L. SCOTT MEDFORD - Open Sat, 1 to 3pmNew
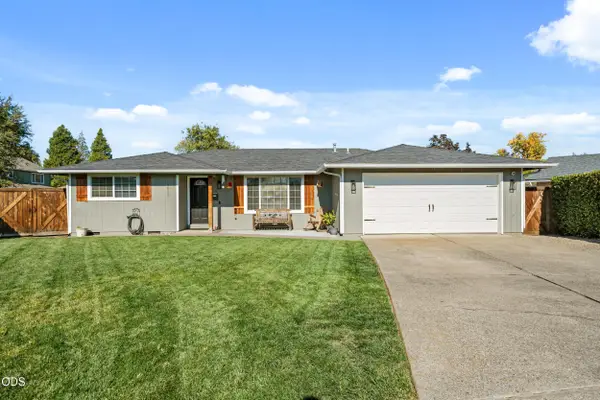 $425,000Active4 beds 2 baths1,672 sq. ft.
1011 Hermosa Drive, Central Point, OR 97502
MLS# 220229801Listed by: RE/MAX PLATINUM - Open Sat, 11am to 1pmNew
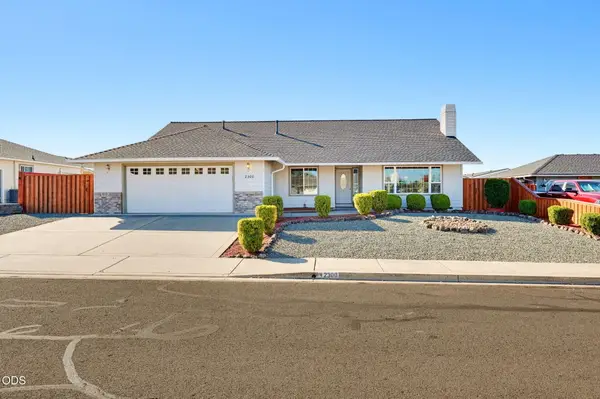 $485,000Active3 beds 2 baths1,878 sq. ft.
2300 Savannah Drive, Central Point, OR 97502
MLS# 220229806Listed by: CASCADE HASSON SOTHEBY'S INTERNATIONAL REALTY - New
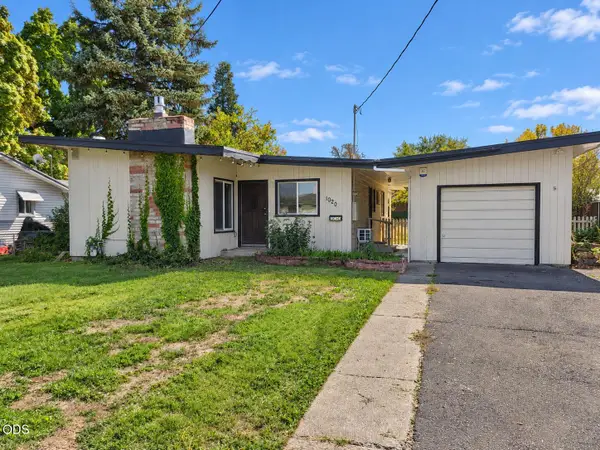 $315,000Active3 beds 1 baths1,011 sq. ft.
1020 Oak Street, Central Point, OR 97502
MLS# 220229781Listed by: WINDERMERE VAN VLEET & ASSOC. - New
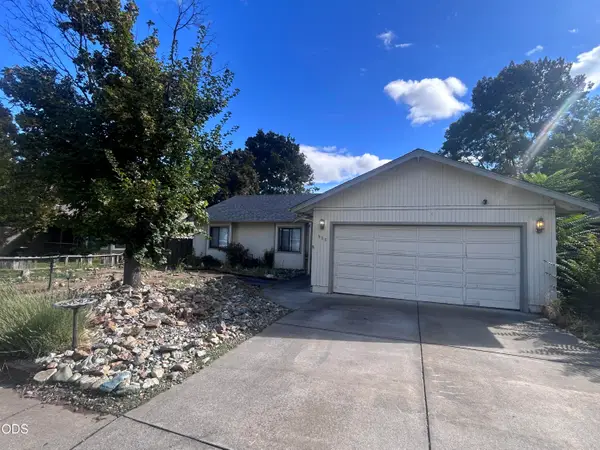 $299,000Active3 beds 2 baths1,366 sq. ft.
583 Snowy Butte Lane, Central Point, OR 97502
MLS# 220229768Listed by: EXP REALTY, LLC - Open Sat, 11am to 1pmNew
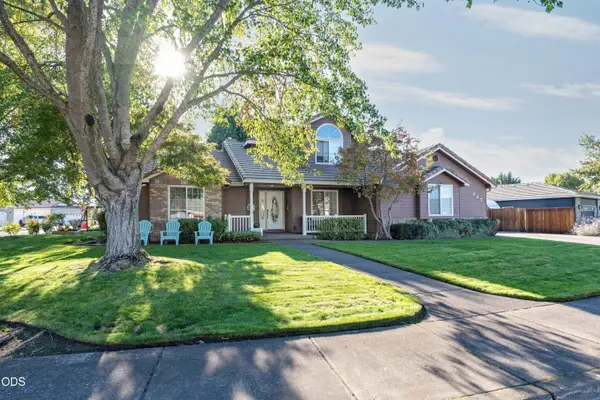 $549,500Active3 beds 3 baths2,166 sq. ft.
947 Brandon Street, Central Point, OR 97502
MLS# 220229733Listed by: WINDERMERE VAN VLEET & ASSOC. - Open Sat, 12 to 2pmNew
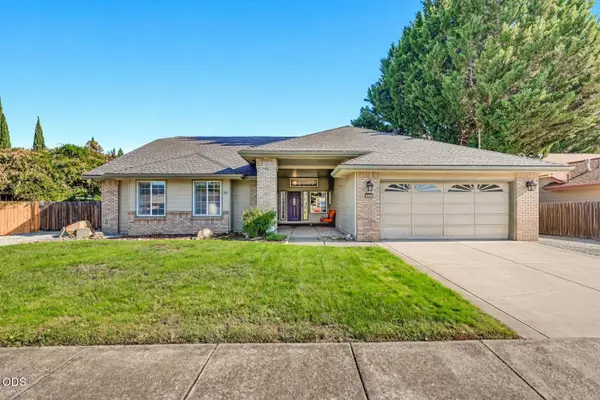 $525,000Active4 beds 2 baths2,182 sq. ft.
668 Vincent Avenue, Central Point, OR 97502
MLS# 220229726Listed by: RE/MAX INTEGRITY - New
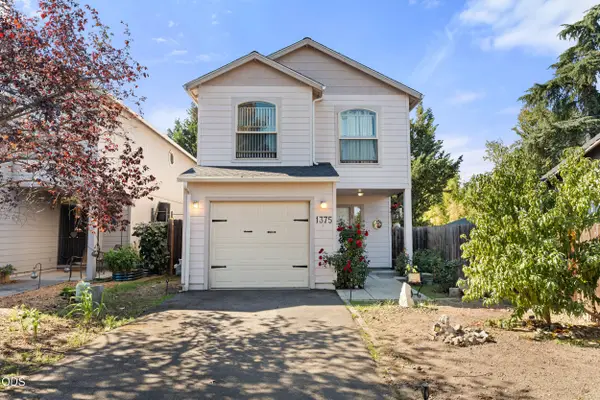 $324,900Active3 beds 3 baths1,343 sq. ft.
1375 Circle Wood Drive, Central Point, OR 97502
MLS# 220229681Listed by: HOME QUEST REALTY - New
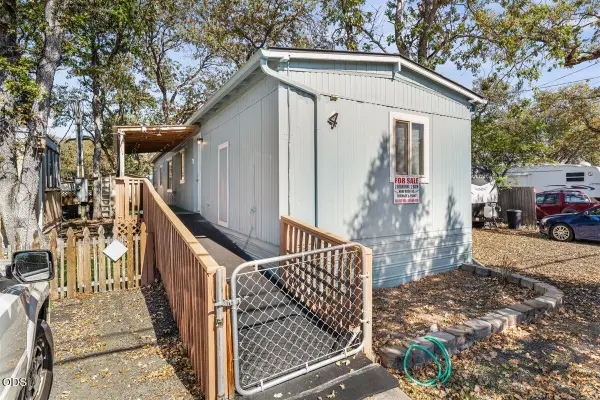 $50,000Active2 beds 2 baths924 sq. ft.
380 W Gregory Road #UNIT 4, Central Point, OR 97502
MLS# 220229679Listed by: EXP REALTY, LLC


Protect your home and budget from life's surprises with an Assurant Home Warranty, backed by a partner that supports you through every step of homeownership. Explore Plans.
©2026 Century 21 Real Estate LLC. All rights reserved. CENTURY 21®, the CENTURY 21 Logo and C21® are service marks owned by Century 21 Real Estate LLC. Century 21 Real Estate LLC fully supports the principles of the Fair Housing Act and the Equal Opportunity Act. Each office is independently owned and operated. Listing information is deemed reliable but not guaranteed accurate.