
1258 Ivan Lane, Central Point, OR 97502
Local realty services provided by:CENTURY 21 Showcase Realtors®, Inc.
1258 Ivan Lane,Central Point, OR 97502
$300,000
- 3 Beds
- 2 Baths
- 1,612 sq. ft.
- Single family
- Pending
Listed by: sydney n shapiro
Office: exp realty, llc.
MLS#:220228453
Source:OR_SOMLS
Price summary
- Price:$300,000
- Price per sq. ft.:$186.1
- Monthly HOA dues:$90
About this home
Welcome to 1258 Ivan Lane in Central Point! This spacious 3-bedroom, 2-bath home offers a comfortable and functional layout with plenty of room to spread out. An additional flex room provides the perfect space for a home office, workout room, hobby room, or whatever best fits your needs.
The large kitchen offers generous counter space, plenty of cabinetry, and room for gathering, making it ideal for everyday living & entertaining. Step outside to enjoy the covered outdoor living area, perfect for relaxing, barbecuing or enjoying the outdoors year-round. The property also features a 2-car garage and a nicely sized lot with plenty of usable outdoor space. It also has a 11X16 shed.
Located in a community offering fantastic amenities including a swimming pool, playground, & clubhouse, this home combines space, convenience, & a great lifestyle. With flexible living areas, indoor & outdoor entertaining space & community amenities just moments away, 1258 Ivan Lane is ready for it next owner!...
Contact an agent
Home facts
- Year built:2004
- Subdivision & Development:Hidden Grove
- Listing ID #:220228453
- Added:35 day(s) ago
- Updated:October 16, 2026 at 07:56 AM
Rooms and interior
- Bedrooms:3
- Total bathrooms:2
- Full bathrooms:2
- Flooring:Carpet, Laminate
- Kitchen Description:Cooktop, Dishwasher, Microwave, Oven, Range, Refrigerator
- Living area:1,612 sq. ft.
Heating and cooling
- Cooling:Central Air, ENERGY STAR Qualified Equipment
- Heating:ENERGY STAR Qualified Equipment, Electric
- Central air:Yes
Structure and exterior
- Roof:Composition
- Year built:2004
- Building area:1,612 sq. ft.
- Lot area:0.12 Acres
- Lot Features:Level
- Architectural Style:Contemporary
- Construction Materials:Frame
- Foundation Description:Pillar/Post/Pier
- Levels:1 Story
Schools
- High school:Crater High
- Middle school:Scenic Middle
- Elementary school:Jewett Elem
Utilities
- Water:Public
- Sewer:Public Sewer
Finances and disclosures
- Price:$300,000
- Price per sq. ft.:$186.1
- Tax amount:$3,094 (2025)
Features and amenities
- Appliances:Cooktop, Dishwasher, Microwave, Oven, Range, Refrigerator, Washer
Parking
- Parking description:Driveway
New listings near 1258 Ivan Lane
- New
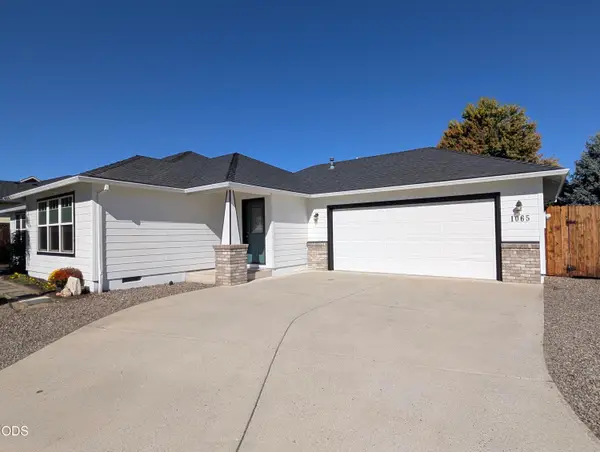 $419,000Active3 beds 2 baths1,521 sq. ft.
1065 Shayla Lane, Central Point, OR 97502
MLS# 220230010Listed by: EXP REALTY, LLC - New
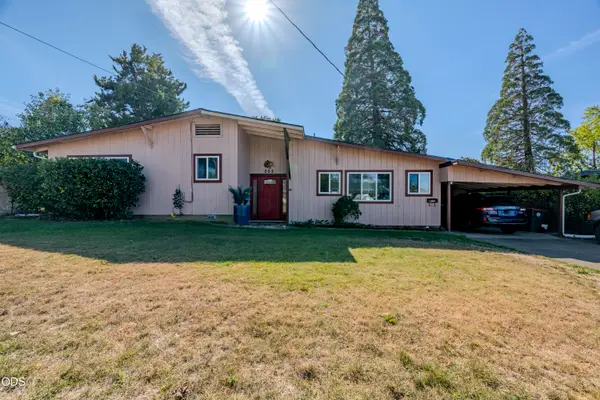 $380,000Active3 beds 2 baths1,642 sq. ft.
202 Kings Way, Central Point, OR 97502
MLS# 220230009Listed by: WINDERMERE VAN VLEET & ASSOC. - New
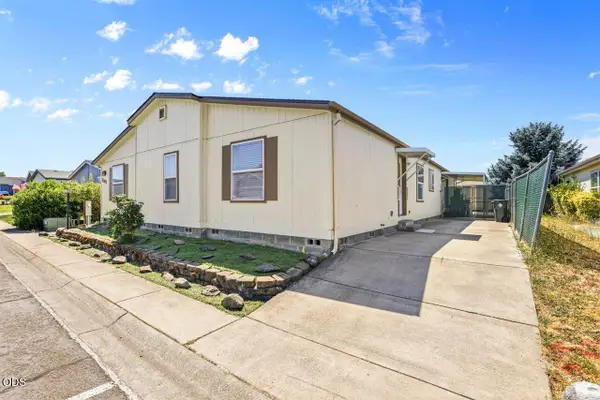 $339,000Active3 beds 3 baths2,679 sq. ft.
2302 Lara Lane, Central Point, OR 97502
MLS# 220229994Listed by: WINDERMERE VAN VLEET EAGLE POINT - New
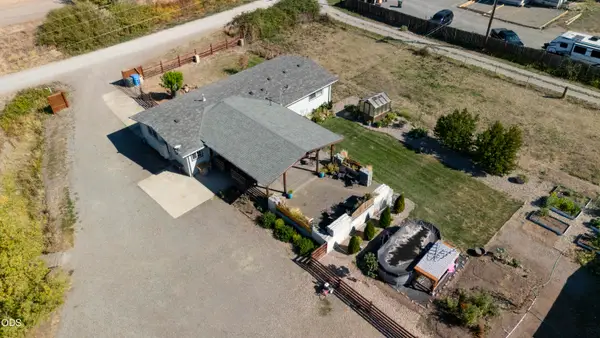 $439,000Active3 beds 1 baths1,344 sq. ft.
4101 Merita Terrace, Central Point, OR 97502
MLS# 220229968Listed by: WINDERMERE VAN VLEET & ASSOC. - New
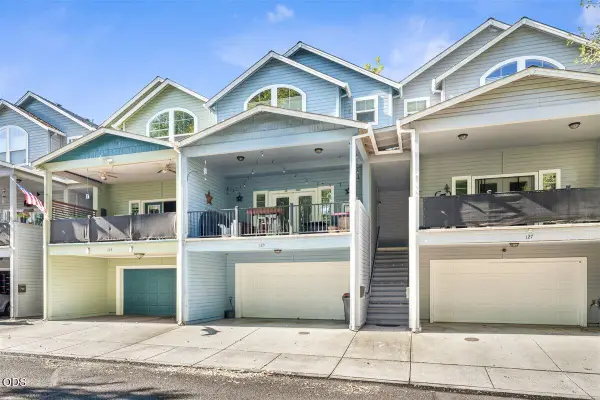 $325,000Active2 beds 3 baths1,388 sq. ft.
125 N 6th Street, Central Point, OR 97502
MLS# 220229917Listed by: EXP REALTY, LLC - New
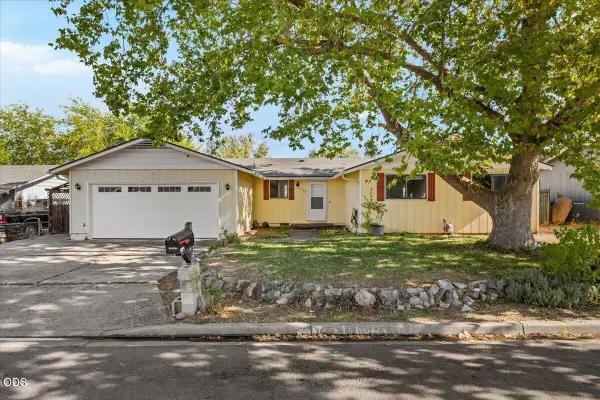 $349,000Active4 beds 2 baths1,460 sq. ft.
1310 Vista Drive, Central Point, OR 97502
MLS# 220229837Listed by: JOHN L. SCOTT MEDFORD - Open Fri, 3 to 5pmNew
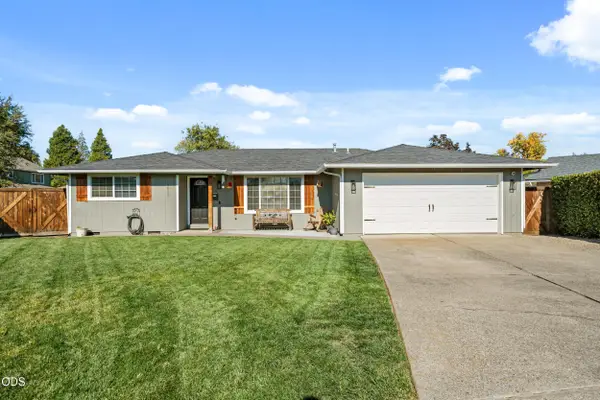 $425,000Active4 beds 2 baths1,672 sq. ft.
1011 Hermosa Drive, Central Point, OR 97502
MLS# 220229801Listed by: RE/MAX PLATINUM - Open Sun, 1 to 3pmNew
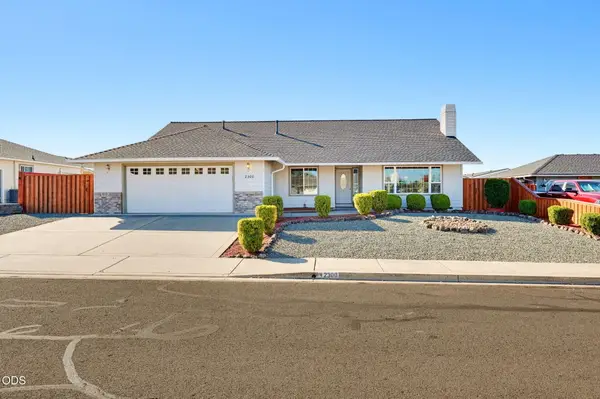 $485,000Active3 beds 2 baths1,878 sq. ft.
2300 Savannah Drive, Central Point, OR 97502
MLS# 220229806Listed by: CASCADE HASSON SOTHEBY'S INTERNATIONAL REALTY - New
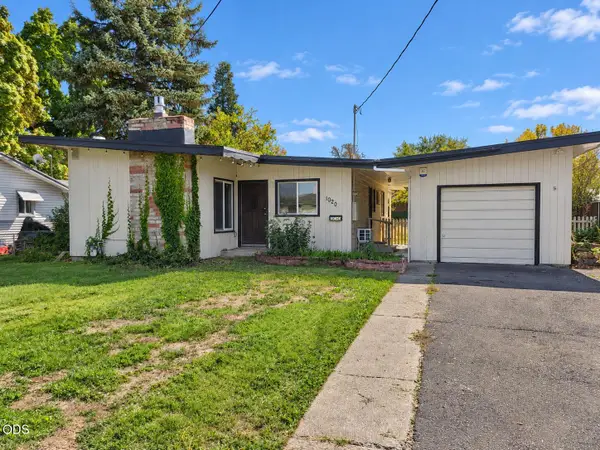 $315,000Active3 beds 1 baths1,011 sq. ft.
1020 Oak Street, Central Point, OR 97502
MLS# 220229781Listed by: WINDERMERE VAN VLEET & ASSOC. 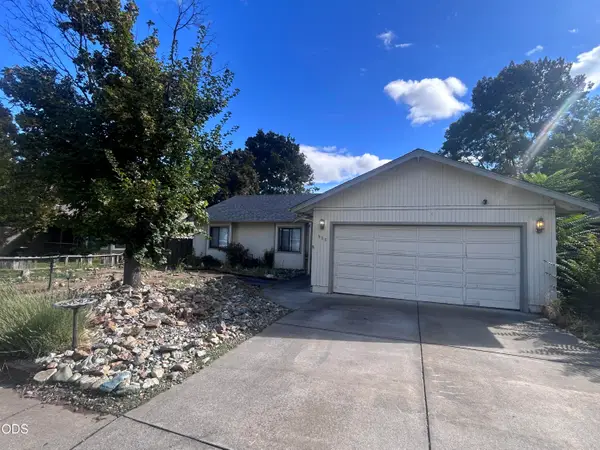 $299,000Pending3 beds 2 baths1,366 sq. ft.
583 Snowy Butte Lane, Central Point, OR 97502
MLS# 220229768Listed by: EXP REALTY, LLC


Protect your home and budget from life's surprises with an Assurant Home Warranty, backed by a partner that supports you through every step of homeownership. Explore Plans.
©2026 Century 21 Real Estate LLC. All rights reserved. CENTURY 21®, the CENTURY 21 Logo and C21® are service marks owned by Century 21 Real Estate LLC. Century 21 Real Estate LLC fully supports the principles of the Fair Housing Act and the Equal Opportunity Act. Each office is independently owned and operated. Listing information is deemed reliable but not guaranteed accurate.