
453 S Haskell Street, Central Point, OR 97502
Local realty services provided by:CENTURY 21 Agate Realty
453 S Haskell Street,Central Point, OR 97502
$439,000
- 2 Beds
- 2 Baths
- 1,500 sq. ft.
- Single family
- Active
Listed by: bruce mcleod
Office: john l. scott medford
MLS#:220225914
Source:OR_SOMLS
Price summary
- Price:$439,000
- Price per sq. ft.:$292.67
- Monthly HOA dues:$91
About this home
Experience modern style and effortless living in this beautifully maintained contemporary home! Located in a quiet desirable neighborhood. Inside, the open-concept floor plan offers modern finishes, a cozy gas fireplace, and a spacious kitchen with upgraded appliances and an oversized walk-in pantry, updated bathrooms with vessel sinks, quartz countertops, and tile flooring. Bedroom features include, a luxurious primary suite with dual vanities and a second bedroom for quest or an office as well a spacious laundry room and attached two-car garage. The private side yard features an herb garden, low-maintenance artificial turf, and a covered patio ideal for relaxing or entertaining. HOA covers Beautifully landscaped common areas, and a nearby park which is perfect for walks and outdoor enjoyment. Built with only one shared wall using insulated concrete forms for exceptional soundbarrier
Contact an agent
Home facts
- Year built:2017
- Subdivision & Development:N/A
- Listing ID #:220225914
- Added:93 day(s) ago
- Updated:October 26, 2026 at 02:43 PM
Rooms and interior
- Bedrooms:2
- Total bathrooms:2
- Full bathrooms:2
- Flooring:Hardwood, Tile
- Bathrooms Description:Double Vanity, Shower/Tub Combo
- Kitchen Description:Dishwasher, Microwave, Oven, Range, Range Hood, Refrigerator
- Living area:1,500 sq. ft.
Heating and cooling
- Cooling:Central Air
- Heating:Forced Air, Natural Gas
- Central air:Yes
Structure and exterior
- Roof:Composition
- Year built:2017
- Building area:1,500 sq. ft.
- Lot area:0.09 Acres
- Lot Features:Drip System, Fenced, Landscaped, Level, Sprinkler Timer(s), Sprinklers In Rear
- Architectural Style:Contemporary
- Construction Materials:Frame
- Foundation Description:Concrete Perimeter
- Levels:1 Story
Schools
- High school:Check with District
- Middle school:Check with District
- Elementary school:Check with District
Utilities
- Water:Public
- Sewer:Public Sewer
Finances and disclosures
- Price:$439,000
- Price per sq. ft.:$292.67
- Tax amount:$4,141 (2025)
Features and amenities
- Appliances:Dishwasher, Microwave, Oven, Range, Range Hood, Refrigerator, Washer
Parking
- Parking description:Alley Access, Asphalt, Attached, Garage Door Opener, On Street
- Garage:Yes
- Garage spaces:2
New listings near 453 S Haskell Street
- New
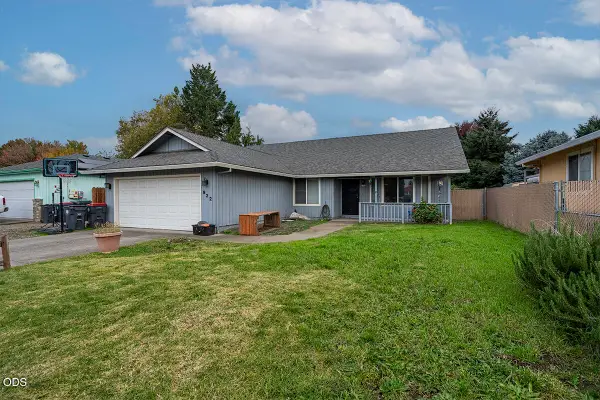 $419,900Active3 beds 2 baths1,671 sq. ft.
922 Hopkins Road, Central Point, OR 97502
MLS# 220230331Listed by: HRM PROPERTY SOLUTIONS INC. 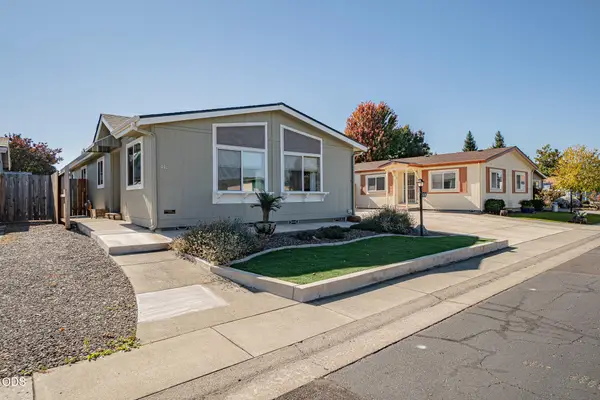 $299,000Pending2 beds 2 baths1,344 sq. ft.
555 Freeman Road #UNIT 112, Central Point, OR 97502
MLS# 220230248Listed by: TOP AGENTS REAL ESTATE COMPANY- New
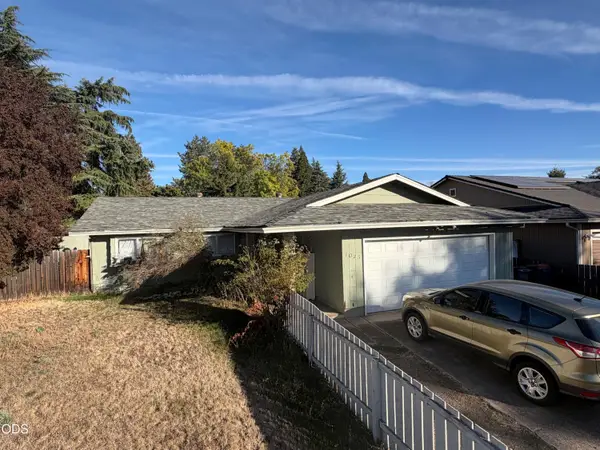 $339,900Active3 beds 2 baths1,380 sq. ft.
1025 Edwina Avenue, Central Point, OR 97502
MLS# 220230226Listed by: JOHN L. SCOTT MEDFORD - New
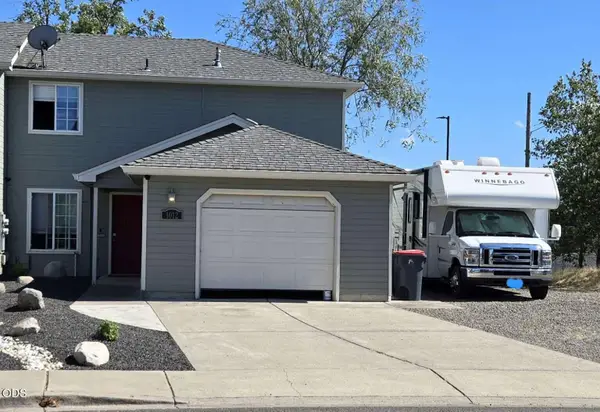 $345,000Active3 beds 3 baths1,344 sq. ft.
1012 Sunrise Way, Central Point, OR 97502
MLS# 220230220Listed by: LOWES FLAT FEE REALTY A HOMEZU PARTNER - New
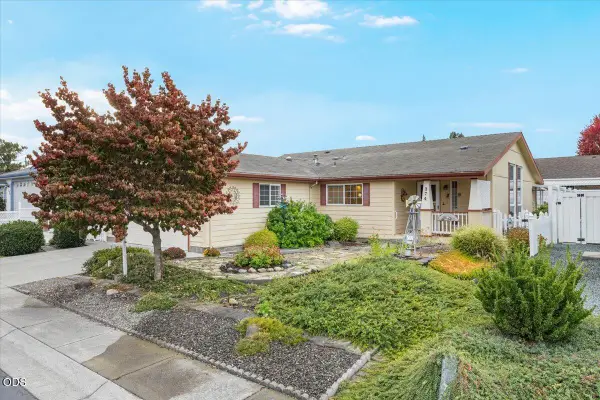 $324,900Active3 beds 2 baths1,716 sq. ft.
374 Orth Drive # 19, Central Point, OR 97502
MLS# 220230169Listed by: FINISH LINE REAL ESTATE LLC - New
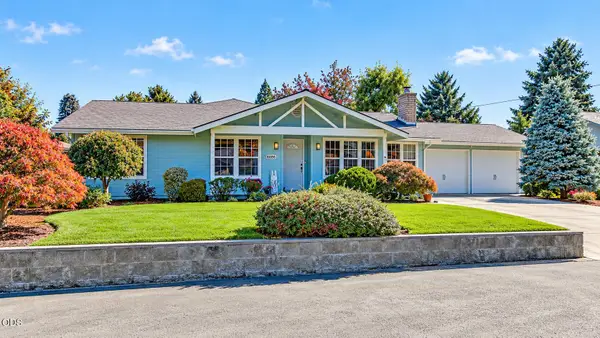 $749,000Active4 beds 3 baths2,514 sq. ft.
5358 Raymond Way, Central Point, OR 97502
MLS# 220230106Listed by: JOHN L. SCOTT MEDFORD 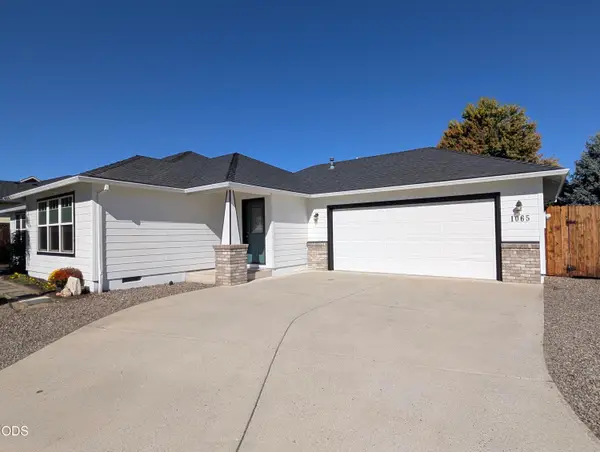 $419,000Active3 beds 2 baths1,521 sq. ft.
1065 Shayla Lane, Central Point, OR 97502
MLS# 220230010Listed by: EXP REALTY, LLC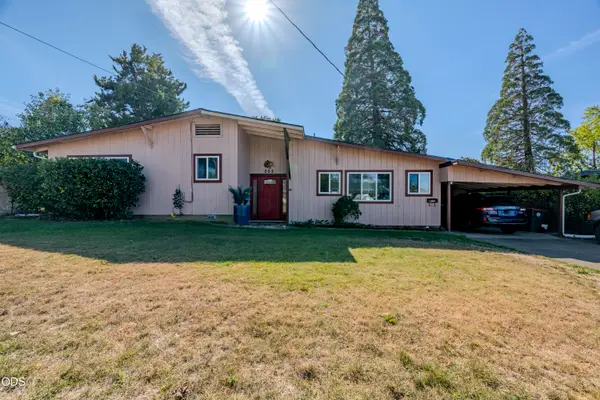 $380,000Active3 beds 2 baths1,642 sq. ft.
202 Kings Way, Central Point, OR 97502
MLS# 220230009Listed by: WINDERMERE VAN VLEET & ASSOC.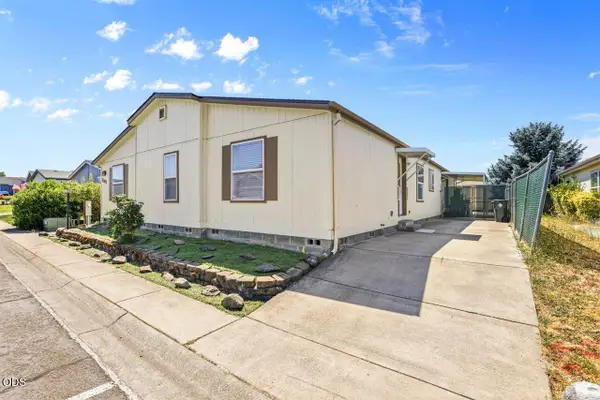 $339,000Active3 beds 3 baths2,679 sq. ft.
2302 Lara Lane, Central Point, OR 97502
MLS# 220229994Listed by: WINDERMERE VAN VLEET EAGLE POINT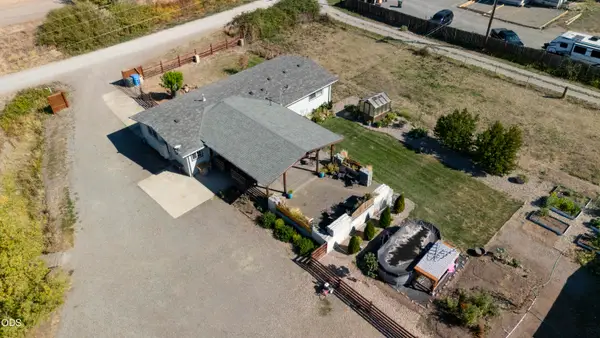 $439,000Active3 beds 1 baths1,344 sq. ft.
4101 Merita Terrace, Central Point, OR 97502
MLS# 220229968Listed by: WINDERMERE VAN VLEET & ASSOC.


Protect your home and budget from life's surprises with an Assurant Home Warranty, backed by a partner that supports you through every step of homeownership. Explore Plans.
©2026 Century 21 Real Estate LLC. All rights reserved. CENTURY 21®, the CENTURY 21 Logo and C21® are service marks owned by Century 21 Real Estate LLC. Century 21 Real Estate LLC fully supports the principles of the Fair Housing Act and the Equal Opportunity Act. Each office is independently owned and operated. Listing information is deemed reliable but not guaranteed accurate.