
4640 Scenic Avenue, Central Point, OR 97502
Local realty services provided by:CENTURY 21 Showcase Realtors®, Inc.
Listed by: douglas e morse
Office: john l. scott medford
MLS#:220182923
Source:OR_SOMLS
Price summary
- Price:$1,659,000
- Price per sq. ft.:$264.47
About this home
Private estate located in the coveted west hills of southern Oregon; this property offers panoramic views of Rogue Valley. Completely remodeled in 2019, this 6,000+ sf home has two living rooms and a stunning kitchen featuring a 14' granite island and eating bar, equipped w/Wolf 4-burner cooktop with griddle, double ovens, built in refrigerator/freezer, butler's pantry, and much more. On 2 levels, with 5 bedrooms, office, bonus rooms, 2 laundry rooms, home theater with five screens and a bar. The primary suite is on the main floor, features a walk-in closet, a huge carrera marble shower w/3 shower heads. The main floor living room has vaulted ceilings with wood beams, flagstone fireplace with gas insert and breathtaking views. This property is entered via a private driveway where one passes by multiple out-buildings: two barns, 3 bdrm/2 bath, 1,782 sf rental property. 2 wells and a 10K gallon holding tank. If you have been looking for something truly special, this is it.
Contact an agent
Home facts
- Year built:1981
- Subdivision & Development:N/A
- Listing ID #:220182923
- Added:804 day(s) ago
- Updated:August 03, 2026 at 02:52 PM
Rooms and interior
- Bedrooms:5
- Total bathrooms:4
- Full bathrooms:4
- Flooring:Carpet, Laminate, Tile
- Bathrooms Description:Double Vanity, Shower/Tub Combo
- Kitchen Description:Dishwasher, Double Oven, Microwave, Oven, Range, Range Hood, Refrigerator, Wet Bar, Wine Refrigerator
- Living area:6,273 sq. ft.
Heating and cooling
- Cooling:Heat Pump
- Heating:Geothermal, Heat Pump, Propane
Structure and exterior
- Roof:Metal
- Year built:1981
- Building area:6,273 sq. ft.
- Lot area:22.39 Acres
- Lot Features:Fenced, Garden, Pasture, Wooded
- Architectural Style:Ranch
- Construction Materials:Block, Concrete, Frame
- Exterior Features:RV Hookup
- Foundation Description:Concrete Perimeter
- Levels:2 Story
Schools
- High school:Crater High
- Middle school:Hanby Middle
- Elementary school:Patrick Elem
Utilities
- Water:Well
- Sewer:Septic Tank
Finances and disclosures
- Price:$1,659,000
- Price per sq. ft.:$264.47
- Tax amount:$11,202 (2024)
Features and amenities
- Appliances:Dishwasher, Double Oven, Microwave, Oven, Range, Range Hood, Refrigerator, Water Heater, Water Softener, Wine Refrigerator
Parking
- Parking description:Asphalt, Attached, Detached, Driveway, Garage Door Opener, RV Access/Parking, RV Garage
- Garage:Yes
- Garage spaces:4
New listings near 4640 Scenic Avenue
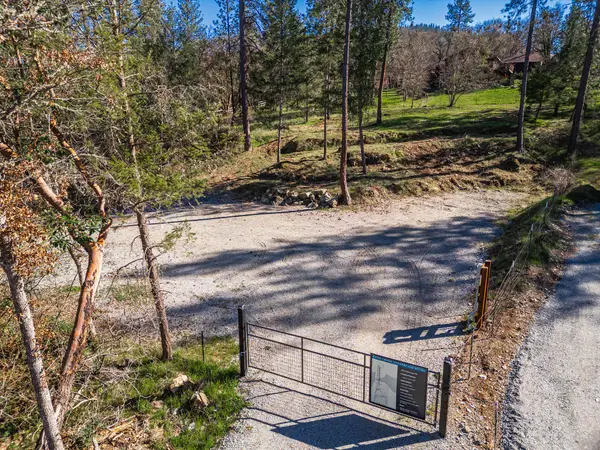 $197,500Active0.43 Acres
4941 Old Stage Road #372W06A 2501, Central Point, OR 97502
MLS# 220219447Listed by: AMERICAN HOME & LAND, INC.- New
 $575,000Active3 beds 2 baths2,002 sq. ft.
741 Lynn Lane, Central Point, OR 97502
MLS# 220226265Listed by: REAL BROKER - New
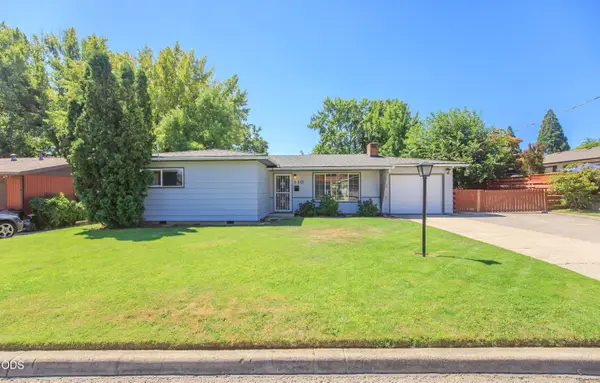 $395,000Active3 beds 2 baths1,651 sq. ft.
110 Windsor Way, Central Point, OR 97502
MLS# 220226271Listed by: WINDERMERE VAN VLEET & ASSOCIATES - New
 $700,000Active3 beds 3 baths3,928 sq. ft.
182 Justin Court, Central Point, OR 97502
MLS# 220226258Listed by: CASCADE HASSON SOTHEBY'S INTERNATIONAL REALTY - New
 $195,000Active3 beds 3 baths2,018 sq. ft.
3575 Hanley Road, Central Point, OR 97502
MLS# 220226231Listed by: JOHN L. SCOTT MEDFORD - New
 $410,000Active3 beds 2 baths1,408 sq. ft.
876 Holley Way, Central Point, OR 97502
MLS# 220226198Listed by: JOHN L. SCOTT MEDFORD - New
 $95,000Active2 beds 2 baths1,344 sq. ft.
301 Freeman Road #UNIT 56, Central Point, OR 97502
MLS# 220226179Listed by: HOME QUEST REALTY - New
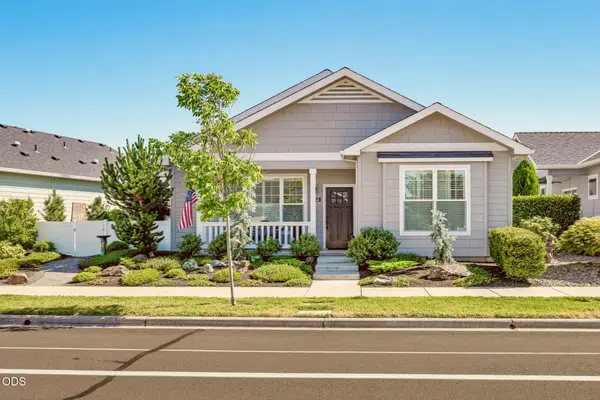 $463,000Active2 beds 2 baths1,332 sq. ft.
1529 N Haskell Street, Central Point, OR 97502
MLS# 220226077Listed by: TWIN CREEKS REAL ESTATE, INC.  $549,900Pending3 beds 2 baths1,936 sq. ft.
13210 Table Rock Road, Central Point, OR 97502
MLS# 220226056Listed by: RE/MAX PLATINUM- New
 $325,000Active2 beds 2 baths1,690 sq. ft.
366 Marian Avenue # 39, Central Point, OR 97502
MLS# 220226057Listed by: JOHN L. SCOTT MEDFORD


Protect your home and budget from life's surprises with an Assurant Home Warranty, backed by a partner that supports you through every step of homeownership. Explore Plans.
©2026 Century 21 Real Estate LLC. All rights reserved. CENTURY 21®, the CENTURY 21 Logo and C21® are service marks owned by Century 21 Real Estate LLC. Century 21 Real Estate LLC fully supports the principles of the Fair Housing Act and the Equal Opportunity Act. Each office is independently owned and operated. Listing information is deemed reliable but not guaranteed accurate.