
5485 Kane Creek Road, Central Point, OR 97502
Local realty services provided by:CENTURY 21 J.C. Jones American Dream
5485 Kane Creek Road,Central Point, OR 97502
$699,999
- 3 Beds
- 2 Baths
- 1,854 sq. ft.
- Single family
- Active
Listed by: lisa geer
Office: exp realty, llc.
MLS#:220227218
Source:OR_SOMLS
Price summary
- Price:$699,999
- Price per sq. ft.:$377.56
About this home
Your own country ranch retreat on 5.17 acres across 2 tax lots, with pastures, wooded surroundings & mountain views! Inside, non-slip, scratch-resistant patterned tile floors complement stainless appliances & central vacuum. Double-pane vinyl windows throughout the home & shop, wood-burning stove & window seats with storage in every bedroom add comfort and charm. Updated baths include Wi-Fi music speakers, varied lighting & dual-flush toilet in guest bath, plus a walk-in tub in primary. Smart lighting, Hunter sprinklers, oven, microwave & thermostat. Heating air handler updated to current codes. Metal roofs on home & shop, 65-gal 2-year-old water heater, Prolite water softener, newer well-to-home plumbing & updated leach field. Fenced acreage offers fruit trees, grapevines, hoop houses, fire pit, covered porch & decks. Solar-powered gate, paved home/shop areas & 2 RV hookups. 36x24 shop with water, electric & stall-style lean-tos that could convert for animals.
Contact an agent
Home facts
- Year built:1989
- Subdivision & Development:N/A
- Listing ID #:220227218
- Added:4 day(s) ago
- Updated:August 23, 2026 at 07:08 PM
Rooms and interior
- Bedrooms:3
- Total bathrooms:2
- Full bathrooms:2
- Flooring:Carpet, Laminate, Tile
- Bathrooms Description:Dual Flush Toilet(s)
- Kitchen Description:Dishwasher, Microwave, Range, Range Hood, Refrigerator
- Living area:1,854 sq. ft.
Heating and cooling
- Cooling:Central Air
- Heating:Heat Pump
- Central air:Yes
Structure and exterior
- Roof:Metal
- Year built:1989
- Building area:1,854 sq. ft.
- Lot area:5.17 Acres
- Lot Features:Fenced, Level, Pasture, Sloped, Sprinkler Timer(s), Sprinklers In Front, Sprinklers In Rear
- Architectural Style:Ranch
- Construction Materials:Frame
- Exterior Features:Fire Pit, RV Hookup
- Foundation Description:Concrete Perimeter
- Levels:1 Story
Schools
- High school:Crater High
- Middle school:Hanby Middle
- Elementary school:Patrick Elem
Utilities
- Water:Well
- Sewer:Septic Tank, Standard Leach Field
Finances and disclosures
- Price:$699,999
- Price per sq. ft.:$377.56
- Tax amount:$3,488 (2026)
Features and amenities
- Appliances:Dishwasher, Microwave, Range, Range Hood, Refrigerator, Washer, Water Heater, Water Softener
Parking
- Parking description:Asphalt, Attached, Garage Door Opener, Gated
- Garage:Yes
- Garage spaces:2
New listings near 5485 Kane Creek Road
- New
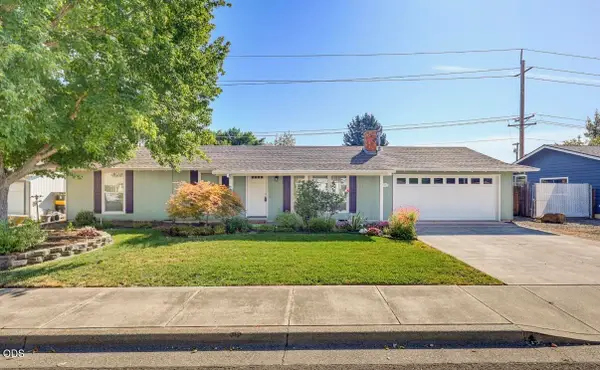 $350,000Active3 beds 2 baths1,104 sq. ft.
1832 Nancy Avenue, Central Point, OR 97502
MLS# 220227460Listed by: JOHN L. SCOTT MEDFORD - Open Sun, 11am to 1pmNew
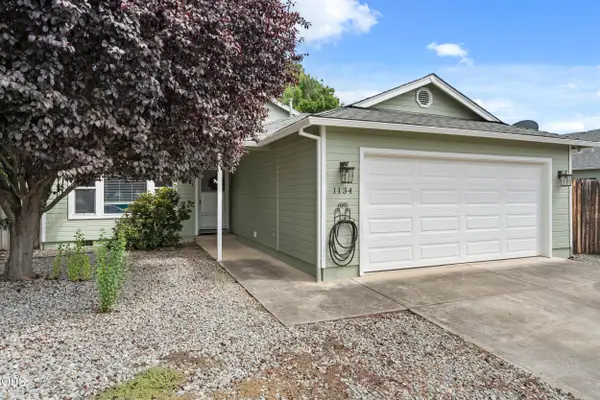 $439,000Active3 beds 2 baths1,268 sq. ft.
1134 Coachman Drive, Central Point, OR 97502
MLS# 220227471Listed by: RE/MAX INTEGRITY - New
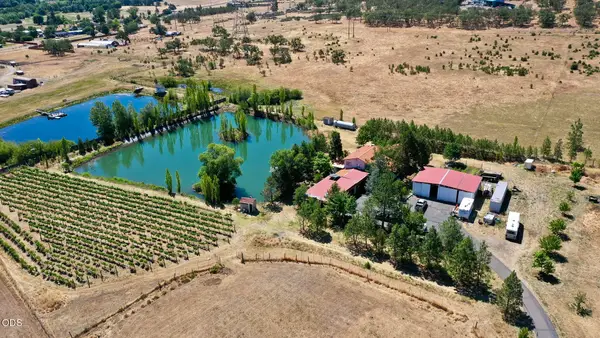 $2,035,000Active3 beds 3 baths4,592 sq. ft.
3311 Tresham Lane, Central Point, OR 97502
MLS# 220227420Listed by: TOP AGENTS REAL ESTATE COMPANY - New
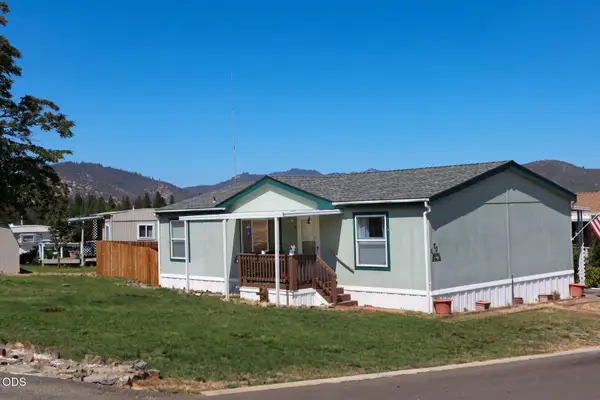 $145,000Active3 beds 2 baths1,080 sq. ft.
8401 Old Stage Road #70, Central Point, OR 97502
MLS# 220227360Listed by: RE/MAX INTEGRITY - Open Sun, 12 to 2pmNew
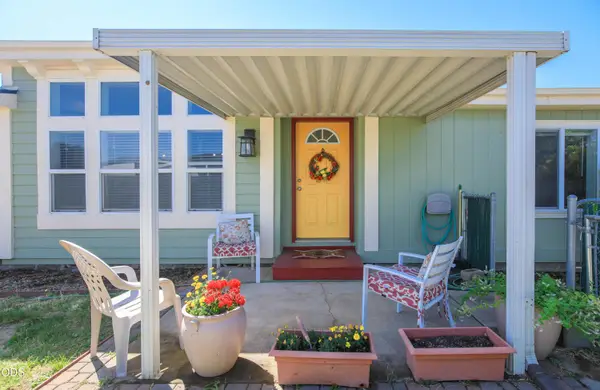 $345,000Active3 beds 2 baths1,512 sq. ft.
1289 Nadia Way, Central Point, OR 97502
MLS# 220227309Listed by: WINDERMERE VAN VLEET & ASSOCIATES - New
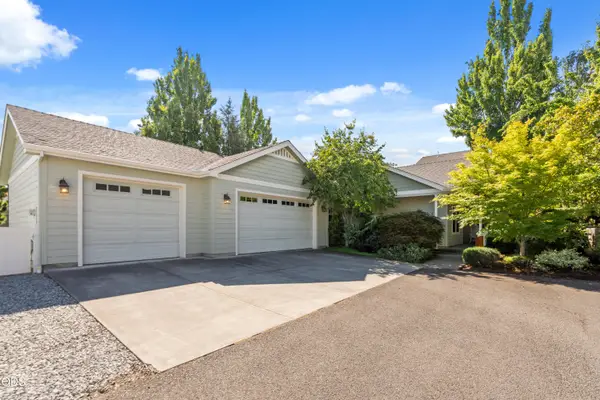 $679,000Active3 beds 2 baths2,806 sq. ft.
803 Buck Point Street, Central Point, OR 97502
MLS# 220227298Listed by: RE/MAX PLATINUM 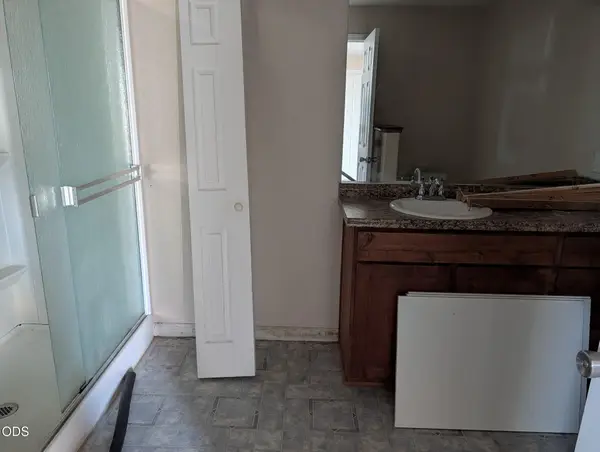 $294,900Pending3 beds 1 baths1,320 sq. ft.
3672 Bursell Road, Central Point, OR 97502
MLS# 220227285Listed by: RE/MAX PLATINUM- New
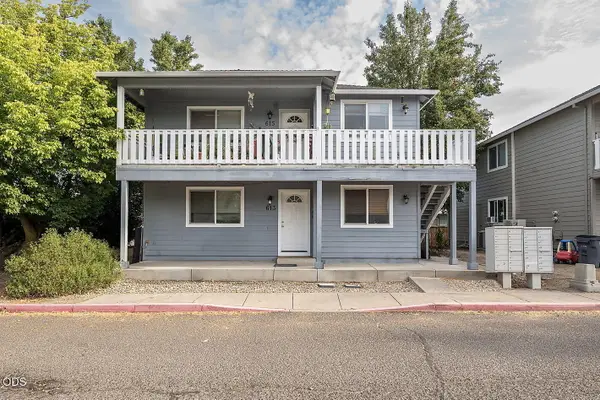 $498,000Active-- beds -- baths2,324 sq. ft.
613 Valley Heart Lane, Central Point, OR 97502
MLS# 220227277Listed by: COLDWELL BANKER PROFESSIONAL GROUP - Open Sun, 1 to 3pmNew
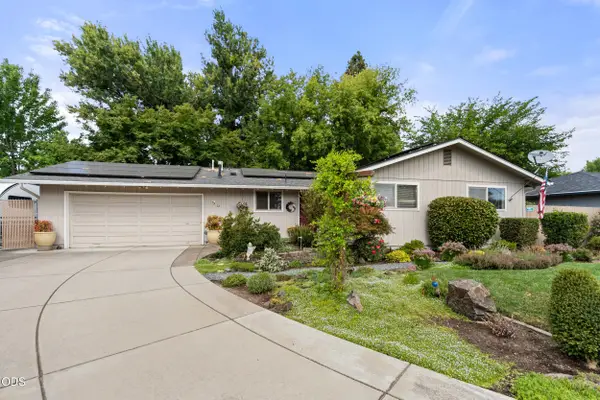 $379,000Active3 beds 1 baths1,124 sq. ft.
95 Donna Way, Central Point, OR 97502
MLS# 220227293Listed by: RE/MAX PLATINUM - New
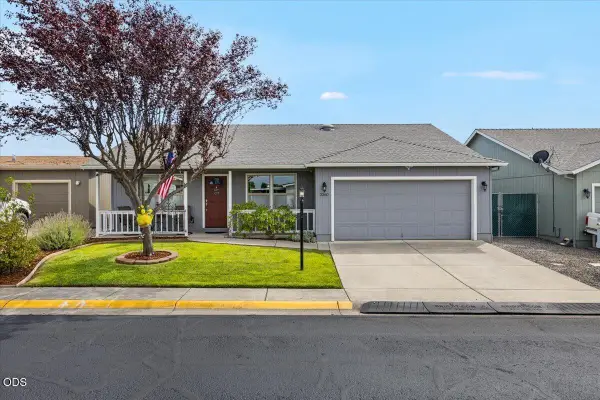 $349,900Active3 beds 2 baths1,227 sq. ft.
2360 Evan Way, Central Point, OR 97502
MLS# 220227233Listed by: HOME QUEST REALTY


Protect your home and budget from life's surprises with an Assurant Home Warranty, backed by a partner that supports you through every step of homeownership. Explore Plans.
©2026 Century 21 Real Estate LLC. All rights reserved. CENTURY 21®, the CENTURY 21 Logo and C21® are service marks owned by Century 21 Real Estate LLC. Century 21 Real Estate LLC fully supports the principles of the Fair Housing Act and the Equal Opportunity Act. Each office is independently owned and operated. Listing information is deemed reliable but not guaranteed accurate.