
555 Freeman Road #UNIT 249, Central Point, OR 97502
Local realty services provided by:CENTURY 21 J.C. Jones American Dream
555 Freeman Road #UNIT 249,Central Point, OR 97502
$384,900
- 3 Beds
- 2 Baths
- 1,782 sq. ft.
- Single family
- Active
Listed by: kyle l cawthorne
Office: rogue homes llc.
MLS#:220227597
Source:OR_SOMLS
Price summary
- Price:$384,900
- Price per sq. ft.:$215.99
- Monthly HOA dues:$162
About this home
Welcome to your dream retirement tucked away in the highly desirable The Meadows 55+ community, this stunning property combines spacious living with low-maintenance comfort. Boasting 1,782 sf of immaculate living space this home sits on a generous 0.20-acre lot--one of the largest home sites in the subdivision. The furnishings are negotiable in the purchase! Beautifully updated 3-bedroom, 2 bath home with a detached oversized 2 car garage/shop. Recent updates include roof & gutter guards, guest bath remodel, new kitchen lighting in 2024, and garage doors in 2022. Entertain or unwind on the covered patio overlooking the park-like landscape with plenty of space from neighbors. Park with ease and find extra room for tools or storage in the deep, oversized garage, linked seamlessly to the home via a covered breezeway. Living in The Meadows grants you access to community amenities, including a lively clubhouse, swimming pool, & pristine surroundings. Don't miss out on this move-in-ready gem
Contact an agent
Home facts
- Year built:1993
- Subdivision & Development:N/A
- Listing ID #:220227597
- Added:59 day(s) ago
- Updated:October 26, 2026 at 02:43 PM
Rooms and interior
- Bedrooms:3
- Total bathrooms:2
- Full bathrooms:2
- Flooring:Carpet, Laminate, Vinyl
- Bathrooms Description:Soaking Tub
- Kitchen Description:Cooktop, Dishwasher, Double Oven, Refrigerator
- Living area:1,782 sq. ft.
Heating and cooling
- Cooling:Central Air, Heat Pump
- Heating:Electric, Heat Pump
- Central air:Yes
Structure and exterior
- Roof:Composition
- Year built:1993
- Building area:1,782 sq. ft.
- Lot area:0.2 Acres
- Lot Features:Fenced, Garden, Landscaped, Level, Sprinkler Timer(s), Sprinklers In Front, Sprinklers In Rear
- Foundation Description:Block, Concrete Perimeter
- Levels:1 Story
Schools
- High school:Check with District
- Middle school:Check with District
- Elementary school:Check with District
Utilities
- Water:Public
- Sewer:Public Sewer
Finances and disclosures
- Price:$384,900
- Price per sq. ft.:$215.99
- Tax amount:$3,748 (2025)
Features and amenities
- Appliances:Cooktop, Dishwasher, Double Oven, Refrigerator, Washer, Water Heater
Parking
- Parking description:Detached, Driveway, Garage Door Opener
- Garage:Yes
- Garage spaces:2
New listings near 555 Freeman Road #UNIT 249
- New
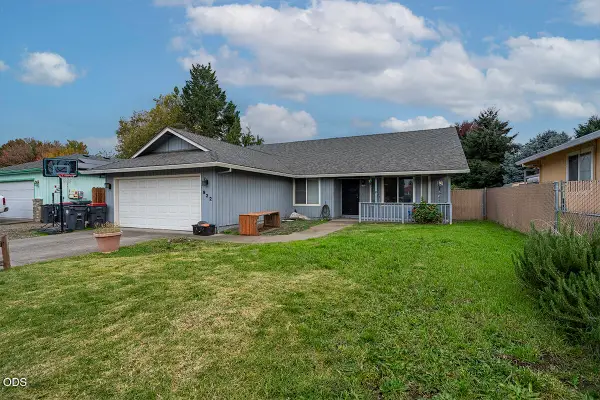 $419,900Active3 beds 2 baths1,671 sq. ft.
922 Hopkins Road, Central Point, OR 97502
MLS# 220230331Listed by: HRM PROPERTY SOLUTIONS INC. 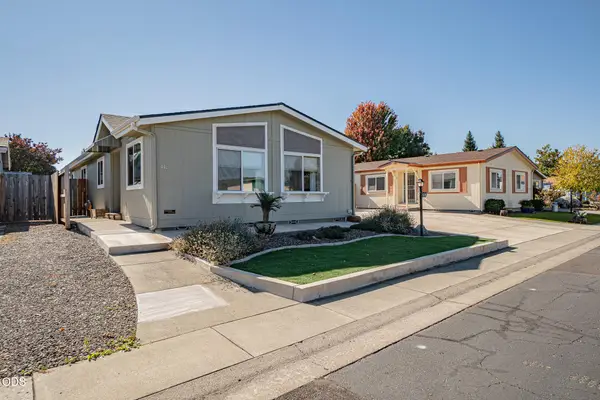 $299,000Pending2 beds 2 baths1,344 sq. ft.
555 Freeman Road #UNIT 112, Central Point, OR 97502
MLS# 220230248Listed by: TOP AGENTS REAL ESTATE COMPANY- New
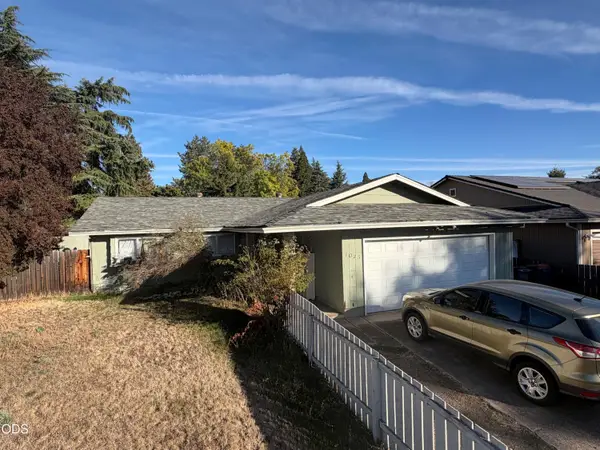 $339,900Active3 beds 2 baths1,380 sq. ft.
1025 Edwina Avenue, Central Point, OR 97502
MLS# 220230226Listed by: JOHN L. SCOTT MEDFORD - New
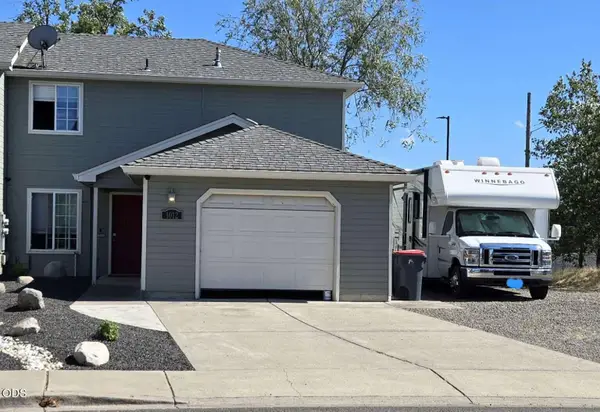 $345,000Active3 beds 3 baths1,344 sq. ft.
1012 Sunrise Way, Central Point, OR 97502
MLS# 220230220Listed by: LOWES FLAT FEE REALTY A HOMEZU PARTNER - New
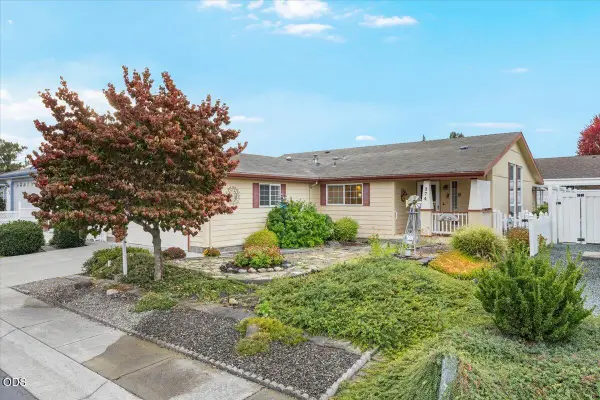 $324,900Active3 beds 2 baths1,716 sq. ft.
374 Orth Drive # 19, Central Point, OR 97502
MLS# 220230169Listed by: FINISH LINE REAL ESTATE LLC - New
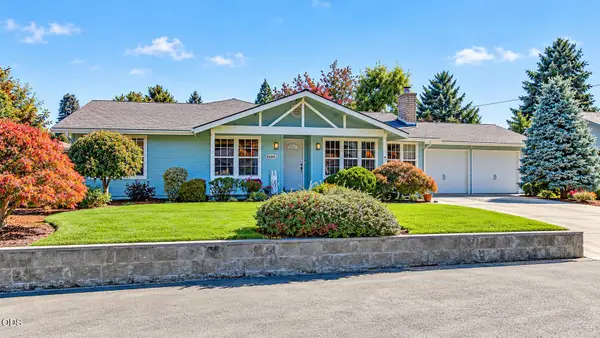 $749,000Active4 beds 3 baths2,514 sq. ft.
5358 Raymond Way, Central Point, OR 97502
MLS# 220230106Listed by: JOHN L. SCOTT MEDFORD 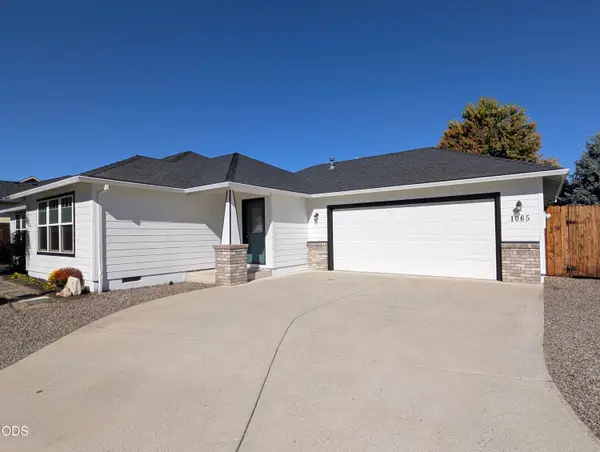 $419,000Active3 beds 2 baths1,521 sq. ft.
1065 Shayla Lane, Central Point, OR 97502
MLS# 220230010Listed by: EXP REALTY, LLC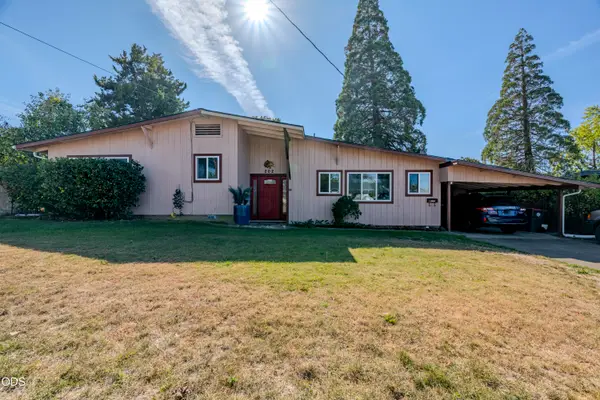 $380,000Active3 beds 2 baths1,642 sq. ft.
202 Kings Way, Central Point, OR 97502
MLS# 220230009Listed by: WINDERMERE VAN VLEET & ASSOC.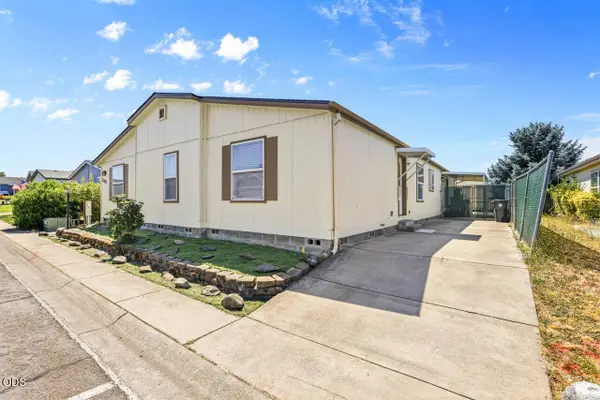 $339,000Active3 beds 3 baths2,679 sq. ft.
2302 Lara Lane, Central Point, OR 97502
MLS# 220229994Listed by: WINDERMERE VAN VLEET EAGLE POINT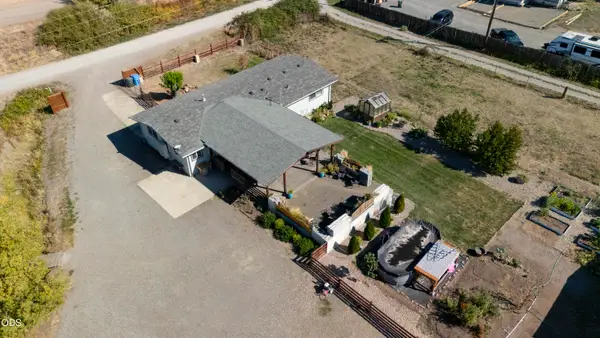 $439,000Active3 beds 1 baths1,344 sq. ft.
4101 Merita Terrace, Central Point, OR 97502
MLS# 220229968Listed by: WINDERMERE VAN VLEET & ASSOC.


Protect your home and budget from life's surprises with an Assurant Home Warranty, backed by a partner that supports you through every step of homeownership. Explore Plans.
©2026 Century 21 Real Estate LLC. All rights reserved. CENTURY 21®, the CENTURY 21 Logo and C21® are service marks owned by Century 21 Real Estate LLC. Century 21 Real Estate LLC fully supports the principles of the Fair Housing Act and the Equal Opportunity Act. Each office is independently owned and operated. Listing information is deemed reliable but not guaranteed accurate.