
732 Sandra Lane, Central Point, OR 97502
Local realty services provided by:CENTURY 21 Agate Realty
732 Sandra Lane,Central Point, OR 97502
$429,000
- 3 Beds
- 2 Baths
- 1,671 sq. ft.
- Single family
- Active
Listed by: renee spahn
Office: john l. scott medford
MLS#:220228340
Source:OR_SOMLS
Price summary
- Price:$429,000
- Price per sq. ft.:$256.73
About this home
This single-level, three-bedroom, two-bath home in Central Point is move-in ready and offers plenty of updates throughout, along with a low-maintenance backyard. Improvements include new flooring, a remodeled kitchen with updated countertops and sink, refreshed bathrooms, and all-new windows. The unfinished two-car garage includes Washer & Dryer, a convenient workbench and offers plenty of storage or workspace potential. Enjoy the covered patio, perfect for relaxing or entertaining outdoors. With its comfortable layout, modern updates, and convenient location, this home is ready for you to make it your own!
Contact an agent
Home facts
- Year built:1978
- Subdivision & Development:N/A
- Listing ID #:220228340
- Added:47 day(s) ago
- Updated:October 26, 2026 at 02:43 PM
Rooms and interior
- Bedrooms:3
- Total bathrooms:2
- Full bathrooms:2
- Flooring:Carpet, Laminate
- Bathrooms Description:Double Vanity, Shower/Tub Combo
- Kitchen Description:Dishwasher, Microwave, Range, Range Hood, Refrigerator
- Living area:1,671 sq. ft.
Heating and cooling
- Cooling:Central Air, Heat Pump
- Heating:Electric, Heat Pump
- Central air:Yes
Structure and exterior
- Roof:Composition
- Year built:1978
- Building area:1,671 sq. ft.
- Lot area:0.18 Acres
- Lot Features:Drip System, Fenced, Garden, Landscaped, Level
- Architectural Style:Traditional
- Construction Materials:Frame
- Foundation Description:Concrete Perimeter
- Levels:1 Story
Schools
- High school:Check with District
- Middle school:Check with District
- Elementary school:Check with District
Utilities
- Water:Public
- Sewer:Public Sewer
Finances and disclosures
- Price:$429,000
- Price per sq. ft.:$256.73
- Tax amount:$4,103 (2026)
Features and amenities
- Appliances:Dishwasher, Microwave, Range, Range Hood, Refrigerator, Water Heater
Parking
- Parking description:Attached, Concrete, Driveway
- Garage:Yes
- Garage spaces:2
New listings near 732 Sandra Lane
- New
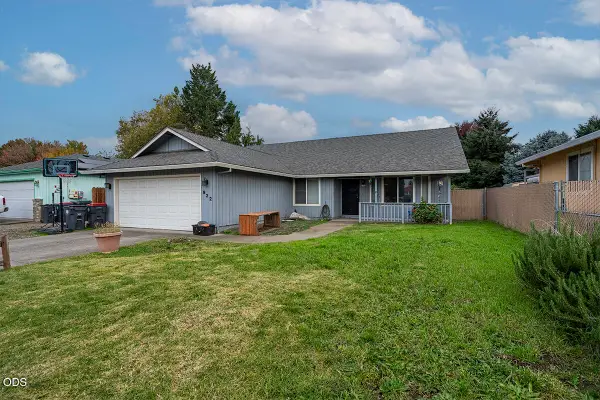 $419,900Active3 beds 2 baths1,671 sq. ft.
922 Hopkins Road, Central Point, OR 97502
MLS# 220230331Listed by: HRM PROPERTY SOLUTIONS INC. 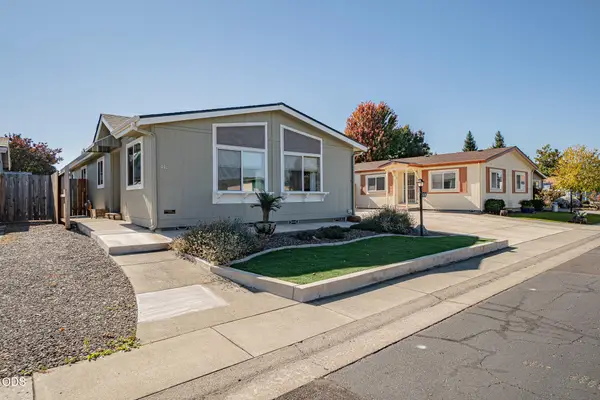 $299,000Pending2 beds 2 baths1,344 sq. ft.
555 Freeman Road #UNIT 112, Central Point, OR 97502
MLS# 220230248Listed by: TOP AGENTS REAL ESTATE COMPANY- New
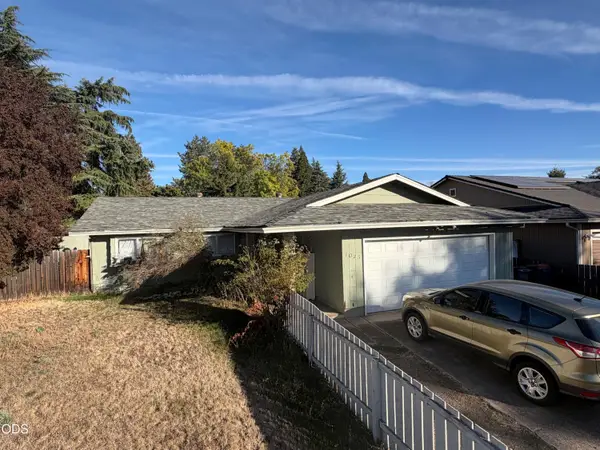 $339,900Active3 beds 2 baths1,380 sq. ft.
1025 Edwina Avenue, Central Point, OR 97502
MLS# 220230226Listed by: JOHN L. SCOTT MEDFORD - New
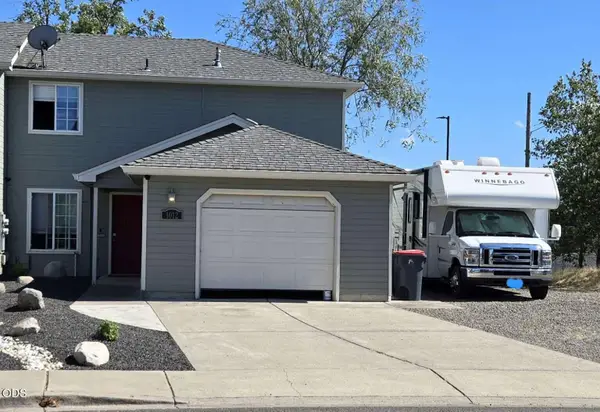 $345,000Active3 beds 3 baths1,344 sq. ft.
1012 Sunrise Way, Central Point, OR 97502
MLS# 220230220Listed by: LOWES FLAT FEE REALTY A HOMEZU PARTNER - New
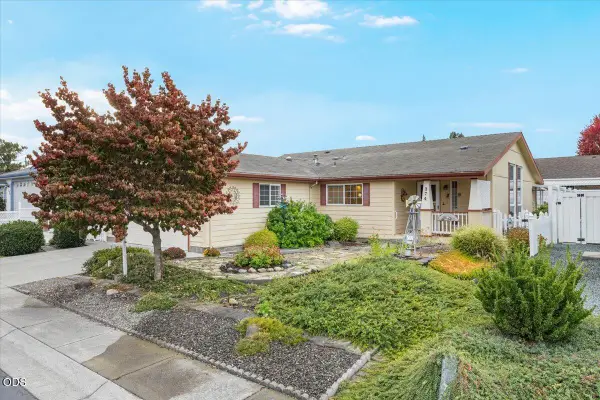 $324,900Active3 beds 2 baths1,716 sq. ft.
374 Orth Drive # 19, Central Point, OR 97502
MLS# 220230169Listed by: FINISH LINE REAL ESTATE LLC - New
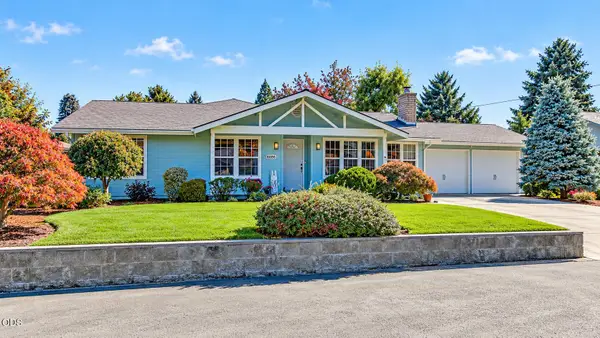 $749,000Active4 beds 3 baths2,514 sq. ft.
5358 Raymond Way, Central Point, OR 97502
MLS# 220230106Listed by: JOHN L. SCOTT MEDFORD 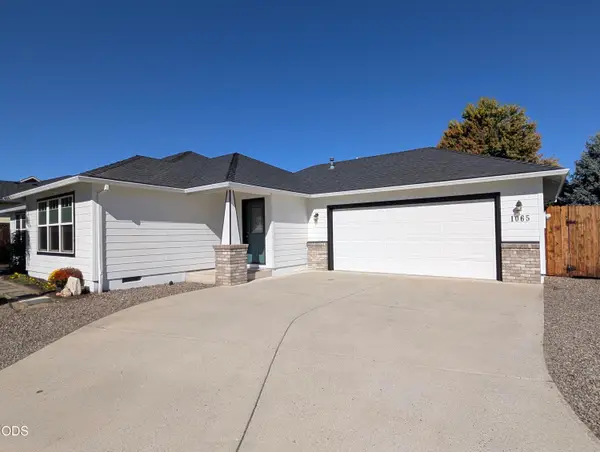 $419,000Active3 beds 2 baths1,521 sq. ft.
1065 Shayla Lane, Central Point, OR 97502
MLS# 220230010Listed by: EXP REALTY, LLC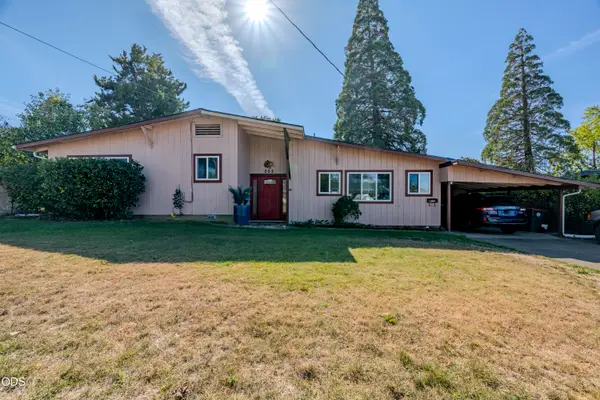 $380,000Active3 beds 2 baths1,642 sq. ft.
202 Kings Way, Central Point, OR 97502
MLS# 220230009Listed by: WINDERMERE VAN VLEET & ASSOC.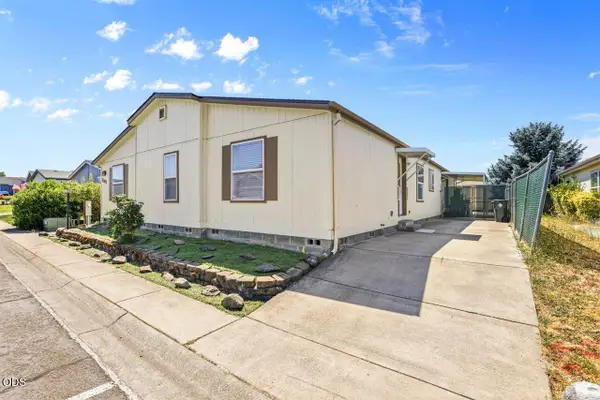 $339,000Active3 beds 3 baths2,679 sq. ft.
2302 Lara Lane, Central Point, OR 97502
MLS# 220229994Listed by: WINDERMERE VAN VLEET EAGLE POINT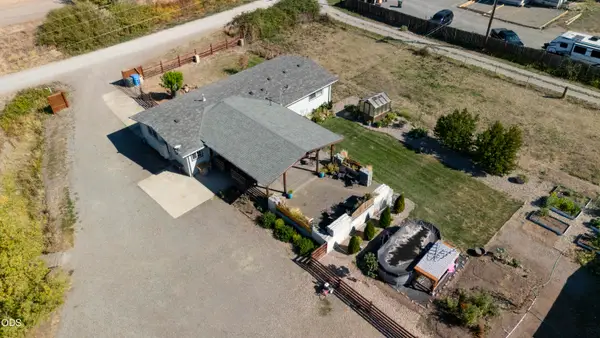 $439,000Active3 beds 1 baths1,344 sq. ft.
4101 Merita Terrace, Central Point, OR 97502
MLS# 220229968Listed by: WINDERMERE VAN VLEET & ASSOC.


Protect your home and budget from life's surprises with an Assurant Home Warranty, backed by a partner that supports you through every step of homeownership. Explore Plans.
©2026 Century 21 Real Estate LLC. All rights reserved. CENTURY 21®, the CENTURY 21 Logo and C21® are service marks owned by Century 21 Real Estate LLC. Century 21 Real Estate LLC fully supports the principles of the Fair Housing Act and the Equal Opportunity Act. Each office is independently owned and operated. Listing information is deemed reliable but not guaranteed accurate.