
8401 Old Stage Road #70, Central Point, OR 97502
Local realty services provided by:CENTURY 21 North Homes Realty
8401 Old Stage Road #70,Central Point, OR 97502
$145,000
- 3 Beds
- 2 Baths
- 1,080 sq. ft.
- Mobile / Manufactured
- Active
Listed by: susan clemmons
Office: re/max integrity
MLS#:220227360
Source:OR_SOMLS
Price summary
- Price:$145,000
- Price per sq. ft.:$134.26
About this home
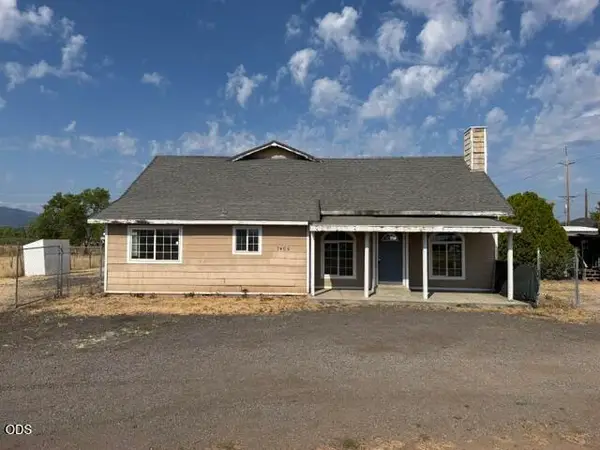
Inviting, move in ready 3 bedroom, 2 bathroom manufactured home 1,080 sq ft built in 2002, ideally suited for comfortable senior living in Madrone Hill Mobile Home Park, a desirable 55+ community. Enjoy abundant natural light throughout, enhanced by vaulted ceilings, plus walk-in closets for generous storage, a laundry room with cabinets, and a primary bathroom with a walk-in shower and skylight. Situated on a large corner lot with a new privacy fence installed within the last two years and a welcoming front porch. Surrounded by scenic mountain views with beautiful sunrises and sunsets. Just 5 minutes to I-5 with convenient access to medical facilities, shopping, and stores. Residents enjoy the clubhouse and community events. Space rent is only $650/month and includes shared well/septic and trash. The park is a National Firewise program member and Firesafe Community certified by the local Fire Department. Don't miss this opportunity for peaceful, well located living in a 55+ community.
Contact an agent
Home facts
- Year built:2002
- Subdivision & Development:N/A
- Listing ID #:220227360
- Added:1 day(s) ago
- Updated:August 20, 2026 at 10:54 PM
Rooms and interior
- Bedrooms:3
- Total bathrooms:2
- Full bathrooms:2
- Flooring:Carpet, Laminate
- Bathrooms Description:Shower/Tub Combo
- Kitchen Description:Dishwasher, Oven, Range, Refrigerator
- Bedroom Description:Primary Downstairs
- Living area:1,080 sq. ft.
Heating and cooling
- Cooling:Central Air, Heat Pump
- Heating:Electric, Forced Air
- Central air:Yes
Structure and exterior
- Roof:Composition
- Year built:2002
- Building area:1,080 sq. ft.
- Lot Features:Fenced, Landscaped, Level
- Foundation Description:Pillar/Post/Pier
- Levels:1 Story
Schools
- High school:Check with District
- Middle school:Check with District
- Elementary school:Check with District
Utilities
- Water:Shared Well
Finances and disclosures
- Price:$145,000
- Price per sq. ft.:$134.26
Features and amenities
- Appliances:Dishwasher, Oven, Range, Refrigerator, Washer, Water Heater
Parking
- Parking description:Attached Carport
New listings near 8401 Old Stage Road #70
- Open Sat, 11am to 1pmNew
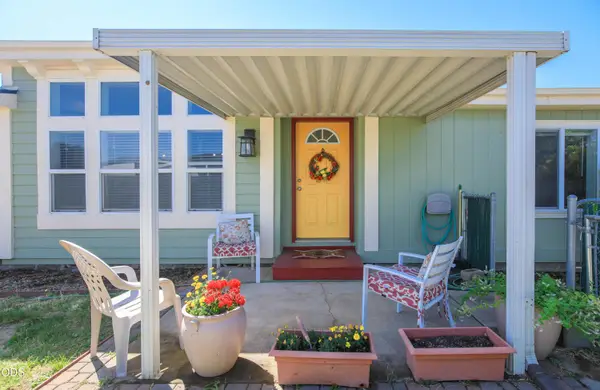 $345,000Active3 beds 2 baths1,512 sq. ft.
1289 Nadia Way, Central Point, OR 97502
MLS# 220227309Listed by: WINDERMERE VAN VLEET & ASSOCIATES - New
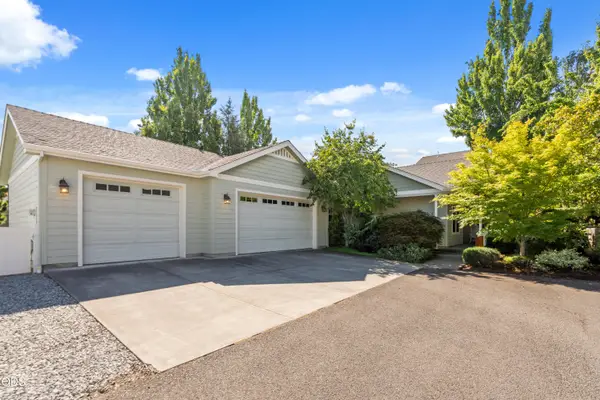 $679,000Active3 beds 2 baths2,806 sq. ft.
803 Buck Point Street, Central Point, OR 97502
MLS# 220227298Listed by: RE/MAX PLATINUM 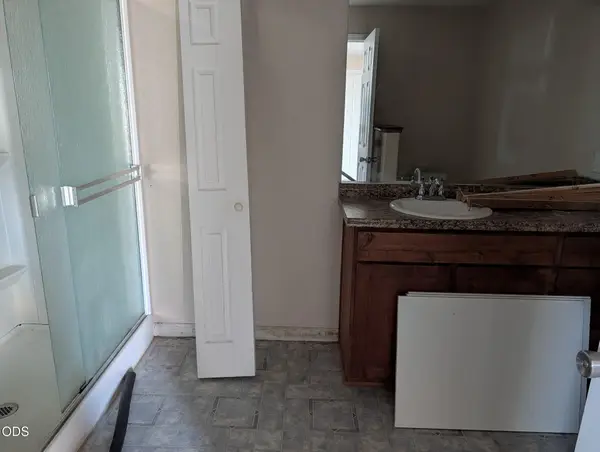 $294,900Pending3 beds 1 baths1,320 sq. ft.
3672 Bursell Road, Central Point, OR 97502
MLS# 220227285Listed by: RE/MAX PLATINUM- New
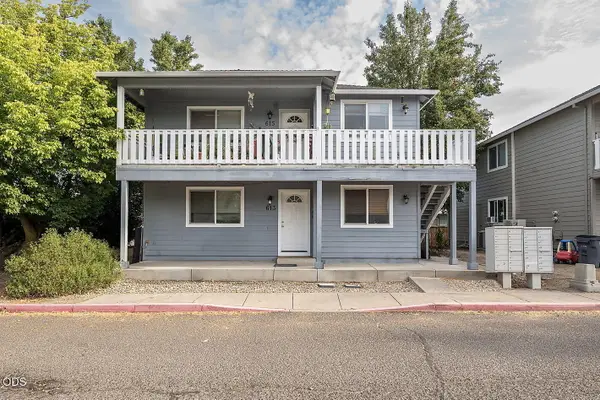 $498,000Active-- beds -- baths2,324 sq. ft.
613 Valley Heart Lane, Central Point, OR 97502
MLS# 220227277Listed by: COLDWELL BANKER PROFESSIONAL GROUP - Open Sat, 1 to 3pmNew
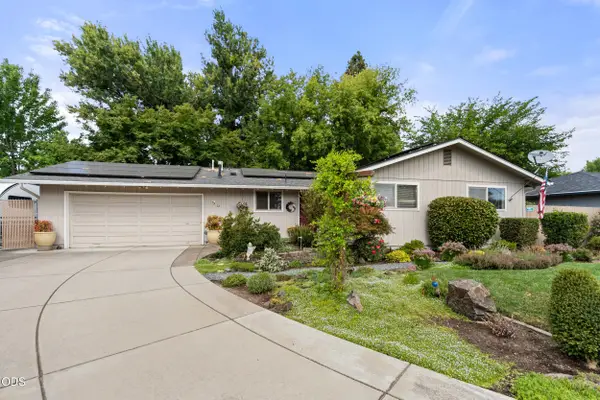 $379,000Active3 beds 1 baths1,124 sq. ft.
95 Donna Way, Central Point, OR 97502
MLS# 220227293Listed by: RE/MAX PLATINUM - New
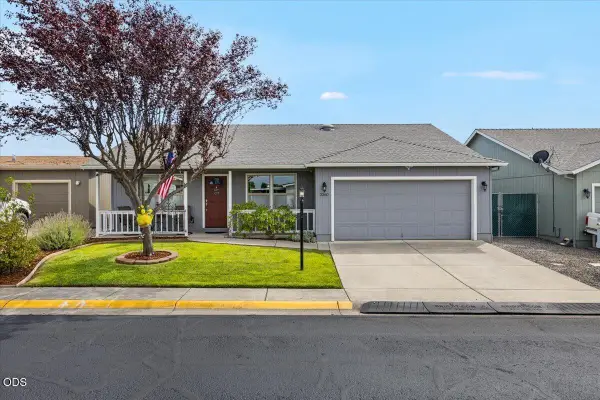 $349,900Active3 beds 2 baths1,227 sq. ft.
2360 Evan Way, Central Point, OR 97502
MLS# 220227233Listed by: HOME QUEST REALTY - New
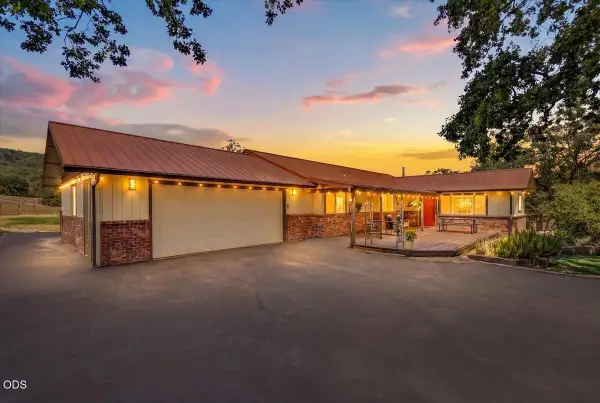 $699,999Active3 beds 2 baths1,854 sq. ft.
5485 Kane Creek Road, Central Point, OR 97502
MLS# 220227218Listed by: EXP REALTY, LLC - New
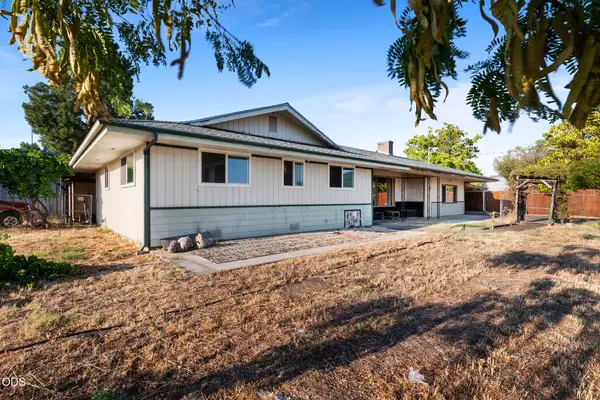 $480,000Active3 beds 2 baths2,498 sq. ft.
1031 Dillon Way, Central Point, OR 97502
MLS# 220227175Listed by: EXP REALTY, LLC - New
 $420,000Active3 beds 2 baths2,562 sq. ft.
7465 Table Rock Terrace, Central Point, OR 97502
MLS# 220227143Listed by: REALTY SERVICES TEAM


Protect your home and budget from life's surprises with an Assurant Home Warranty, backed by a partner that supports you through every step of homeownership. Explore Plans.
©2026 Century 21 Real Estate LLC. All rights reserved. CENTURY 21®, the CENTURY 21 Logo and C21® are service marks owned by Century 21 Real Estate LLC. Century 21 Real Estate LLC fully supports the principles of the Fair Housing Act and the Equal Opportunity Act. Each office is independently owned and operated. Listing information is deemed reliable but not guaranteed accurate.