
425 Benard Lane, Chemult, OR 97731
Local realty services provided by:CENTURY 21 North Homes Realty
425 Benard Lane,Chemult, OR 97731
$249,000
- 5 Beds
- 3 Baths
- 1,782 sq. ft.
- Single family
- Active
Listed by: angela michelle yancey
Office: crescent lake realty llc.
MLS#:220226030
Source:OR_SOMLS
Price summary
- Price:$249,000
- Price per sq. ft.:$139.73
About this home
5 BEDROOMS 3 BATHROOMS! WITH SHOP! Full time residence or getaway-New well placed-Check out the water flow!! Mudroom attached to home-Kitchen appliances and washer dryer remain with the home-Shop offers a concrete floor and electricity for storage of your toys and RV-ride from your home into the forest for hours of adventures-ride to Diamond Lake, Miller Lake, along with restaurants in the area-Come enjoy all that Central Oregon has to offer with this home that fits all your needs-Call your agent today to set up a showing of this home -
Contact an agent
Home facts
- Year built:2002
- Subdivision & Development:North Beaver Marsh Addition
- Listing ID #:220226030
- Added:47 day(s) ago
- Updated:September 13, 2026 at 02:34 PM
Rooms and interior
- Bedrooms:5
- Total bathrooms:3
- Full bathrooms:3
- Flooring:Carpet, Vinyl
- Bathrooms Description:Shower/Tub Combo, Soaking Tub
- Kitchen Description:Dishwasher, Range, Range Hood, Refrigerator
- Living area:1,782 sq. ft.
Heating and cooling
- Heating:Electric, Wood
Structure and exterior
- Roof:Metal
- Year built:2002
- Building area:1,782 sq. ft.
- Lot area:0.68 Acres
- Lot Features:Adjoins Public Lands, Corner Lot, Level, Native Plants, Wooded
- Architectural Style:Ranch
- Exterior Features:RV Dump, RV Hookup
- Foundation Description:Pillar/Post/Pier
- Levels:1 Story
Schools
- High school:Chiloquin Senior High
- Middle school:Gilchrist Jr/Sr High
- Elementary school:Gilchrist Elem
Utilities
- Water:Cistern, Well
- Sewer:Septic Tank, Standard Leach Field
Finances and disclosures
- Price:$249,000
- Price per sq. ft.:$139.73
- Tax amount:$934 (2025)
Features and amenities
- Appliances:Dishwasher, Range, Range Hood, Refrigerator, Washer, Water Heater
Parking
- Parking description:Driveway, RV Access/Parking
- Garage:Yes
- Garage spaces:2
New listings near 425 Benard Lane
 $425,000Active1 beds 1 baths1,352 sq. ft.
97 Diamond Lake Loop, Chemult, OR 97731
MLS# 220227558Listed by: CRESCENT LAKE REALTY LLC $207,000Active40 Acres
Nfs Road 86 #TL 0800, Chemult, OR 97731
MLS# 568207876Listed by: CRESCENT LAKE REALTY LLC
 $525,000Active2 beds 1 baths1,320 sq. ft.
10 Diamond Lake Loop, Chemult, OR 97731
MLS# 105644626Listed by: CRESCENT LAKE REALTY, INC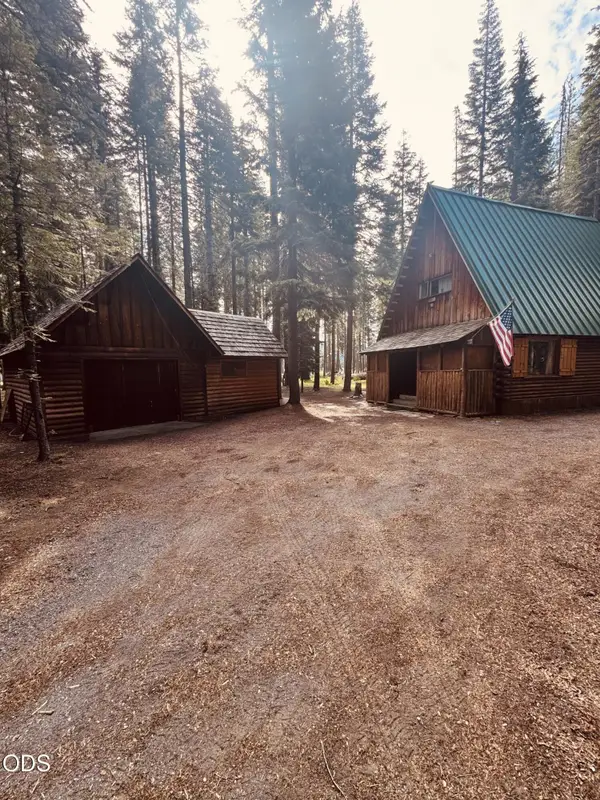 $525,000Active2 beds 1 baths960 sq. ft.
10 Diamond Lake Loop, Chemult, OR 97731
MLS# 220224960Listed by: CRESCENT LAKE REALTY LLC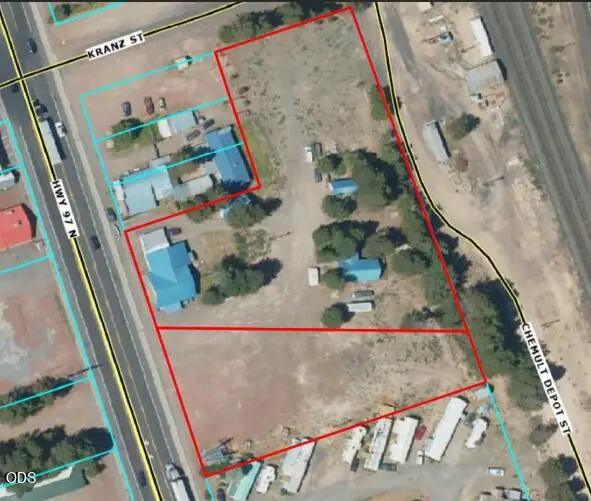 $650,000Active-- beds -- baths3,479 sq. ft.
109323 Highway 97 N, Chemult, OR 97731
MLS# 220224905Listed by: TNT REAL ESTATE, LLC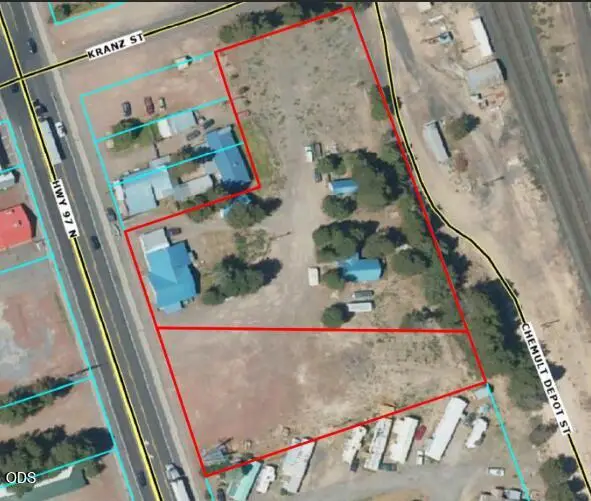 $650,000Active0.75 Acres
N U.s. 97 #2708-021CC-00100, Chemult, OR 97731
MLS# 220224906Listed by: TNT REAL ESTATE, LLC $34,900Active0.99 Acres
109730 Highway 97 N, Chemult, OR 97731
MLS# 220224797Listed by: WINDERMERE REAL ESTATE KF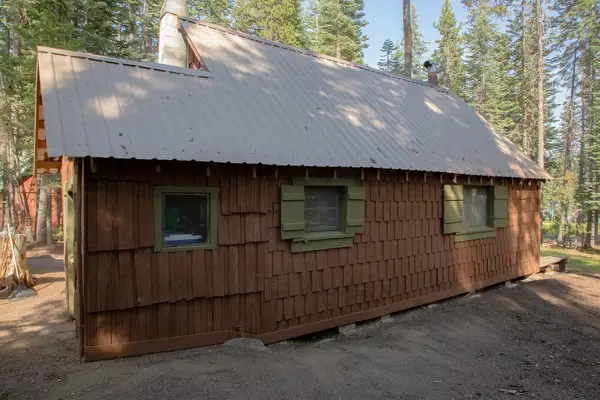 $215,000Active1 beds 1 baths648 sq. ft.
39 Diamond Lake Loop, Chemult, OR 97731
MLS# 220222982Listed by: CASCADE HASSON SOTHEBY'S INTERNATIONAL REALTY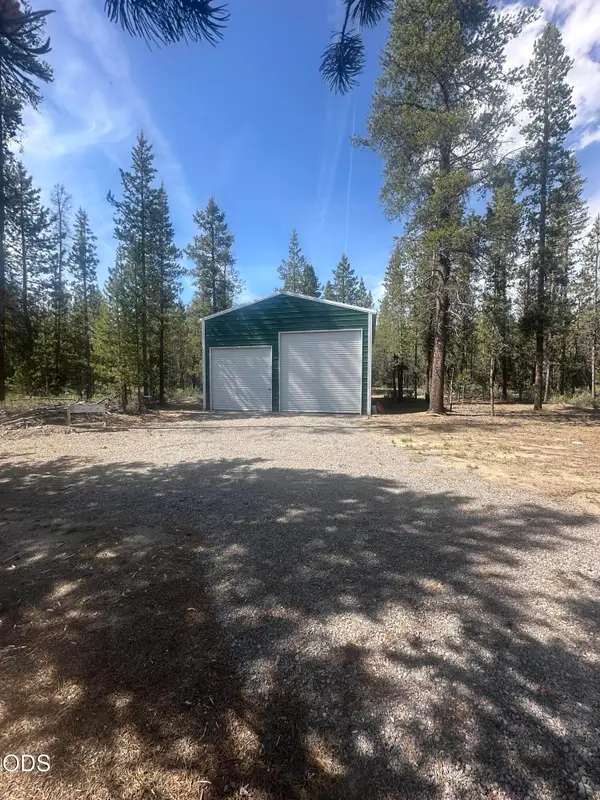 $207,000Active40 Acres
Nfr 86 #TL 800, Chemult, OR 97731
MLS# 220222599Listed by: CRESCENT LAKE REALTY LLC


Protect your home and budget from life's surprises with an Assurant Home Warranty, backed by a partner that supports you through every step of homeownership. Explore Plans.
©2026 Century 21 Real Estate LLC. All rights reserved. CENTURY 21®, the CENTURY 21 Logo and C21® are service marks owned by Century 21 Real Estate LLC. Century 21 Real Estate LLC fully supports the principles of the Fair Housing Act and the Equal Opportunity Act. Each office is independently owned and operated. Listing information is deemed reliable but not guaranteed accurate.