
211 S Wasco Avenue, Chiloquin, OR 97624
Local realty services provided by:CENTURY 21 Showcase Realtors®, Inc.
211 S Wasco Avenue,Chiloquin, OR 97624
$285,000
- 4 Beds
- 4 Baths
- 2,016 sq. ft.
- Single family
- Active
Listed by: allison k york, judy a say
Office: windermere real estate kf
MLS#:220227723
Source:OR_SOMLS
Price summary
- Price:$285,000
- Price per sq. ft.:$141.37
About this home
This river front property has breathtaking views of the Williamson River, famous for rainbow trout, fishing, kayaking or just relaxing on the deck sipping your morning coffee, watching the ducks paddling and birds bathing, or enjoying a glass of your favorite beverage and gazing at the serene sunset. It can be used as a family, vacation or retirement home, a long-term lease investment or short-term rental property.
Contact an agent
Home facts
- Year built:1950
- Subdivision & Development:N/A
- Listing ID #:220227723
- Added:57 day(s) ago
- Updated:October 24, 2026 at 02:36 PM
Rooms and interior
- Bedrooms:4
- Total bathrooms:4
- Full bathrooms:4
- Flooring:Carpet, Laminate
- Bathrooms Description:Shower/Tub Combo
- Kitchen Description:Cooktop, Dishwasher, Oven, Range, Range Hood
- Bedroom Description:Primary Downstairs
- Living area:2,016 sq. ft.
Heating and cooling
- Heating:Forced Air, Oil, Wood
Structure and exterior
- Roof:Composition
- Year built:1950
- Building area:2,016 sq. ft.
- Lot area:0.23 Acres
- Lot Features:Fenced, Level, Native Plants
- Construction Materials:Frame
- Foundation Description:Concrete Perimeter
- Levels:2 Story
Schools
- High school:Chiloquin Senior High
- Middle school:Chiloquin Junior High
- Elementary school:Chiloquin Elem
Utilities
- Water:Public
- Sewer:Public Sewer
Finances and disclosures
- Price:$285,000
- Price per sq. ft.:$141.37
- Tax amount:$1,062 (2025)
Features and amenities
- Appliances:Cooktop, Dishwasher, Oven, Range, Range Hood, Water Heater
Parking
- Parking description:Detached, Driveway, Gated, RV Access/Parking, Tandem
- Garage:Yes
- Garage spaces:2
New listings near 211 S Wasco Avenue
- New
 $19,900Active0.25 Acres
00 Irving Way #12, Chiloquin, OR 97624
MLS# 220230330Listed by: CRATER LAKE REALTY,INC. - New
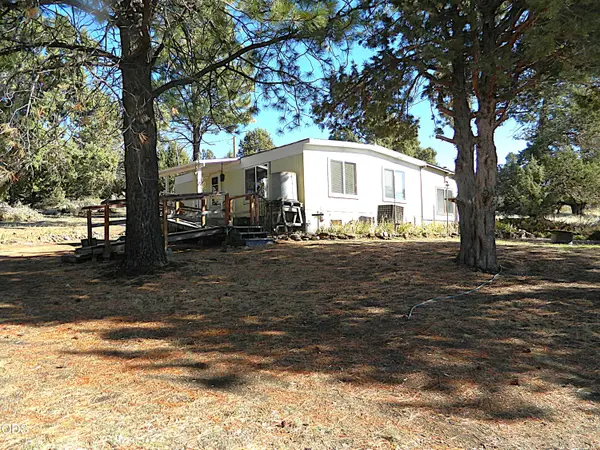 $149,500Active2 beds 2 baths744 sq. ft.
30325 Drews Road, Chiloquin, OR 97624
MLS# 220230398Listed by: KELLER WILLIAMS REALTY SOUTHERN OREGON - New
 $285,000Active5 beds 3 baths1,890 sq. ft.
216 N Lalakes Avenue, Chiloquin, OR 97624
MLS# 220230234Listed by: ROOKSTOOL MODEN REALTY LLC - New
 $8,500Active0.24 Acres
000 Forest View Drive, Chiloquin, OR 97624
MLS# 220230236Listed by: KELLER WILLIAMS REALTY SOUTHERN OREGON - New
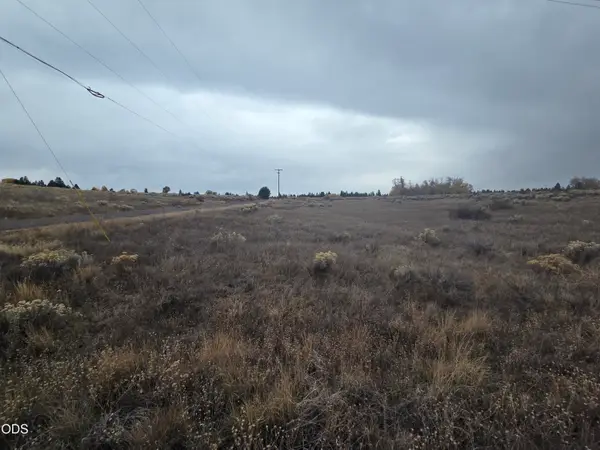 $9,500Active0.49 Acres
0 Summer Tree Lane #Lot 19, Chiloquin, OR 97624
MLS# 220230209Listed by: FISHER NICHOLSON REALTY, LLC - New
 $2,325,000Active3 beds 3 baths2,604 sq. ft.
32245 Rivers Drive, Chiloquin, OR 97624
MLS# 220230177Listed by: CRATER LAKE REALTY,INC. - New
 $369,000Active3 beds 2 baths1,425 sq. ft.
340 Camp Drive, Chiloquin, OR 97624
MLS# 220230013Listed by: EXP REALTY, LLC - New
 $70,000Active3.07 Acres
0 Drews Road #Lot 30, Chiloquin, OR 97624
MLS# 220229989Listed by: FISHER NICHOLSON REALTY, LLC  $110,000Active2 beds 1 baths720 sq. ft.
200 Rainbow Park Drive, Chiloquin, OR 97624
MLS# 220229887Listed by: FISHER NICHOLSON REALTY, LLC $20,000Active5.47 Acres
0 Highway 97 #188969, Chiloquin, OR 97624
MLS# 220229885Listed by: FISHER NICHOLSON REALTY, LLC


Protect your home and budget from life's surprises with an Assurant Home Warranty, backed by a partner that supports you through every step of homeownership. Explore Plans.
©2026 Century 21 Real Estate LLC. All rights reserved. CENTURY 21®, the CENTURY 21 Logo and C21® are service marks owned by Century 21 Real Estate LLC. Century 21 Real Estate LLC fully supports the principles of the Fair Housing Act and the Equal Opportunity Act. Each office is independently owned and operated. Listing information is deemed reliable but not guaranteed accurate.