
33983 Copperfield Drive, Chiloquin, OR 97624
Local realty services provided by:CENTURY 21 J.C. Jones American Dream
33983 Copperfield Drive,Chiloquin, OR 97624
$259,000
- 3 Beds
- 2 Baths
- - sq. ft.
- Single family
- Sold
Listed by: terry k nash
Office: coldwell banker holman premier
MLS#:220227750
Source:OR_SOMLS
Sorry, we are unable to map this address
Price summary
- Price:$259,000
About this home
If you are looking for a like-new home on 1.14 acre in the country. With large dry storage building, well house graveled & driveway. A covered deck facing East for cool evenings in your rocking chair well look no further. This 3-bedroom 2-bath home offers 1094 sq ft with heat pump for cool comfortable summers and warm & cozy winters. Private community access to Williamson River.
Contact an agent
Home facts
- Year built:2023
- Subdivision & Development:Williamson River Knoll
- Listing ID #:220227750
- Added:52 day(s) ago
- Updated:October 19, 2026 at 04:01 PM
Rooms and interior
- Bedrooms:3
- Total bathrooms:2
- Full bathrooms:2
- Flooring:Carpet, Laminate
- Bathrooms Description:Fiberglass Stall Shower, Shower/Tub Combo
- Kitchen Description:Cooktop, Dishwasher, Oven, Range Hood
- Bedroom Description:Primary Downstairs
Heating and cooling
- Cooling:Heat Pump
- Heating:Forced Air, Heat Pump
Structure and exterior
- Roof:Composition
- Year built:2023
- Lot Features:Native Plants, Sloped
- Foundation Description:Pillar/Post/Pier, Slab
- Levels:1 Story
Schools
- High school:Chiloquin Senior High
- Middle school:Chiloquin Junior High
- Elementary school:Chiloquin Elem
Utilities
- Water:Well
- Sewer:Septic Tank
Finances and disclosures
- Price:$259,000
Features and amenities
- Appliances:Cooktop, Dishwasher, Oven, Range Hood, Washer, Water Heater, Water Purifier, Water Softener
Parking
- Parking description:Driveway, Gravel
New listings near 33983 Copperfield Drive
- New
 $2,325,000Active3 beds 3 baths2,604 sq. ft.
32245 Rivers Drive, Chiloquin, OR 97624
MLS# 220230177Listed by: CRATER LAKE REALTY,INC. - New
 $369,000Active3 beds 2 baths1,425 sq. ft.
340 Camp Drive, Chiloquin, OR 97624
MLS# 220230013Listed by: EXP REALTY, LLC - New
 $70,000Active3.07 Acres
0 Drews Road #Lot 30, Chiloquin, OR 97624
MLS# 220229989Listed by: FISHER NICHOLSON REALTY, LLC - New
 $110,000Active2 beds 1 baths720 sq. ft.
200 Rainbow Park Drive, Chiloquin, OR 97624
MLS# 220229887Listed by: FISHER NICHOLSON REALTY, LLC - New
 $20,000Active5.47 Acres
0 Highway 97 #188969, Chiloquin, OR 97624
MLS# 220229885Listed by: FISHER NICHOLSON REALTY, LLC - New
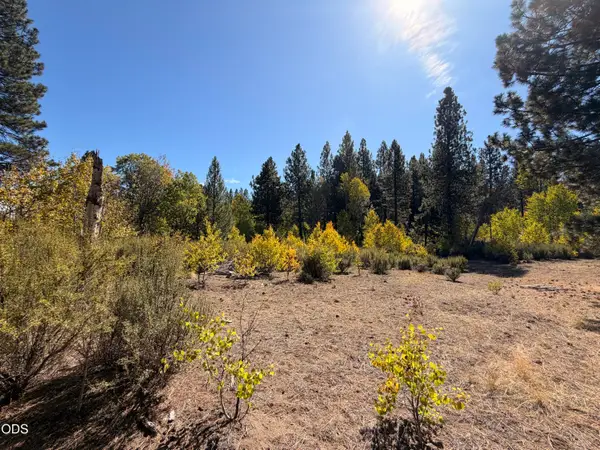 $20,000Active4.89 Acres
0 Highway 97 #188950, Chiloquin, OR 97624
MLS# 220229886Listed by: FISHER NICHOLSON REALTY, LLC - New
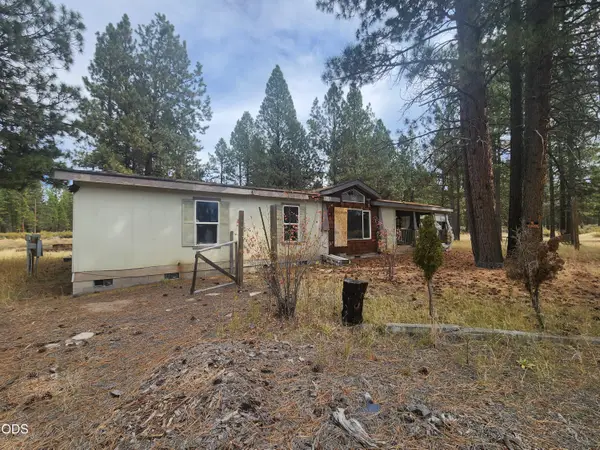 $180,000Active3 beds 2 baths2,947 sq. ft.
14315 Sprague River Road, Chiloquin, OR 97624
MLS# 220229833Listed by: HEIR APPARENT REAL ESTATE  $8,000Active0.36 Acres
Wrightwood #Lot 17, Chiloquin, OR 97624
MLS# 220229577Listed by: WINDERMERE REAL ESTATE KF $8,000Active0.4 Acres
Wrightwood #Lot 16, Chiloquin, OR 97624
MLS# 220229578Listed by: WINDERMERE REAL ESTATE KF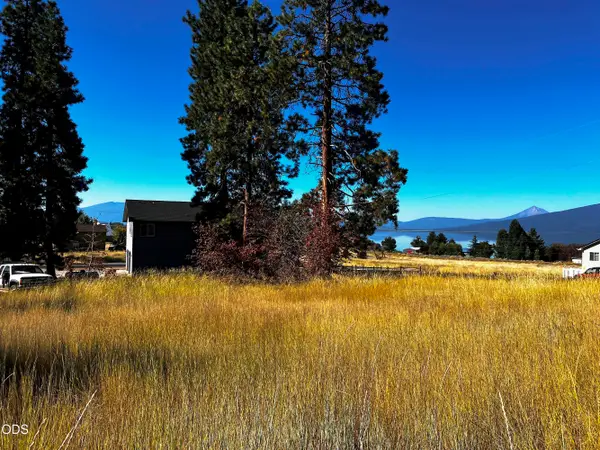 $14,000Active0.27 Acres
0 Oregon Shores Drive #Lot 14, BLK 21, Chiloquin, OR 97624
MLS# 220229564Listed by: FISHER NICHOLSON REALTY, LLC


Protect your home and budget from life's surprises with an Assurant Home Warranty, backed by a partner that supports you through every step of homeownership. Explore Plans.
©2026 Century 21 Real Estate LLC. All rights reserved. CENTURY 21®, the CENTURY 21 Logo and C21® are service marks owned by Century 21 Real Estate LLC. Century 21 Real Estate LLC fully supports the principles of the Fair Housing Act and the Equal Opportunity Act. Each office is independently owned and operated. Listing information is deemed reliable but not guaranteed accurate.