44220 Cowboy Hill Lane, Chiloquin, OR 97624
Local realty services provided by:CENTURY 21 Agate Realty
44220 Cowboy Hill Lane,Chiloquin, OR 97624
$599,000
- 3 Beds
- 3 Baths
- 2,742 sq. ft.
- Single family
- Active
Listed by: rita marie verdugo
Office: icon real estate group
MLS#:220228550
Source:OR_SOMLS
Price summary
- Price:$599,000
- Price per sq. ft.:$218.45
About this home
Imagine waking up to sweeping mountain and forest views with 20 peaceful acres outside your door. This beautifully maintained 2,742 sqft horse property offers the space and freedom to embrace country living. Inside, natural light, vaulted ceilings and hardwood floors create a warm, welcoming feel. The main-level primary suite is a private retreat with walk-in closet, tiled shower, jetted soaking tub, backyard access and adjoining office or sitting room. An open kitchen with island and stainless appliances flows into inviting gathering spaces, while two pellet stoves and an enclosed sunroom add warmth and charm. Outside, fully fenced and gated acreage blends open ground with mature trees and beautiful territorial views. A barn, corral, attached garage and impressive 4-car shop/garage with workbenches and 220V power offer room for horses, projects, vehicles and toys. Central A/C, forced-air heat and a metal roof add year-round comfort to this special country retreat. Serenity awaits you!
Contact an agent
Home facts
- Year built:1999
- Subdivision & Development:N/A
- Listing ID #:220228550
- Added:2 day(s) ago
- Updated:September 21, 2026 at 02:40 PM
Rooms and interior
- Bedrooms:3
- Total bathrooms:3
- Full bathrooms:2
- Half bathrooms:1
- Flooring:Carpet, Hardwood, Tile
- Bathrooms Description:Shower/Tub Combo, Soaking Tub, Tile Shower
- Kitchen Description:Cooktop, Dishwasher, Microwave, Oven, Refrigerator
- Bedroom Description:Primary Downstairs
- Living area:2,742 sq. ft.
Heating and cooling
- Cooling:Central Air
- Heating:Forced Air, Pellet Stove
- Central air:Yes
Structure and exterior
- Roof:Metal
- Year built:1999
- Building area:2,742 sq. ft.
- Lot area:20.02 Acres
- Lot Features:Fenced, Level, Native Plants, Pasture, Sloped, Wooded
- Architectural Style:Contemporary, Craftsman
- Construction Materials:Frame
- Foundation Description:Concrete Perimeter
- Levels:2 Story
Schools
- High school:Chiloquin Senior High
- Middle school:Chiloquin Junior High
- Elementary school:Chiloquin Elem
Utilities
- Water:Private, Well
- Sewer:Septic Tank, Standard Leach Field
Finances and disclosures
- Price:$599,000
- Price per sq. ft.:$218.45
- Tax amount:$4,244 (2025)
Features and amenities
- Appliances:Cooktop, Dishwasher, Microwave, Oven, Refrigerator, Water Heater
Parking
- Parking description:Attached, Concrete, Detached, Driveway, Gated, Gravel, RV Access/Parking
- Garage:Yes
- Garage spaces:7
New listings near 44220 Cowboy Hill Lane
- New
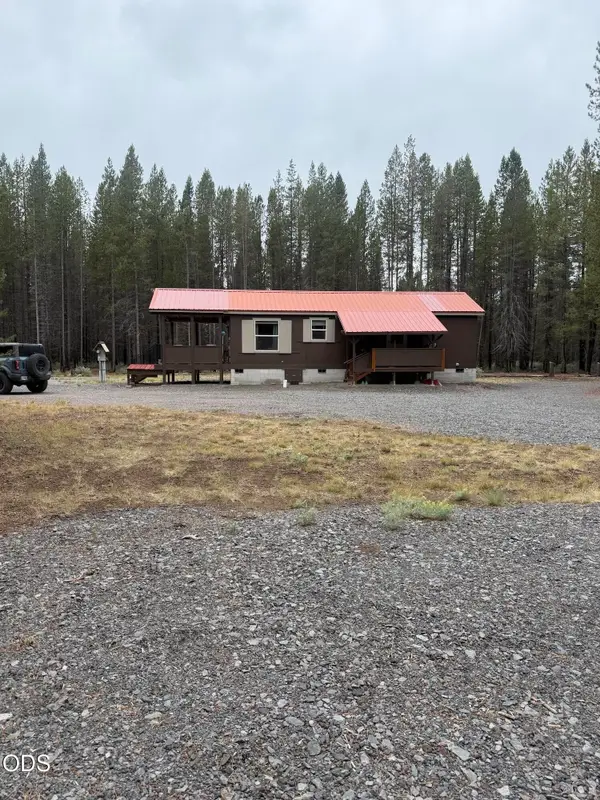 $299,000Active1 beds 1 baths600 sq. ft.
4426 Panhandle Road, Chiloquin, OR 97624
MLS# 220228894Listed by: COLDWELL BANKER HOLMAN PREMIER 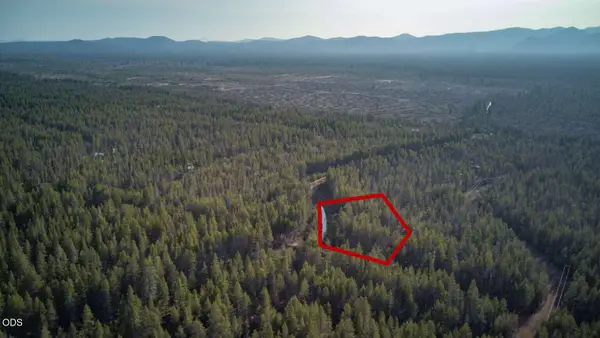 $15,000Active1.4 Acres
333 Cloudcap Drive #3, Chiloquin, OR 97624
MLS# 220226866Listed by: CONGRESS REALTY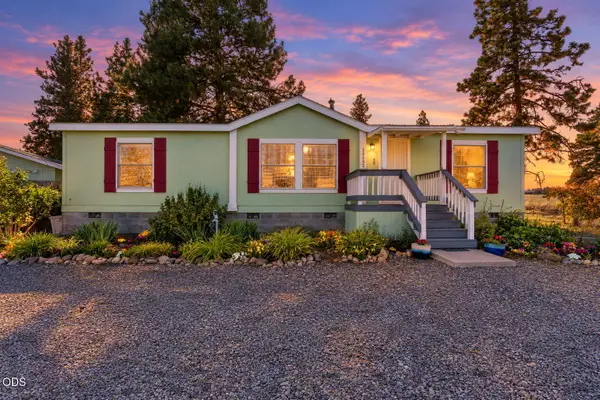 $249,900Pending3 beds 2 baths1,272 sq. ft.
34542 Kerry Drive, Chiloquin, OR 97624
MLS# 220228719Listed by: FISHER NICHOLSON REALTY, LLC- New
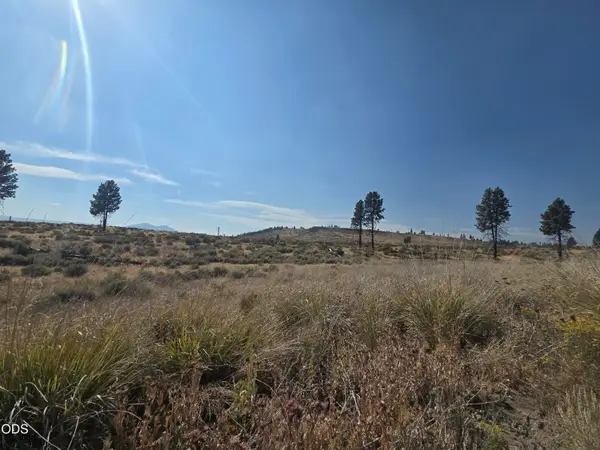 $12,000Active2.61 Acres
Ram Road #6, Chiloquin, OR 97624
MLS# 220228724Listed by: ACTION REALTY - New
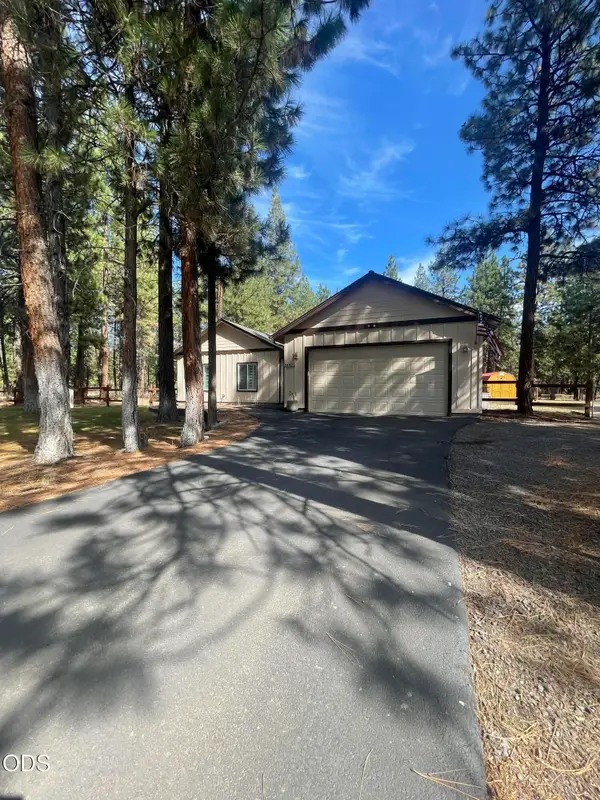 $449,900Active3 beds 2 baths1,810 sq. ft.
34423 Castle Drive, Chiloquin, OR 97624
MLS# 220228692Listed by: COLDWELL BANKER HOLMAN PREMIER - New
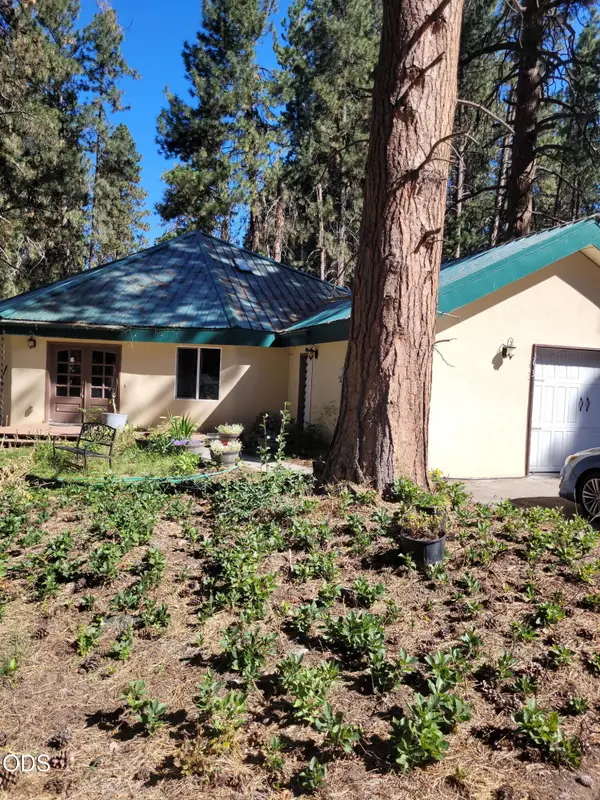
 $359,000Active3 beds 3 baths2,646 sq. ft.
3635 Cahuilla Circle, Chiloquin, OR 97624
MLS# 220228668Listed by: CENTURY 21 SHOWCASE, REALTORS - New
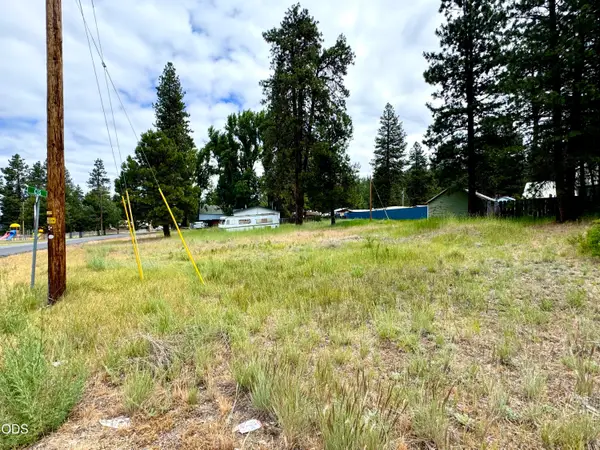 $19,500Active0.09 Acres
S Third Avenue #Lot 1,7,8, Chiloquin, OR 97624
MLS# 220228637Listed by: ROOTS REAL ESTATE COLLECTIVE LLC. - New
 $75,000Active20 Acres
000 Chiloquin W, Chiloquin, OR 97624
MLS# 759751837Listed by: PELLEGO, LLC
- New
 $29,500Active1.21 Acres
0 Waterview - Lot 4 Way N, Chiloquin, OR 97624
MLS# 220228524Listed by: CRATER LAKE REALTY,INC.


Protect your home and budget from life's surprises with an Assurant Home Warranty, backed by a partner that supports you through every step of homeownership. Explore Plans.
©2026 Century 21 Real Estate LLC. All rights reserved. CENTURY 21®, the CENTURY 21 Logo and C21® are service marks owned by Century 21 Real Estate LLC. Century 21 Real Estate LLC fully supports the principles of the Fair Housing Act and the Equal Opportunity Act. Each office is independently owned and operated. Listing information is deemed reliable but not guaranteed accurate.