10220 SE Talbert St, Clackamas, OR 97015
Local realty services provided by:CENTURY 21 Northstar
10220 SE Talbert St,Clackamas, OR 97015
$214,500
- 2 Beds
- 2 Baths
- 972 sq. ft.
- Condominium
- Active
Listed by: ann leighty
Office: berkshire hathaway homeservices nw real estate503-652-1235
MLS#:386153949
Source:PORTLAND
Price summary
- Price:$214,500
- Price per sq. ft.:$220.68
- Monthly HOA dues:$663
About this home
Enjoy the convenience of one-level living in this beautifully maintained 2-bedroom, 2-bath condominium. A covered front patio welcomes you home and provides a charming entry into the foyer.The spacious entry/hallway opens to a versatile second bedroom or home office with a closet, while a full guest bathroom and a generous sliding, three-door storage closet offer exceptional functionality. Also off the hallway is the laundry closet with shelves and a washer and dryer.The updated kitchen features quartz countertops, white cabinetry, a new sink and faucet, and newly installed stove and microwave. There is also a wall cut out allowing access to the dining room creating a bright and inviting space for cooking and entertaining.The living room offers a cozy wood-burning fireplace and flows seamlessly into the dining room with a sliding glass door leading to a covered private patio with an additional lockable storage closet – ideal for outdoor relaxation and extra storage.The primary suite offers a mirrored closet and a private full bathroom, providing a comfortable retreat at the end of the day.The home also includes 2 parking spaces. And, don’t forget to take a look at the wonderful community amenities, including a clubhouse that has a commons area with a fireplace and kitchen area, fitness center, outdoor swimming pool, and spa....
Contact an agent
Home facts
- Year built:1988
- Subdivision & Development:Townhomes With a View
- Listing ID #:386153949
- Added:46 day(s) ago
- Updated:September 09, 2026 at 11:45 AM
Rooms and interior
- Bedrooms:2
- Total bathrooms:2
- Full bathrooms:2
- Kitchen Description:Dishwasher, Disposal, Free Standing Range, Free Standing Refrigerator, Microwave, Quartz, Stainless Steel Appliance
- Living area:972 sq. ft.
Heating and cooling
- Cooling:Window Unit
Structure and exterior
- Roof:Composition
- Year built:1988
- Building area:972 sq. ft.
- Architectural Style:Traditional
- Exterior Features:Covered Patio, Porch
- Levels:1 Story
Schools
- High school:Clackamas
- Middle school:Rock Creek
- Elementary school:Spring Mountain
Utilities
- Water:Public Water
- Sewer:Public Sewer
Finances and disclosures
- Price:$214,500
- Price per sq. ft.:$220.68
- Tax amount:$2,776 (2025)
Features and amenities
- Laundry features:Washer/Dryer
- Amenities:Laminate Flooring
- Pool features:Pool
Parking
- Parking description:Off Street
 All information provided is deemed reliable but is not guaranteed and should be independently verified. The content relating to real estate for sale on this web site comes in part from the IDX program of the RMLS of Portland Oregon. Real estate listings held by brokerage firms other than CENTURY 21 Northstar are marked with the RMLS logo and detailed information about these properties includes the names of the listing brokers. Copyright 2026 RMLS, Portland, Oregon. Last updated: September 9, 2026
New listings near 10220 SE Talbert St
- New
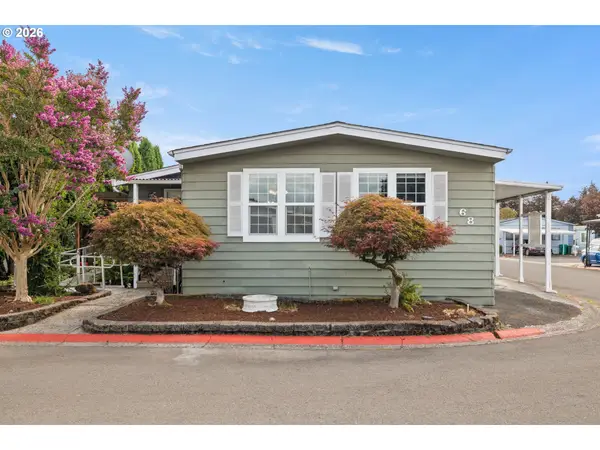
 $92,500Active2 beds 2 baths1,680 sq. ft.
13640 SE Highway 212 #68, Clackamas, OR 97015
MLS# 254571080Listed by: CENTURY 21 NORTH HOMES REALTY - New
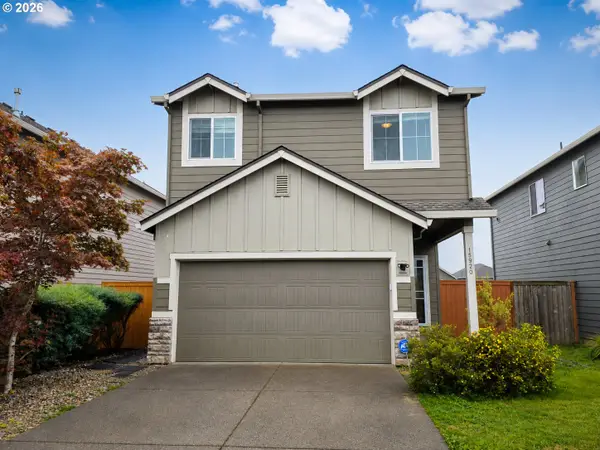 $550,000Active5 beds 3 baths1,891 sq. ft.
15920 SE Starling Ct, Clackamas, OR 97015
MLS# 535840942Listed by: BRANTLEY CHRISTIANSON REAL ESTATE 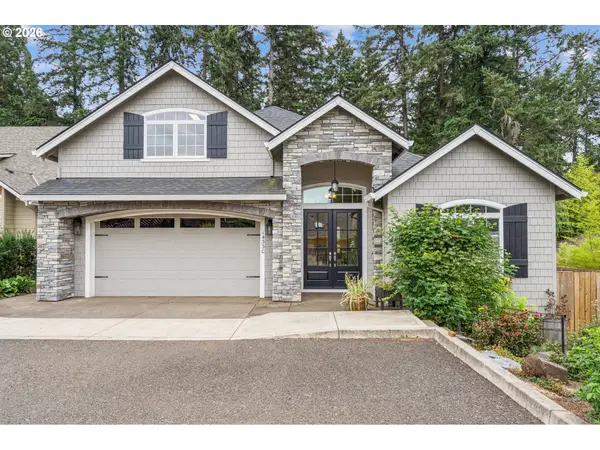 $770,000Active4 beds 3 baths2,810 sq. ft.
14330 SE Christenson Ct, Clackamas, OR 97015
MLS# 317775606Listed by: JOHN L. SCOTT PORTLAND SOUTH- New
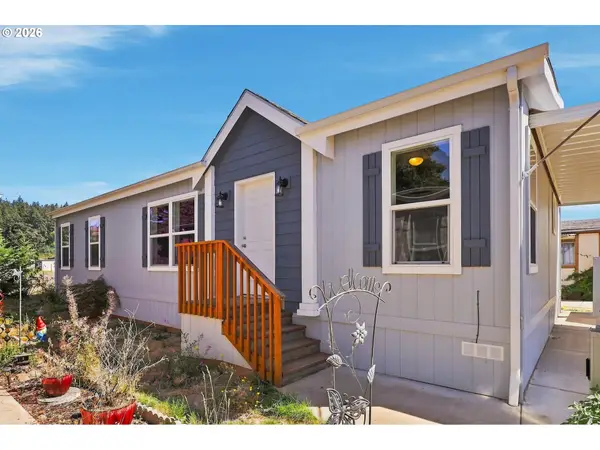 $159,900Active3 beds 2 baths1,296 sq. ft.
10701 SE Highway 212 #C4, Clackamas, OR 97015
MLS# 787787725Listed by: PROPERTY GROUP NW 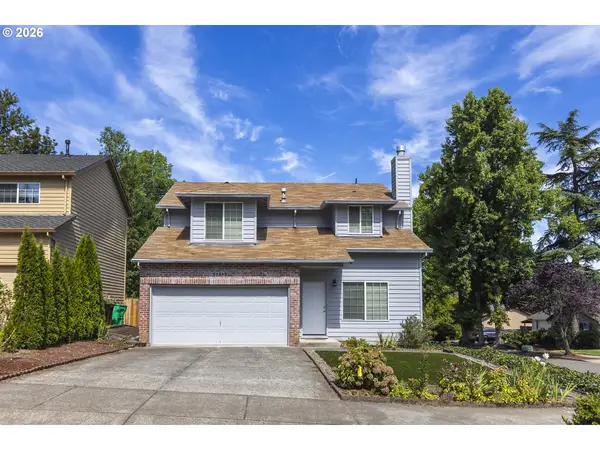 $499,900Active3 beds 3 baths1,858 sq. ft.
11595 SE Springcrest Dr, Clackamas, OR 97015
MLS# 667608586Listed by: BETTER HOMES & GARDENS REALTY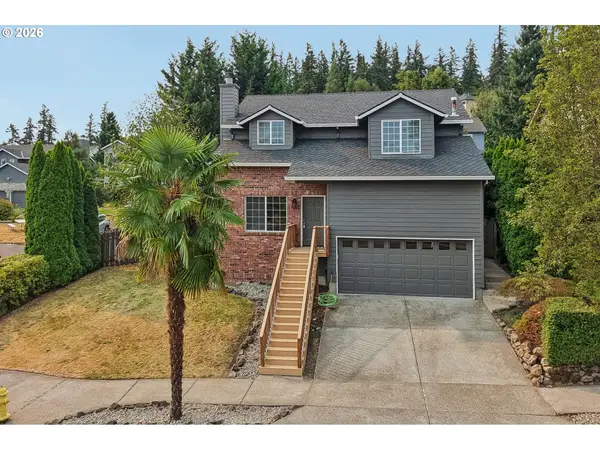 $550,000Active3 beds 3 baths1,832 sq. ft.
11596 SE Springcrest Dr, Clackamas, OR 97015
MLS# 437692009Listed by: REDFIN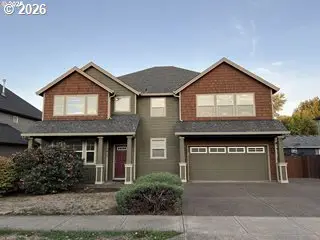 $638,888Active4 beds 7 baths3,258 sq. ft.
13812 SE Sierra Dr, Clackamas, OR 97015
MLS# 371145274Listed by: CALL IT CLOSED INTERNATIONAL, INC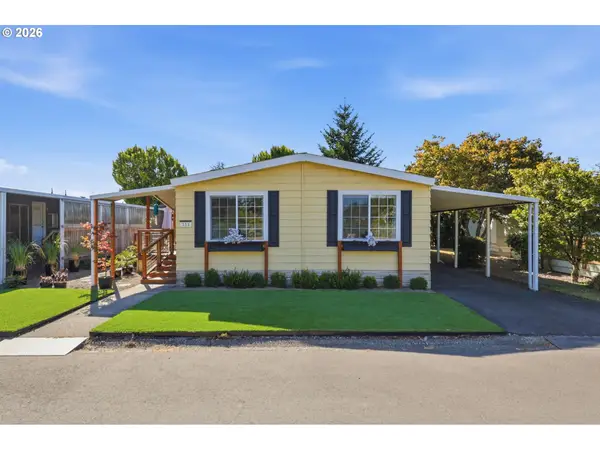 $120,000Active2 beds 1 baths1,248 sq. ft.
13640 SE Highway 212 #111, Clackamas, OR 97015
MLS# 175527609Listed by: KELLER WILLIAMS PREMIER PARTNERS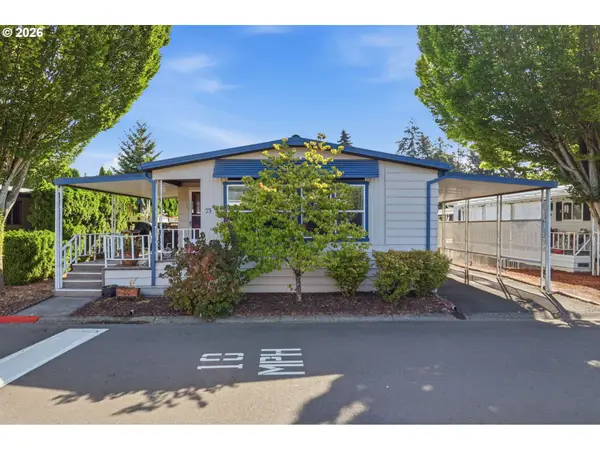 $130,000Active2 beds 2 baths1,600 sq. ft.
13640 SE Highway 212 #73, Clackamas, OR 97015
MLS# 657243079Listed by: KELLER WILLIAMS PREMIER PARTNERS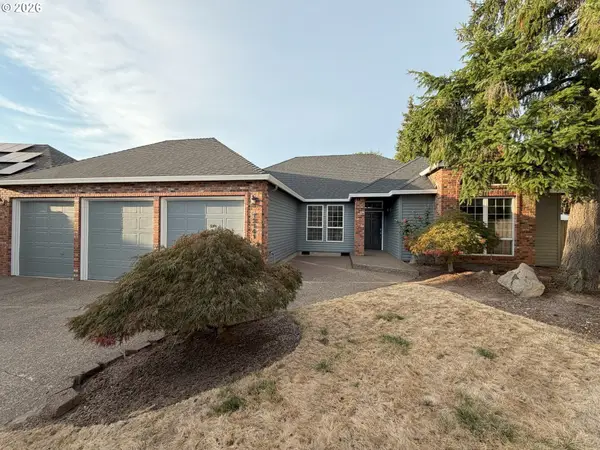 $550,000Pending4 beds 2 baths2,254 sq. ft.
12141 SE Solstice Ct, Clackamas, OR 97015
MLS# 623611840Listed by: REALTY ONE GROUP PACIFICA


Protect your home and budget from life's surprises with an Assurant Home Warranty, backed by a partner that supports you through every step of homeownership. Explore Plans.
©2026 Century 21 Real Estate LLC. All rights reserved. CENTURY 21®, the CENTURY 21 Logo and C21® are service marks owned by Century 21 Real Estate LLC. Century 21 Real Estate LLC fully supports the principles of the Fair Housing Act and the Equal Opportunity Act. Each office is independently owned and operated. Listing information is deemed reliable but not guaranteed accurate.