11376 SE Highland Loop, Clackamas, OR 97015
Local realty services provided by:CENTURY 21 North Homes Realty
11376 SE Highland Loop,Clackamas, OR 97015
$785,000
- 4 Beds
- 3 Baths
- - sq. ft.
- Single family
- Sold
Listed by: donna austin
Office: exp realty, llc.888-814-9613
MLS#:457471811
Source:PORTLAND
Sorry, we are unable to map this address
Price summary
- Price:$785,000
- Monthly HOA dues:$52
About this home
Mediterranean style home with open floor plan, soaring ceilings and lots of windows to let in the light. Formal living room and dining room with wet bar. Gourmet kitchen with granite, walk-in pantry. Large office with built-ins. Spectacular primary suite with double-sided fireplace, walk-in closet, glass block shower and jetted tub. Engineered hardwood flooring throughout. Lots of storage in this home. New back deck! Huge, private backyard adjacent to treed green space. Located in a quiet, well-maintained neighborhood with convenient access to freeways and abundant shopping, restaurants, and other amenities. Some images in this listing have been virtually staged.
Contact an agent
Home facts
- Year built:1997
- Listing ID #:457471811
- Added:58 day(s) ago
- Updated:July 24, 2026 at 06:09 AM
Rooms and interior
- Bedrooms:4
- Total bathrooms:3
- Full bathrooms:2
- Half bathrooms:1
- Bathrooms Description:Jetted Tub
- Kitchen Description:Built In Oven, Built In Range, Dishwasher, Disposal, Down Draft, Free Standing Refrigerator, Gas Appliances, Granite, Island, Microwave, Pantry, Stainless Steel Appliance
Heating and cooling
- Cooling:Central Air
- Heating:Forced Air
Structure and exterior
- Roof:Tile
- Year built:1997
- Lot Features:Green Belt, Level, Trees
- Architectural Style:2 Story
- Exterior Features:Deck, Fenced, Fire Pit, Yard
- Levels:2 Stories
Schools
- High school:Clackamas
- Middle school:Rock Creek
- Elementary school:Sunnyside
Utilities
- Water:Public Water
- Sewer:Public Sewer
Finances and disclosures
- Price:$785,000
- Tax amount:$10,843 (2025)
Features and amenities
- Laundry features:Washer/Dryer
- Amenities:Ceiling Fan, Garage Door Opener, High Ceilings, Jetted Tub, Laundry, Tile Floor
Parking
- Total parking spaces:3
- Parking description:Driveway, On street
- Garage spaces:3
 All information provided is deemed reliable but is not guaranteed and should be independently verified. The content relating to real estate for sale on this web site comes in part from the IDX program of the RMLS of Portland Oregon. Real estate listings held by brokerage firms other than CENTURY 21 North Homes Realty are marked with the RMLS logo and detailed information about these properties includes the names of the listing brokers. Copyright 2026 RMLS, Portland, Oregon. Last updated: July 24, 2026 PORTLAND Member Broker: Patrick Smith
New listings near 11376 SE Highland Loop
- New
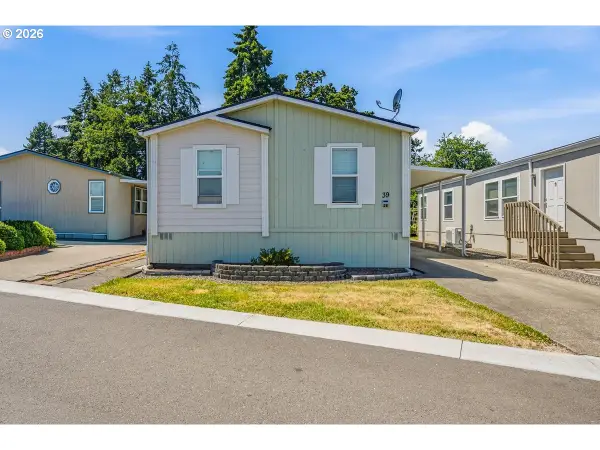 $133,000Active4 beds 2 baths1,440 sq. ft.
13900 SE Highway 212, Clackamas, OR 97015
MLS# 623030068Listed by: JOHN L. SCOTT PORTLAND CENTRAL - New
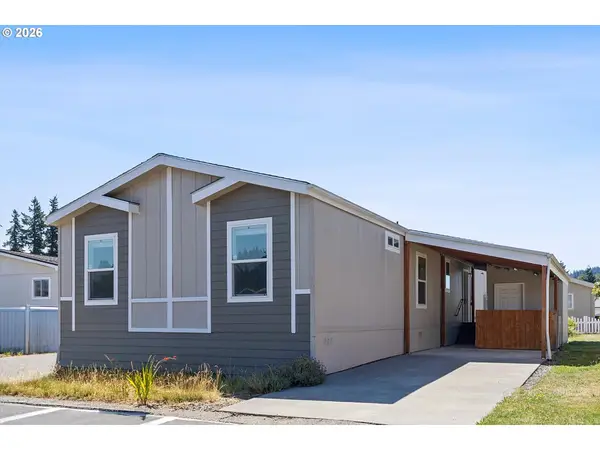 $160,000Active4 beds 2 baths1,440 sq. ft.
13900 SE Highway 212 #159, Clackamas, OR 97015
MLS# 180229524Listed by: HARCOURTS REAL ESTATE NETWORK GROUP - Open Sat, 11:30am to 1:30pmNew
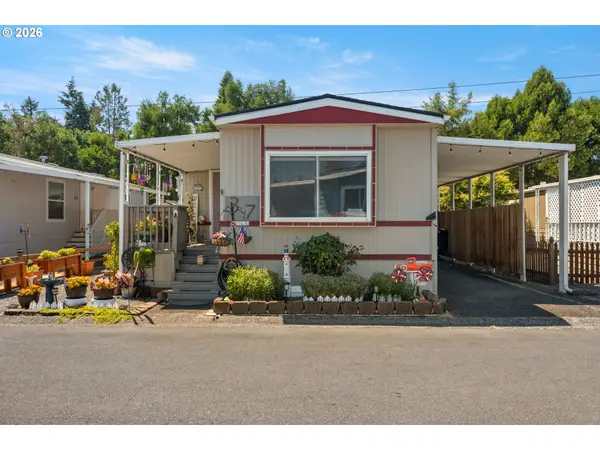
 $95,000Active2 beds 2 baths980 sq. ft.
13640 SE Highway 212 #37, Clackamas, OR 97015
MLS# 613964421Listed by: CENTURY 21 NORTH HOMES REALTY - New
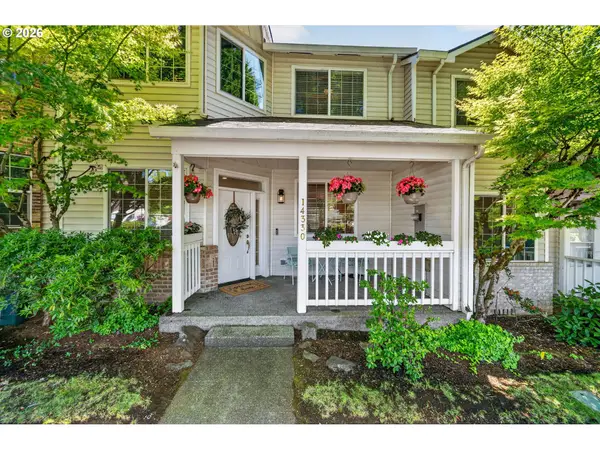 $449,000Active3 beds 3 baths1,528 sq. ft.
14330 SE Princeton Village Way, Clackamas, OR 97015
MLS# 288322728Listed by: WHERE, INC - New
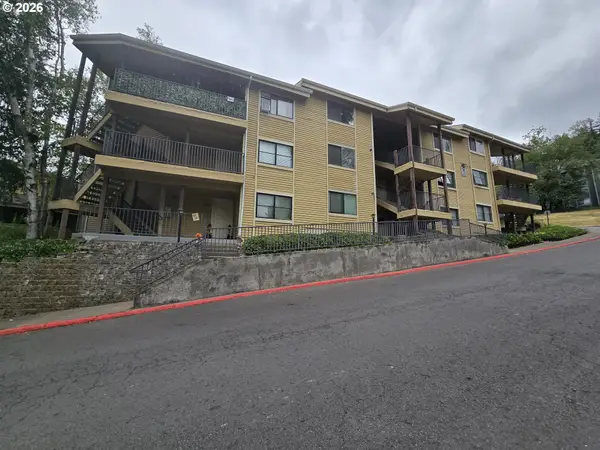 $260,000Active2 beds 2 baths943 sq. ft.
9908 SE Talbert St, Clackamas, OR 97015
MLS# 508435094Listed by: TREE CITY REAL ESTATE 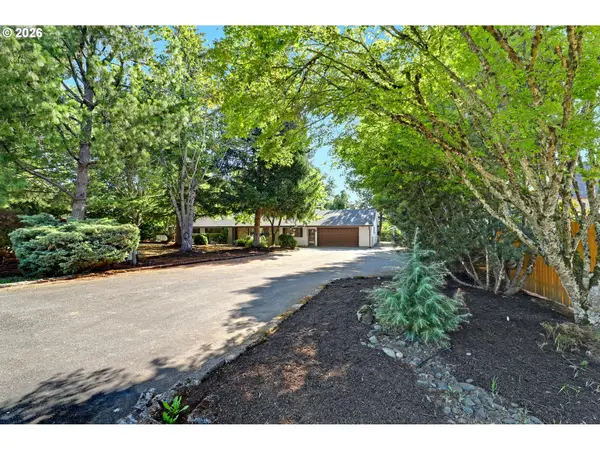 $585,000Pending3 beds 3 baths2,158 sq. ft.
13480 SE 132nd Ave, Clackamas, OR 97015
MLS# 656052064Listed by: WINDERMERE REALTY TRUST- Open Sat, 1 to 3pmNew
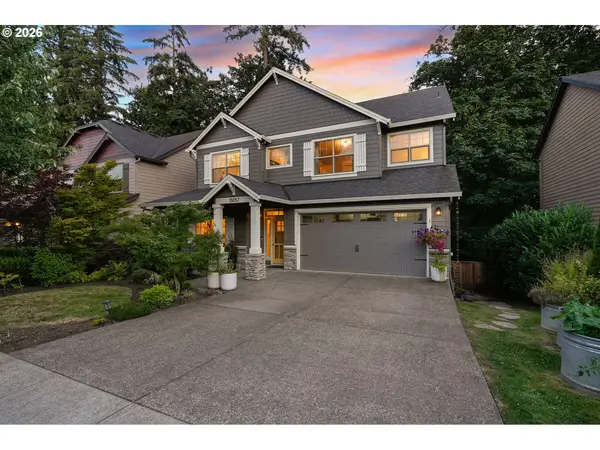 $739,000Active4 beds 3 baths3,045 sq. ft.
15057 SE Glenbrook Rd, Clackamas, OR 97015
MLS# 694305713Listed by: MORE REALTY - New
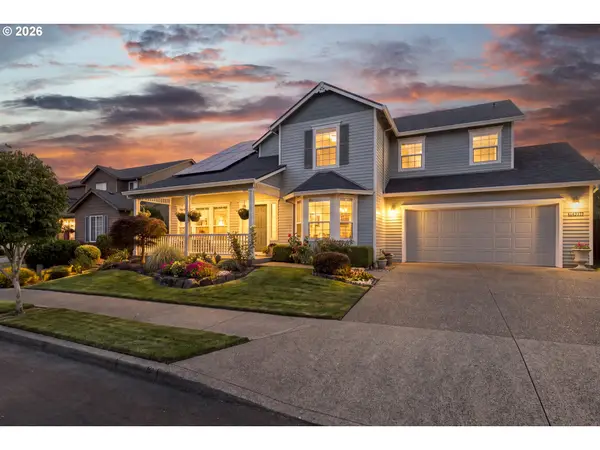 $627,000Active3 beds 3 baths2,040 sq. ft.
14917 SE Brackenbush Rd, Clackamas, OR 97015
MLS# 241815443Listed by: BERKSHIRE HATHAWAY HOMESERVICES NW REAL ESTATE 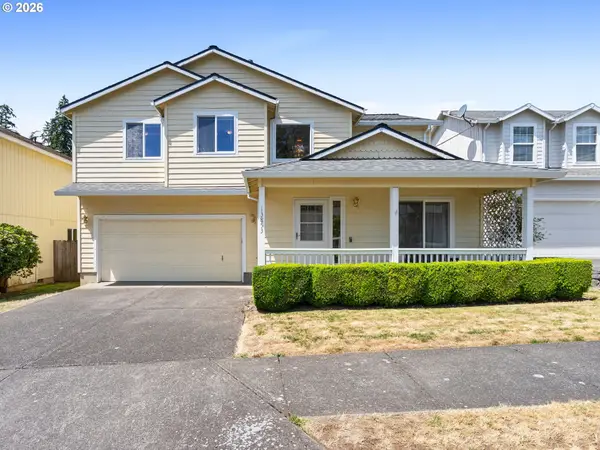 $549,000Active4 beds 3 baths1,800 sq. ft.
13853 SE Red Sunset Ave, Clackamas, OR 97015
MLS# 414148551Listed by: HOMESMART REALTY GROUP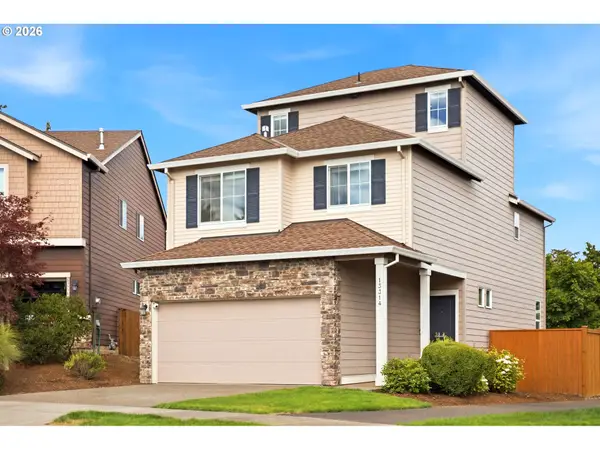 $575,000Active3 beds 3 baths2,019 sq. ft.
13314 SE Taralon Dr, Clackamas, OR 97015
MLS# 552279893Listed by: PREMIERE PROPERTY GROUP, LLC


Protect your home and budget from life's surprises with an Assurant Home Warranty, backed by a partner that supports you through every step of homeownership. Explore Plans.
©2026 Century 21 Real Estate LLC. All rights reserved. CENTURY 21®, the CENTURY 21 Logo and C21® are service marks owned by Century 21 Real Estate LLC. Century 21 Real Estate LLC fully supports the principles of the Fair Housing Act and the Equal Opportunity Act. Each office is independently owned and operated. Listing information is deemed reliable but not guaranteed accurate.