38715 Us-101, Cloverdale, OR 97112
Local realty services provided by:CENTURY 21 Shorepine Properties
38715 Us-101,Cloverdale, OR 97112
$995,000
- 3 Beds
- 5 Baths
- 3,962 sq. ft.
- Single family
- Active
Listed by: brandalyn m stevens
Office: harcourts coast realty
MLS#:26-2802
Source:OR_LCBR
Price summary
- Price:$995,000
- Price per sq. ft.:$251.14
About this home
DISTINCTIVE COASTAL LOG HOME WITH SWEEPING VIEWS & EXCEPTIONAL PRIVACY! Experience the extraordinary in this custom log home, privately situated on approximately 2 acres overlooking the natural beauty of the Nestucca Bay National Wildlife Refuge. Offering nearly 4,000 square feet of living space, this remarkable property combines rustic elegance, impressive craftsmanship, and the tranquility of Oregon Coast living. Soaring vaulted ceilings, massive exposed log beams, a magnificent river-rock fireplace, and expansive windows create a dramatic yet inviting great room filled with natural light. Radiant floor heating adds warmth and comfort, while the spacious kitchen features beautiful wood cabinetry, granite countertops, and an open design ideal for gathering and entertaining. Generous living spaces include a charming loft and two spacious lower-level bedrooms, each featuring its own sink, vanity counter, and large closet—providing added comfort and convenience for family or guests. Expansive decking showcases the surrounding mountain and forest views, while the lower patio offers room for a future hot tub. A substantial detached shop/garage adds exceptional versatility, featuring a bathroom, sink, water heater, and loft. With portions awaiting completion, this impressive space offers possibilities for a workshop, studio, or potential ADU conversion, subject to county approval. Improved gravel parking provides additional room for an RV or cargo trailer. Recent improvements include repairs to the radiant heating system, well and septic systems, interior painting and exterior property enhancements. Tucked away from Highway 101 in a peaceful, private setting, the property may also offer potential for short-term vacation rental use, subject to applicable regulations, licensing, and buyer verification. Distinctive architecture. Extraordinary surroundings. Exceptional possibilities. An opportunity to experience a very special piece of the Oregon Coast. PHOTO DISCLOSURE: Certain listing photographs have been digitally enhanced and/or virtually staged for illustrative purposes. Virtual furnishings, décor, lighting effects, and other digitally added elements may not reflect actual property conditions or be included in the sale. Buyers are encouraged to verify the property's features and condition through personal inspection. All information deemed reliable although not guaranteed....
Contact an agent
Home facts
- Year built:2010
- Subdivision & Development:N/A
- Listing ID #:26-2802
- Added:2 day(s) ago
- Updated:October 28, 2026 at 03:34 PM
Rooms and interior
- Bedrooms:3
- Total bathrooms:5
- Full bathrooms:2
- Half bathrooms:1
- Rooms Total:1
- Flooring:Concrete, Wood
- Kitchen Description:Dishwasher, Electric Range, Microwave, Refrigerator
- Basement:Yes
- Basement Description:Concrete Perimeter
- Living area:3,962 sq. ft.
Heating and cooling
- Heating:Propane, Radiant, Wood
Structure and exterior
- Year built:2010
- Building area:3,962 sq. ft.
- Lot area:2.02 Acres
- Architectural Style:Log
- Construction Materials:Log Siding
- Exterior Features:Balcony
- Foundation Description:Concrete Perimeter
Utilities
- Water:Private, Well
- Sewer:Septic Tank
Finances and disclosures
- Price:$995,000
- Price per sq. ft.:$251.14
- Tax amount:$5,600 (2026)
Features and amenities
- Appliances:Dishwasher, Electric Oven, Electric Range, Microwave, Refrigerator, Water Heater
- Amenities:Wood Frames
Parking
- Parking description:Detached Garage, Garage Door Opener, RV Access/Parking, Workshop in Garage
- Garage:Yes
- Garage spaces:4
New listings near 38715 Us-101
- New
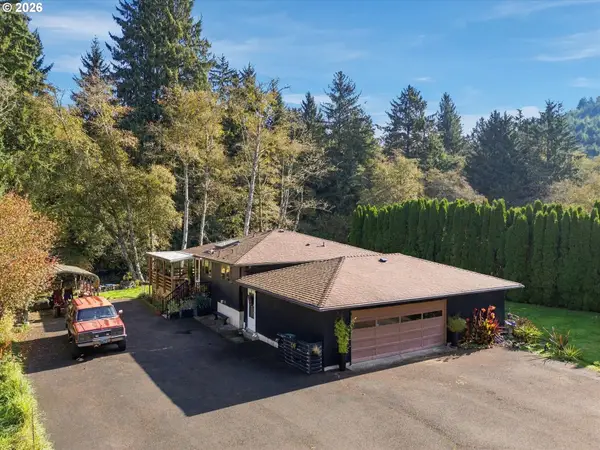 $465,000Active2 beds 2 baths1,248 sq. ft.
43305 Little Nestucca Rive Rd, Cloverdale, OR 97112
MLS# 791263124Listed by: TAYLOR & TAYLOR REALTY CO.
- New
 $465,000Active2 beds 2 baths1,248 sq. ft.
43305 Little Nestucca River, Cloverdale, OR 97112
MLS# 26-2807Listed by: TAYLOR & TAYLOR REALTY COMPANY - New
 $390,000Active2 beds 3 baths2,240 sq. ft.
34690 Nestucca Blvd, Cloverdale, OR 97112
MLS# 536166793Listed by: PELLEGO, LLC - New
 $370,000Active4 beds 2 baths3,024 sq. ft.
34696 Nestucca Blvd, Cloverdale, OR 97112
MLS# 664503550Listed by: PELLEGO, LLC 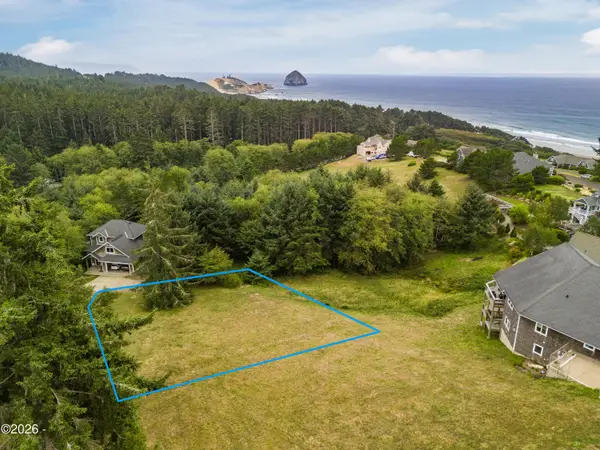
 $90,000Active0.3 Acres
TL 4500 Nantucket Shores Meadow View Drive, Cloverdale, OR 97112
MLS# 26-2688Listed by: CENTURY 21 SHOREPINE PROPERTIES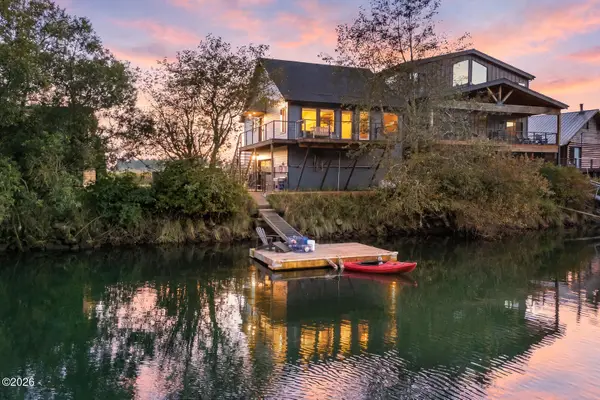 $650,000Active2 beds 2 baths1,150 sq. ft.
33695 Resort, Cloverdale, OR 97112
MLS# 26-2598Listed by: CENTURY 21 SHOREPINE PROPERTIES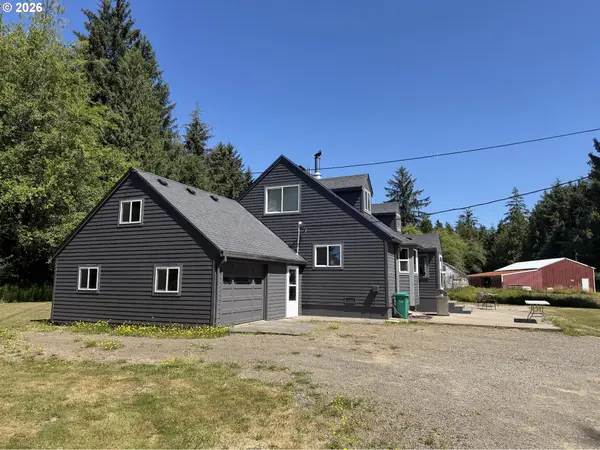 $960,000Active3 beds 2 baths1,692 sq. ft.
20285 Derrick Rd, Cloverdale, OR 97112
MLS# 641663664Listed by: SAVE BIG REALTY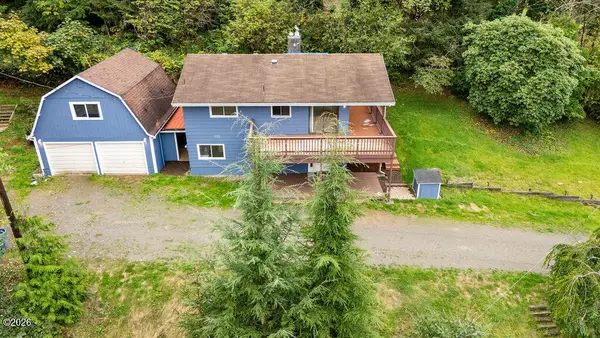 $445,000Active4 beds 3 baths2,544 sq. ft.
36475 Jenck, Cloverdale, OR 97112
MLS# 26-2568Listed by: EXP REALTY LLC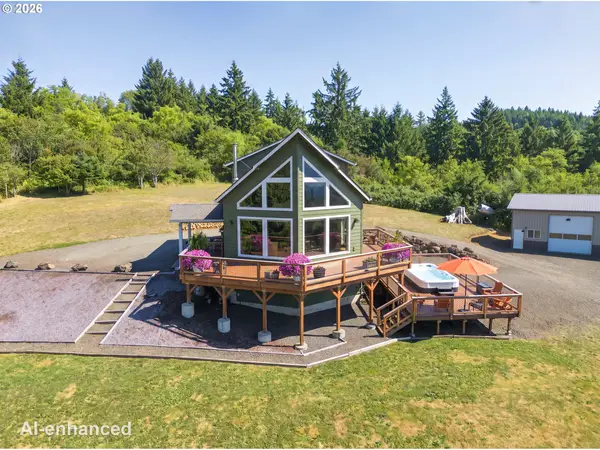 $1,099,000Active3 beds 2 baths2,154 sq. ft.
15075 Belair Rd, Cloverdale, OR 97112
MLS# 558425246Listed by: HARCOURTS COAST REALTY


Protect your home and budget from life's surprises with an Assurant Home Warranty, backed by a partner that supports you through every step of homeownership. Explore Plans.
©2026 Century 21 Real Estate LLC. All rights reserved. CENTURY 21®, the CENTURY 21 Logo and C21® are service marks owned by Century 21 Real Estate LLC. Century 21 Real Estate LLC fully supports the principles of the Fair Housing Act and the Equal Opportunity Act. Each office is independently owned and operated. Listing information is deemed reliable but not guaranteed accurate.