
48500 NW Oppenlander Ln, Coast Range, OR 97116
Local realty services provided by:CENTURY 21 Agate Realty
48500 NW Oppenlander Ln,Forestgrove, OR 97116
$695,000
- 3 Beds
- 2 Baths
- 1,932 sq. ft.
- Single family
- Pending
Listed by: jesse dill
Office: premiere property group, llc.503-670-9000
MLS#:210904532
Source:PORTLAND
Price summary
- Price:$695,000
- Price per sq. ft.:$359.73
About this home
Open Sunday 9/27 12PM-2PM ~ Set on 12.69 private acres just outside Forest Grove, this special property offers a rare combination of wooded privacy, expansive neighboring farmland and valley views, unobstructed Mt Hood views and the kind of country setting increasingly hard to find. This single-level home features 3 bed/2 bath, oversized two car garage, new carpet and fresh exterior paint. At the heart of the home, the kitchen offers granite countertops, a center island, abundant cabinetry and vaulted wood ceilings with exposed beams. Two separate living areas provide plenty of room to gather, including a living room with a wood-burning fireplace and expansive east-facing picture windows framing farmland, forested hills, Mt Hood and incredible morning sunrises. Family room is warmed by a pellet stove with brick surround, while the front porch sunroom creates a quiet place to enjoy the changing seasons. Outdoor spaces are equally inviting, with a large in-ground pool, recently refreshed composite decking, covered back deck and freestanding hot tub. Just beyond the home, a generous open yard provides room for recreation, gardening or animals. Two additional covered parking/storage areas provide valuable space for RVs, boats, vehicles, equipment and recreational toys, while additional outbuildings add versatility for tools, hobbies and country living. Step beyond the yard and explore the expansive mature forest literally in your own backyard, with a year-round creek winding through the property and a diverse mix of mature trees, some with potential harvestable value. The property’s forest designation also contributes to its currently low property taxes. There is a sense of space, privacy and connection to the land here that simply can’t be recreated. Convenient to Forest Grove, yet a world away from the pace of town. Property is being sold by an estate in its current condition, with no repairs to be made....
Contact an agent
Home facts
- Year built:1965
- Listing ID #:210904532
- Added:42 day(s) ago
- Updated:October 22, 2026 at 08:32 AM
Rooms and interior
- Bedrooms:3
- Total bathrooms:2
- Full bathrooms:2
- Kitchen Description:Dishwasher, Disposal, Free Standing Range, Free Standing Refrigerator, Granite, Island, Microwave, Tile, Trash Compactor
- Basement Description:Crawl Space
- Living area:1,932 sq. ft.
Heating and cooling
- Heating:Forced Air
Structure and exterior
- Roof:Metal
- Year built:1965
- Building area:1,932 sq. ft.
- Lot area:12.69 Acres
- Lot Features:Hilly, Merchantable Timber, Private, Private Road, Secluded, Wooded
- Architectural Style:1 Story, Ranch
- Exterior Features:Covered Deck, Covered Patio, Deck, Free Standing Hot Tub, Patio, Porch, Private Road, RV Boat Storage, RV Parking, Security Lights, Tool Shed, Workshop, Yard
- Foundation Description:Concrete Perimeter
- Levels:1 Story
Schools
- High school:Forest Grove
- Middle school:Neil Armstrong
- Elementary school:Dilley
Utilities
- Water:Well
- Sewer:Septic Tank
Finances and disclosures
- Price:$695,000
- Price per sq. ft.:$359.73
- Tax amount:$2,548 (2025)
Features and amenities
- Laundry features:Washer/Dryer
- Amenities:Ceiling Fan, Double Pane Window(s), Garage Door Opener, High Ceilings, Laminate Flooring, Laundry, Tile Floor, Vaulted Ceiling, Vinyl Floors, Vinyl Frame Windows, Wall To Wall Carpet, Water Softener
Parking
- Total parking spaces:2
- Parking description:Driveway, Parking Pad
- Garage spaces:2
 All information provided is deemed reliable but is not guaranteed and should be independently verified. The content relating to real estate for sale on this web site comes in part from the IDX program of the RMLS of Portland Oregon. Real estate listings held by brokerage firms other than CENTURY 21 Agate Realty are marked with the RMLS logo and detailed information about these properties includes the names of the listing brokers. Copyright 2026 RMLS, Portland, Oregon. Last updated: October 22, 2026 PORTLAND Member Broker: Rebecca Watwood PC
New listings near 48500 NW Oppenlander Ln
- New
 $225,000Active0.31 Acres
42211 NW Banks Rd, Banks, OR 97106
MLS# 215490157Listed by: PARTAIN PROPERTIES, LLC  $1,550,000Active5 beds 4 baths3,713 sq. ft.
43300 NW Cedar Canyon Rd, Banks, OR 97106
MLS# 718680349Listed by: PREMIERE PROPERTY GROUP, LLC- New
 $480,000Active4 beds 3 baths1,661 sq. ft.
41816 NW Broadshire Ln, Banks, OR 97106
MLS# 385430929Listed by: PREMIERE PROPERTY GROUP, LLC  $235,000Active4.04 Acres
0 SW Larson Rd, Gaston, OR 97119
MLS# 321681162Listed by: EXP REALTY, LLC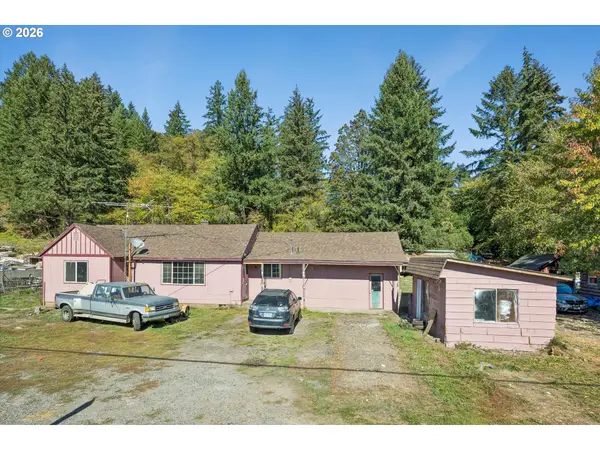 $430,000Active3 beds 1 baths1,346 sq. ft.
49719 SW Scoggins Valley Rd, Gaston, OR 97119
MLS# 621319774Listed by: MORE REALTY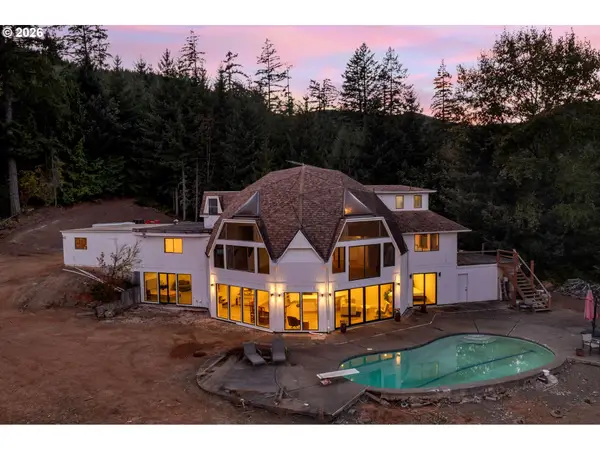 $695,000Active6 beds 5 baths4,988 sq. ft.
48135 NW Waldheim Way, ForestGrove, OR 97116
MLS# 722365368Listed by: PREMIERE PROPERTY GROUP, LLC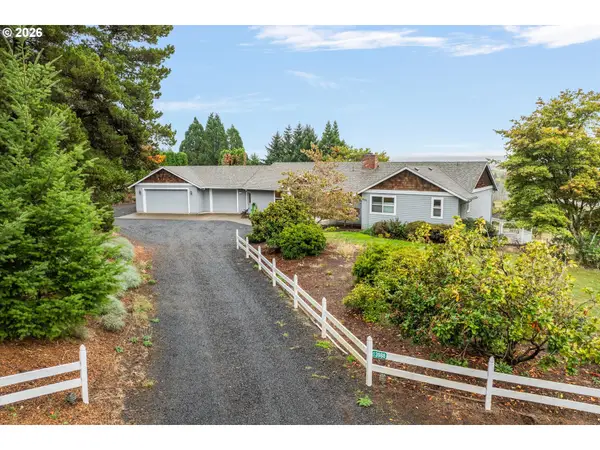 $950,000Active4 beds 4 baths3,064 sq. ft.
13988 NW Grandview Pl, Banks, OR 97106
MLS# 582607650Listed by: EXP REALTY, LLC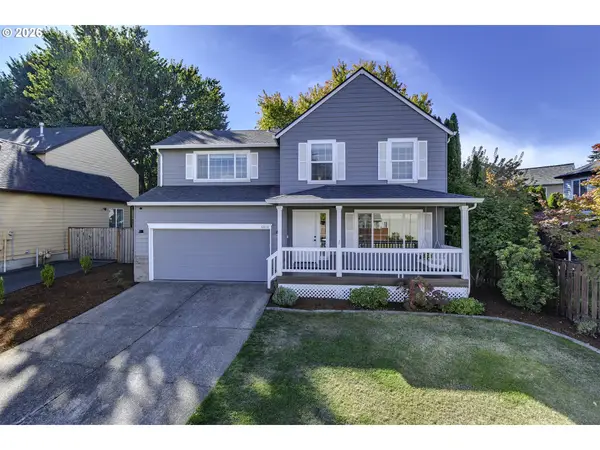 $499,000Active4 beds 3 baths1,794 sq. ft.
42078 NW Buckshire St, Banks, OR 97106
MLS# 725024244Listed by: WINDERMERE WEST LLC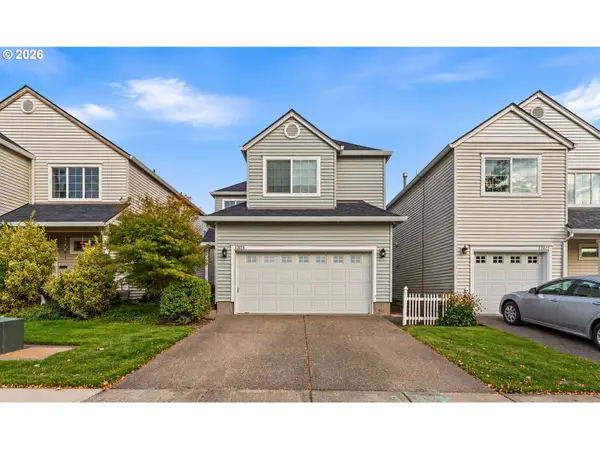 $460,000Active3 beds 3 baths1,438 sq. ft.
12828 NW Jarvis Pl, Banks, OR 97106
MLS# 524788913Listed by: ALL PROFESSIONALS REAL ESTATE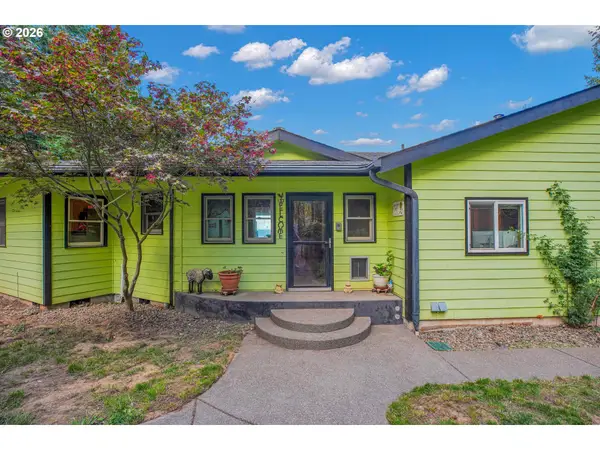 $975,000Active4 beds 3 baths2,844 sq. ft.
3850 SW Puma Dr, ForestGrove, OR 97116
MLS# 590018294Listed by: PREMIERE PROPERTY GROUP, LLC


Protect your home and budget from life's surprises with an Assurant Home Warranty, backed by a partner that supports you through every step of homeownership. Explore Plans.
©2026 Century 21 Real Estate LLC. All rights reserved. CENTURY 21®, the CENTURY 21 Logo and C21® are service marks owned by Century 21 Real Estate LLC. Century 21 Real Estate LLC fully supports the principles of the Fair Housing Act and the Equal Opportunity Act. Each office is independently owned and operated. Listing information is deemed reliable but not guaranteed accurate.