
24252 S Upper Highland Rd, Colton, OR 97017
Local realty services provided by:CENTURY 21 Agate Realty
Listed by: janice lundy
Office: berkshire hathaway homeservices nw real estate503-668-8050
MLS#:681376670
Source:PORTLAND
Price summary
- Price:$575,000
- Price per sq. ft.:$460.74
About this home
Just shy of 10 forested acres in Colton with level and gently sloped land. Cleared site with 1981 heavy fixer manufactured home, an older shop, and a beautiful natural setting ready for renewed vision. This 9.85-acre property offers privacy, trees, open usable areas, and quiet surroundings difficult to find. Existing home needs major work, but the setting and utilities make this property worth the effort. Standard septic system permitted and installed in 2012. Well house with recent pump and tank install. Permitted pole with 220/110 power service for RV hookup or more. Two efficient pellet stoves. Livable small studio is intact on end of tree damaged 1970 manufactured home. Established driveways and landscape perennials. Pretty upper highland area between Colton and Estacada, a few minutes to all services and Clackamas River recreation. 30 minutes to OR City and PDX. Bring your ideas, tools, and energy to restore, improve, or reimagine what this special property can become. Buyer to do their own due diligence regarding homes, uses, condition, and all development possibilities. Sold as is, seller can do no repairs....
Contact an agent
Home facts
- Year built:1981
- Listing ID #:681376670
- Added:3 day(s) ago
- Updated:July 24, 2026 at 11:32 AM
Rooms and interior
- Bedrooms:3
- Total bathrooms:2
- Full bathrooms:2
- Kitchen Description:Dishwasher, Free Standing Range, Pantry, Tile
- Living area:1,248 sq. ft.
Heating and cooling
- Cooling:Window Unit
Structure and exterior
- Roof:Composition
- Year built:1981
- Building area:1,248 sq. ft.
- Lot area:9.85 Acres
- Lot Features:Gentle Sloping, Level, Private, Private Road, Trees, Wooded
- Architectural Style:Double Wide Manufactured Home
- Exterior Features:Covered Deck, Dog Run, Fenced, Outbuilding, Porch, Private Road, RV Parking, Second Residence, Tool Shed, Water Feature, Workshop
- Foundation Description:Block, Skirting
- Levels:1 Story
Schools
- High school:Colton
- Middle school:Colton
- Elementary school:Colton
Utilities
- Water:Well
- Sewer:Standard Septic
Finances and disclosures
- Price:$575,000
- Price per sq. ft.:$460.74
- Tax amount:$2,968 (2025)
Features and amenities
- Amenities:Aluminum Frame Windows, Double Pane Window(s), Vinyl Floors
Parking
- Total parking spaces:1
- Parking description:Carport, RV Access Parking
- Garage spaces:1
 All information provided is deemed reliable but is not guaranteed and should be independently verified. The content relating to real estate for sale on this web site comes in part from the IDX program of the RMLS of Portland Oregon. Real estate listings held by brokerage firms other than CENTURY 21 Agate Realty are marked with the RMLS logo and detailed information about these properties includes the names of the listing brokers. Copyright 2026 RMLS, Portland, Oregon. Last updated: July 24, 2026 PORTLAND Member Broker: Rebecca Watwood PC
New listings near 24252 S Upper Highland Rd
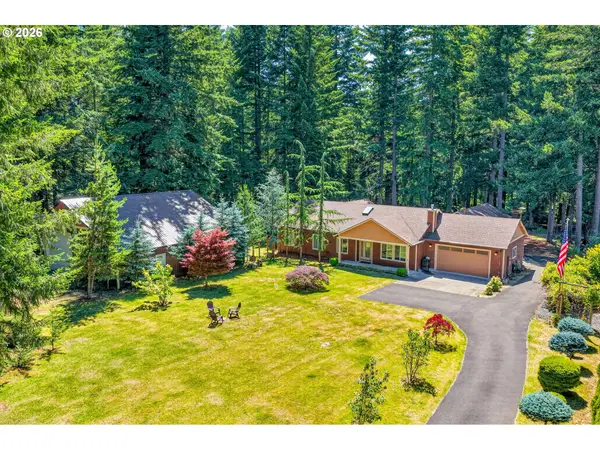 $1,100,000Active3 beds 2 baths3,737 sq. ft.
27241 S Pederson Rd, Estacada, OR 97023
MLS# 336564403Listed by: KELLER WILLIAMS PDX CENTRAL $660,000Active4 beds 2 baths2,963 sq. ft.
29922 S Hult Rd, Colton, OR 97017
MLS# 311690563Listed by: PREMIERE PROPERTY GROUP, LLC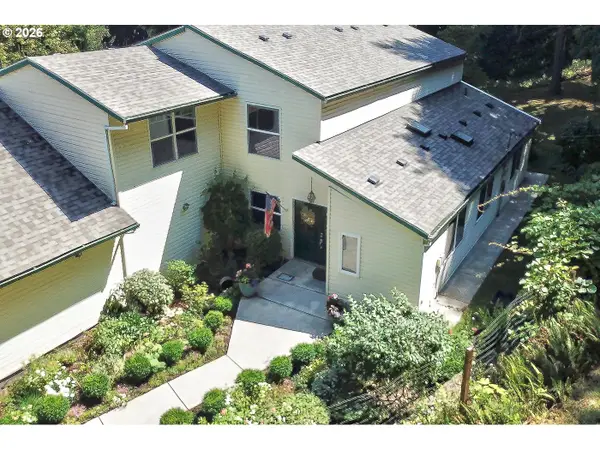 $849,950Active5 beds 3 baths3,291 sq. ft.
16832 S Stone Hill Dr, Molalla, OR 97038
MLS# 436130148Listed by: MORE REALTY $724,900Active3 beds 2 baths1,904 sq. ft.
27287 S Hillockburn Rd, Estacada, OR 97023
MLS# 404802469Listed by: KELLER WILLIAMS REALTY PORTLAND ELITE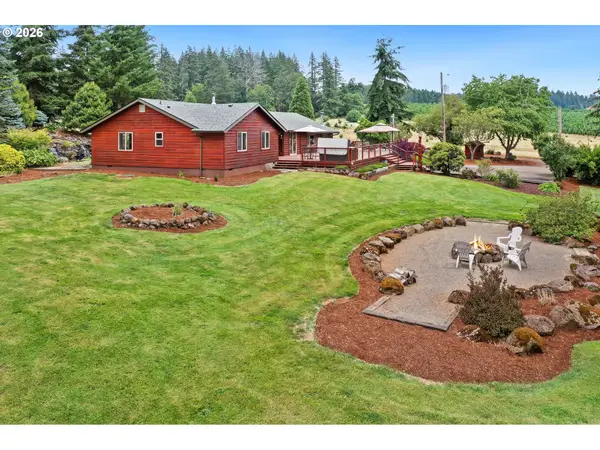 $1,185,000Active3 beds 2 baths2,382 sq. ft.
33740 S Ball Rd, Molalla, OR 97038
MLS# 339477663Listed by: EQUITY OREGON REAL ESTATE $365,000Active3 beds 2 baths1,497 sq. ft.
22162 S Crestview Dr, Colton, OR 97017
MLS# 622466700Listed by: PREMIERE PROPERTY GROUP, LLC $835,000Active3 beds 2 baths2,136 sq. ft.
29870 S Dhooghe Rd, Colton, OR 97017
MLS# 573148378Listed by: PREMIERE PROPERTY GROUP, LLC $879,900Pending4 beds 4 baths3,476 sq. ft.
29940 S Dhooghe Rd, Colton, OR 97017
MLS# 729253348Listed by: EXP REALTY, LLC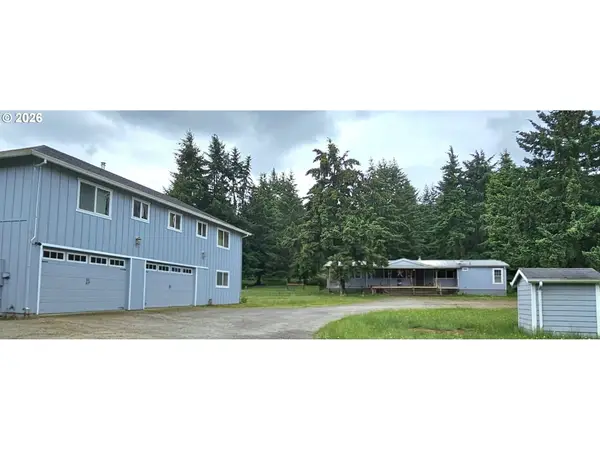 $950,000Active4 beds 2 baths1,889 sq. ft.
19600 S Fernwood Rd, Molalla, OR 97038
MLS# 343321282Listed by: PREMIERE PROPERTY GROUP, LLC


Protect your home and budget from life's surprises with an Assurant Home Warranty, backed by a partner that supports you through every step of homeownership. Explore Plans.
©2026 Century 21 Real Estate LLC. All rights reserved. CENTURY 21®, the CENTURY 21 Logo and C21® are service marks owned by Century 21 Real Estate LLC. Century 21 Real Estate LLC fully supports the principles of the Fair Housing Act and the Equal Opportunity Act. Each office is independently owned and operated. Listing information is deemed reliable but not guaranteed accurate.