
1840 Ocean Blvd, Coos Bay, OR 97420
Local realty services provided by:CENTURY 21 Agate Realty
1840 Ocean Blvd,Coosbay, OR 97420
$269,000
- 3 Beds
- 2 Baths
- 1,040 sq. ft.
- Single family
- Pending
Listed by: shana armstrong
Office: shana jo's red door realty llc.541-808-9404
MLS#:672712162
Source:PORTLAND
Price summary
- Price:$269,000
- Price per sq. ft.:$258.65
About this home
$46,000 PRICE REDUCTION! Back on the market due to Buyer failing to qualify. FHA appraisal available to other FHA Buyers at no charge and is transferrable to an FHA Buyer and their Lender who purchases this move-in-ready home. This saves all FHA Buyers approx. $1,000.00. FHA Appraisal is $273,000 AS-IS. Whole House Inspection Report available upon request, which saves Buyers approx. $400. Located in the desirable neighborhood of Mingus Park Heights. Just minutes from North Bend Medical Center, Bay Area Hospital and numerous other medical facilities. This neighborhood is out of the fog and wind belt of the Ocean Beaches but still just a 5 minute drive to Charleston Harbor and the Beach. This 3 bedroom/1 1/2 bath home features newer appliances, updated electrical panel, filtered drinking water, luxury vinyl plank flooring throughout, vinyl double paned windows, a large fenced back yard and professional landscaping in the front and back yard. There is a potting shed in the backyard for the gardener and a large patio for the entertainer. The expansive fenced backyard offers much privacy. The deep garage offers protective coverage for one vehicle and room for storage and a work area. The large living room features a pellet stove to enjoy cozy evenings. The dining room has a large pantry and the bedrooms feature large closets. Custom blinds throughout. Don't pass up the opportunity to owns an affordable family home in a fantastic neighborhood with great neighbors. Make your appointment to view today. You can afford to live on the Oregon Coast. At this price property is being sold in as-is condition to Cash, Conventional & FHA Buyers....
Contact an agent
Home facts
- Year built:1964
- Subdivision & Development:Mingus Park Hts.
- Listing ID #:672712162
- Added:90 day(s) ago
- Updated:October 22, 2026 at 08:32 AM
Rooms and interior
- Bedrooms:3
- Total bathrooms:2
- Full bathrooms:1
- Half bathrooms:1
- Kitchen Description:Dishwasher, Disposal, Free Standing Range, Pantry, Water Purifier
- Living area:1,040 sq. ft.
Heating and cooling
- Heating:Zoned
Structure and exterior
- Roof:Composition
- Year built:1964
- Building area:1,040 sq. ft.
- Lot Features:Level
- Architectural Style:Ranch
- Exterior Features:Fenced, Outbuilding, Patio, Yard
- Foundation Description:Block, Concrete Perimeter
- Levels:1 Story
Schools
- High school:Marshfield
- Middle school:Sunset
- Elementary school:Madison
Utilities
- Water:Public Water
- Sewer:Public Sewer
Finances and disclosures
- Price:$269,000
- Price per sq. ft.:$258.65
- Tax amount:$2,377 (2025)
Features and amenities
- Amenities:Ceiling Fan, Double Pane Window(s), Garage Door Opener, Vinyl Floors, Vinyl Frame Windows
Parking
- Total parking spaces:1
- Parking description:Driveway, On street
- Garage spaces:1
 All information provided is deemed reliable but is not guaranteed and should be independently verified. The content relating to real estate for sale on this web site comes in part from the IDX program of the RMLS of Portland Oregon. Real estate listings held by brokerage firms other than CENTURY 21 Agate Realty are marked with the RMLS logo and detailed information about these properties includes the names of the listing brokers. Copyright 2026 RMLS, Portland, Oregon. Last updated: October 22, 2026 PORTLAND Member Broker: Rebecca Watwood PC
New listings near 1840 Ocean Blvd
- New
 $1,295,000Active3 beds 3 baths2,792 sq. ft.
744 Telegraph Dr, CoosBay, OR 97420
MLS# 124714127Listed by: PACIFIC PROPERTIES - New
 $100,000Active3 beds 2 baths2,100 sq. ft.
925 S 10th St, CoosBay, OR 97420
MLS# 390370823Listed by: PACIFIC COAST REAL ESTATE & DEVELOPMENT, LLC - New
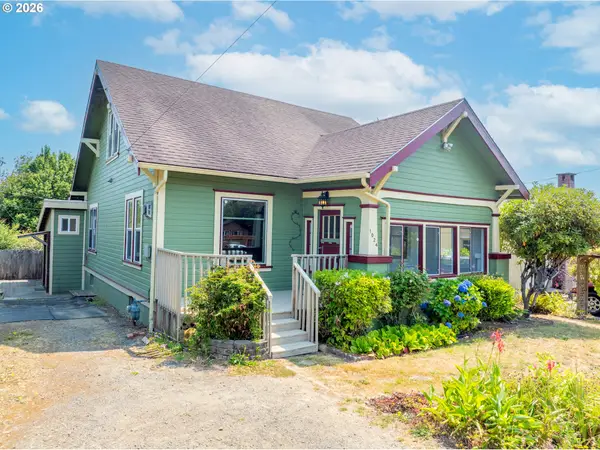 $430,000Active4 beds 2 baths3,232 sq. ft.
1024 S 5th St, CoosBay, OR 97420
MLS# 604947930Listed by: PACIFIC COAST REAL ESTATE & DEVELOPMENT, LLC - New
 $230,000Active2 beds 1 baths1,152 sq. ft.
1023 Michigan Ave, CoosBay, OR 97420
MLS# 372780934Listed by: RIVER CITIES REALTY INC - New
 $350,000Active4 beds 1 baths1,941 sq. ft.
1321 California Ave, CoosBay, OR 97420
MLS# 267126389Listed by: RE/MAX SOUTH COAST - New
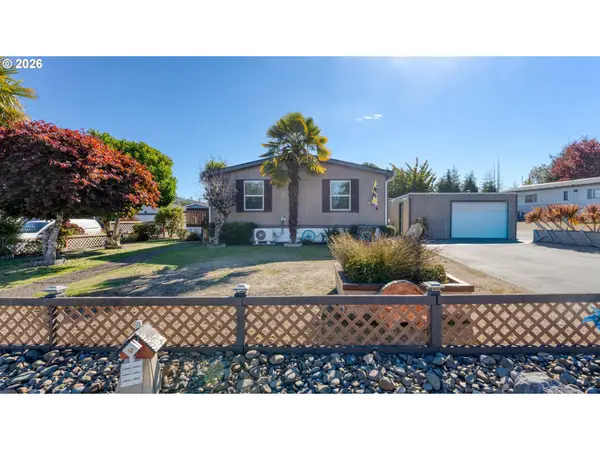 $185,000Active3 beds 2 baths1,344 sq. ft.
3065 Knott Ter, CoosBay, OR 97420
MLS# 473320339Listed by: NATIONAL REAL ESTATE  $399,995Pending3 beds 3 baths1,782 sq. ft.
999 Blanco Ave, CoosBay, OR 97420
MLS# 247135232Listed by: PACIFIC PROPERTIES- New
 $415,000Active3 beds 3 baths1,824 sq. ft.
1232 S 12th St, CoosBay, OR 97420
MLS# 200785897Listed by: PACIFIC COAST REAL ESTATE & DEVELOPMENT, LLC - New
 $162,000Active2 beds 1 baths960 sq. ft.
1445 Village Pines Ct, CoosBay, OR 97420
MLS# 156623271Listed by: SEABOARD PROPERTIES - New
 $244,900Active3 beds 1 baths1,080 sq. ft.
1285 Minnesota Ave, CoosBay, OR 97420
MLS# 296254623Listed by: GORILLA REALTY, LLC


Protect your home and budget from life's surprises with an Assurant Home Warranty, backed by a partner that supports you through every step of homeownership. Explore Plans.
©2026 Century 21 Real Estate LLC. All rights reserved. CENTURY 21®, the CENTURY 21 Logo and C21® are service marks owned by Century 21 Real Estate LLC. Century 21 Real Estate LLC fully supports the principles of the Fair Housing Act and the Equal Opportunity Act. Each office is independently owned and operated. Listing information is deemed reliable but not guaranteed accurate.