
2854 S Oleander St, Cornelius, OR 97113
Local realty services provided by:CENTURY 21 North Homes Realty
2854 S Oleander St,Cornelius, OR 97113
$565,000
- 4 Beds
- 3 Baths
- 2,038 sq. ft.
- Single family
- Active
Listed by: stacy hartzler
Office: aurise collective503-267-7202
MLS#:533109115
Source:PORTLAND
Price summary
- Price:$565,000
- Price per sq. ft.:$277.23
- Monthly HOA dues:$46
About this home
Built in 2023 and located in Cornelius’ Laurel Woods neighborhood, this popular Holt Homes floor plan offers 4 bedrooms, 2.5 baths and a layout that just makes sense. The open main level brings the kitchen, dining and living spaces together with plenty of room to gather while all four bedrooms and the conveniently located laundry room are upstairs. At 2,038 square feet, there’s great space throughout without feeling oversized or wasted.The primary suite is a standout - vaulted ceilings, seriously spacious, massive walk-in closet, and room to create a true retreat beyond just the bedroom essentials. Outside, the generous backyard gives you room to entertain, play, garden or simply enjoy having more outdoor space than you typically expect with newer construction. The covered patio extends the living space outdoors and makes it easy to enjoy the backyard through more of Oregon’s seasons. Close to the neighborhood’s community park and amenities, this nearly new home offers the benefits of newer construction in an already established community—without waiting for one to be built. Welcome Home!...
Contact an agent
Home facts
- Year built:2022
- Listing ID #:533109115
- Added:1 day(s) ago
- Updated:September 12, 2026 at 12:27 PM
Rooms and interior
- Bedrooms:4
- Total bathrooms:3
- Full bathrooms:2
- Half bathrooms:1
- Kitchen Description:Dishwasher, Disposal, Free Standing Gas Range, Free Standing Refrigerator, Island, Microwave, Pantry, Plumbed For Icemaker, Quartz, Range Hood, Stainless Steel Appliance, Water Purifier
- Basement Description:Crawl Space
- Living area:2,038 sq. ft.
Heating and cooling
- Cooling:Central Air
- Heating:Forced Air
Structure and exterior
- Roof:Composition
- Year built:2022
- Building area:2,038 sq. ft.
- Lot area:0.09 Acres
- Lot Features:Gentle Sloping, Level
- Architectural Style:2 Story, Craftsman
- Exterior Features:Basketball Court, Covered Patio, Fenced, Porch, Sprinkler, Yard
- Foundation Description:Concrete Perimeter
- Levels:2 Stories
Schools
- High school:Glencoe
- Middle school:Evergreen
- Elementary school:Free Orchards
Utilities
- Water:Public Water
- Sewer:Public Sewer
Finances and disclosures
- Price:$565,000
- Price per sq. ft.:$277.23
- Tax amount:$4,941 (2025)
Features and amenities
- Laundry features:Washer/Dryer
- Amenities:Double Pane Window(s), Garage Door Opener, High Ceilings, Laminate Flooring, Laundry, Vaulted Ceiling, Vinyl Frame Windows, Wall To Wall Carpet
Parking
- Total parking spaces:2
- Parking description:Driveway, On street
- Garage spaces:2
 All information provided is deemed reliable but is not guaranteed and should be independently verified. The content relating to real estate for sale on this web site comes in part from the IDX program of the RMLS of Portland Oregon. Real estate listings held by brokerage firms other than CENTURY 21 North Homes Realty are marked with the RMLS logo and detailed information about these properties includes the names of the listing brokers. Copyright 2026 RMLS, Portland, Oregon. Last updated: September 12, 2026 PORTLAND Member Broker: Patrick Smith
New listings near 2854 S Oleander St
 $474,995Active3 beds 2 baths1,876 sq. ft.
212 S 21st Ave, Cornelius, OR 97113
MLS# 635279411Listed by: REALTY OF AMERICA, LLC- Open Sat, 12 to 2pmNew
 $818,000Active5 beds 4 baths3,721 sq. ft.
703 N 34th Ter, Cornelius, OR 97124
MLS# 400197531Listed by: RE/MAX EQUITY GROUP - Open Sat, 11am to 1pmNew
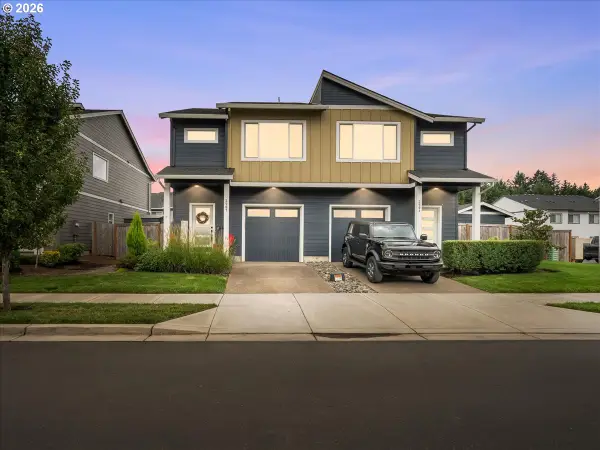 $400,000Active3 beds 3 baths1,520 sq. ft.
2907 S Heather St, Cornelius, OR 97113
MLS# 521873053Listed by: JOHN L. SCOTT MARKET CENTER - Open Sat, 11am to 5pmNew
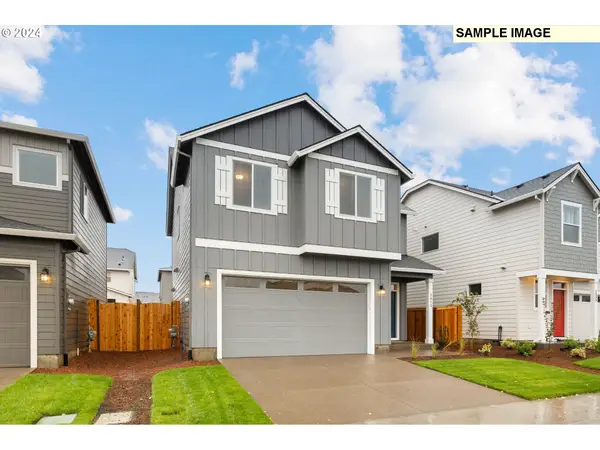 $509,960Active4 beds 3 baths1,670 sq. ft.
2789 S Ivy St #826, Cornelius, OR 97113
MLS# 763615466Listed by: SEKISUI HOUSE PNW, INC - New
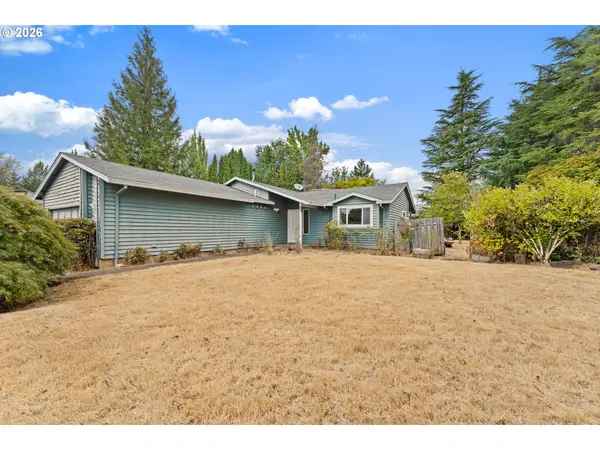 $375,000Active3 beds 2 baths1,148 sq. ft.
2460 S Dogwood St, Cornelius, OR 97113
MLS# 302924902Listed by: ALL PROFESSIONALS REAL ESTATE - Open Sat, 11am to 5pm
 $673,729Active4 beds 3 baths2,676 sq. ft.
1945 S 32nd Ave #19, Cornelius, OR 97113
MLS# 488148450Listed by: SEKISUI HOUSE PNW, INC  $165,000Active2 beds 2 baths1,404 sq. ft.
570 N 10th Ave #2, Cornelius, OR 97113
MLS# 136569531Listed by: MATIN REAL ESTATE $425,000Pending4 beds 2 baths2,204 sq. ft.
2355 S Ginger St, Cornelius, OR 97113
MLS# 560927411Listed by: KELLER WILLIAMS REALTY EUGENE AND SPRINGFIELD- Open Sat, 11am to 5pm
 $479,960Active3 beds 3 baths1,912 sq. ft.
2966 S Luden St #782, Cornelius, OR 97113
MLS# 275718944Listed by: SEKISUI HOUSE PNW, INC


Protect your home and budget from life's surprises with an Assurant Home Warranty, backed by a partner that supports you through every step of homeownership. Explore Plans.
©2026 Century 21 Real Estate LLC. All rights reserved. CENTURY 21®, the CENTURY 21 Logo and C21® are service marks owned by Century 21 Real Estate LLC. Century 21 Real Estate LLC fully supports the principles of the Fair Housing Act and the Equal Opportunity Act. Each office is independently owned and operated. Listing information is deemed reliable but not guaranteed accurate.