
2907 S Heather St, Cornelius, OR 97113
Local realty services provided by:CENTURY 21 Agate Realty
2907 S Heather St,Cornelius, OR 97113
$400,000
- 3 Beds
- 3 Baths
- 1,520 sq. ft.
- Single family
- Active
Listed by: beverly anderson, alana walters
Office: john l. scott market center503-844-9800
MLS#:521873053
Source:PORTLAND
Price summary
- Price:$400,000
- Price per sq. ft.:$263.16
- Monthly HOA dues:$135
About this home
Better than New and Move-In Ready.! This Bright Cornelius Townhome has been Lightly Lived in. The Kitchen/Living/Dining is a Great Room Layout with Quartz Countertops, Island, Pantry and Electric Fireplace. A Slider leads to a Large Backyard with Patio and Tool Shed. The Vaulted Master Suite has a Walk in Closet and Large Bath with 2 Sinks. Two Additional Bedrooms, a Full Bath and Laundry Room complete the 2nd Floor. This home Feeds to Hillsboro Schools. Shopping, Parks, Businesses and Schools are minutes away. Welcome Home! Open House Saturday & September 26th & 27th from 12-2.
Contact an agent
Home facts
- Year built:2022
- Subdivision & Development:Laurel Woods
- Listing ID #:521873053
- Added:43 day(s) ago
- Updated:October 22, 2026 at 01:38 PM
Rooms and interior
- Bedrooms:3
- Total bathrooms:3
- Full bathrooms:2
- Half bathrooms:1
- Kitchen Description:Dishwasher, Disposal, Gas Appliances, Island, Microwave, Pantry, Plumbed For Icemaker, Quartz, Stainless Steel Appliance
- Basement Description:Crawl Space
- Living area:1,520 sq. ft.
Heating and cooling
- Cooling:Heat Exchanger
- Heating:Ductless, Mini Split
Structure and exterior
- Roof:Composition
- Year built:2022
- Building area:1,520 sq. ft.
- Lot area:0.07 Acres
- Lot Features:Level
- Architectural Style:2 Story, Contemporary
- Exterior Features:Fenced, Patio, Porch, Tool Shed, Yard
- Foundation Description:Concrete Perimeter
- Levels:2 Stories
Schools
- High school:Glencoe
- Middle school:Evergreen
- Elementary school:Free Orchards
Utilities
- Water:Public Water
- Sewer:Public Sewer
Finances and disclosures
- Price:$400,000
- Price per sq. ft.:$263.16
- Tax amount:$3,798 (2026)
Features and amenities
- Amenities:Double Pane Window(s), Garage Door Opener, Laminate Flooring, Laundry, Vaulted Ceiling, Wall To Wall Carpet
Parking
- Total parking spaces:1
- Parking description:Driveway, On street
- Garage spaces:1
 All information provided is deemed reliable but is not guaranteed and should be independently verified. The content relating to real estate for sale on this web site comes in part from the IDX program of the RMLS of Portland Oregon. Real estate listings held by brokerage firms other than CENTURY 21 Agate Realty are marked with the RMLS logo and detailed information about these properties includes the names of the listing brokers. Copyright 2026 RMLS, Portland, Oregon. Last updated: October 22, 2026 PORTLAND Member Broker: Rebecca Watwood PC
New listings near 2907 S Heather St
- Open Sun, 2 to 4pmNew
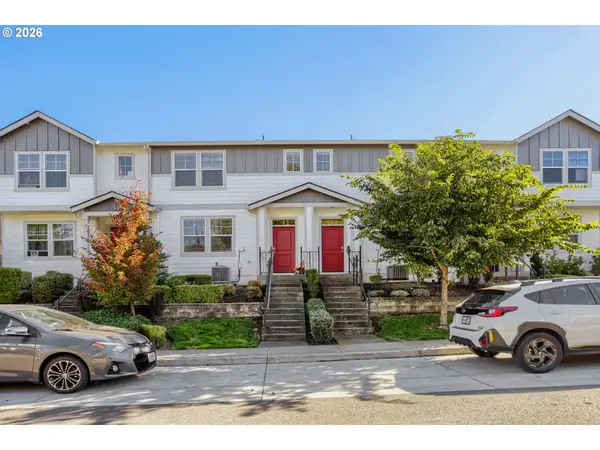 $355,000Active3 beds 3 baths1,396 sq. ft.
884 N 18th Ave, Cornelius, OR 97113
MLS# 369930381Listed by: WINDERMERE WEST LLC - New
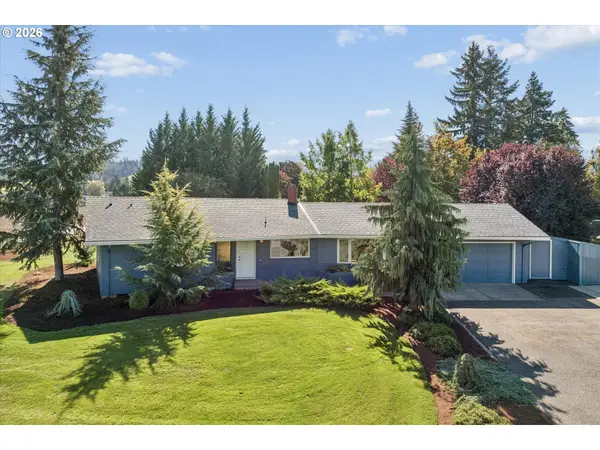 $550,000Active2 beds 2 baths1,585 sq. ft.
35560 SW Forest Hills St, Cornelius, OR 97113
MLS# 455752419Listed by: JOHN L. SCOTT PORTLAND CENTRAL 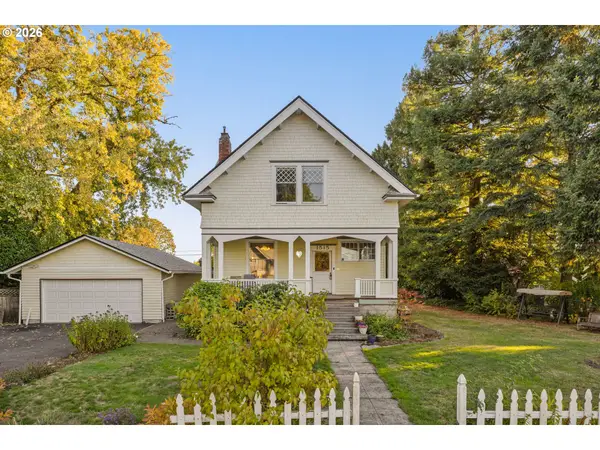 $474,000Active4 beds 2 baths3,626 sq. ft.
1515 S Alpine St, Cornelius, OR 97113
MLS# 183025906Listed by: KNIPE REALTY ERA POWERED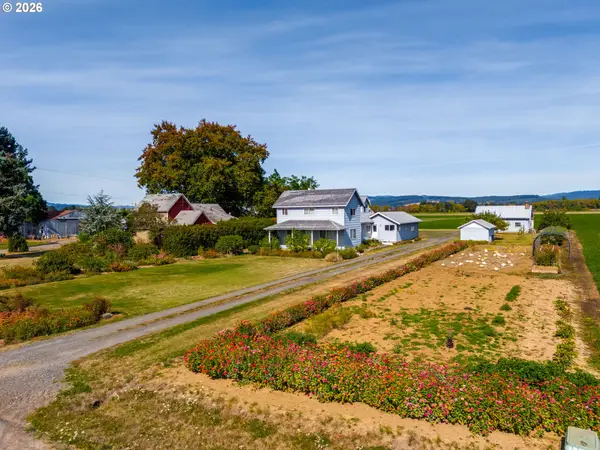 $2,950,000Active4 beds 2 baths2,673 sq. ft.
36515 NW Harrington Rd, Cornelius, OR 97113
MLS# 222670352Listed by: BERKSHIRE HATHAWAY HOMESERVICES NW REAL ESTATE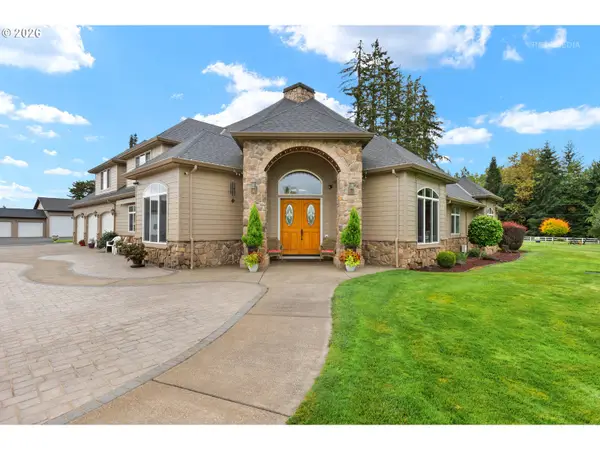 $2,100,000Pending4 beds 4 baths4,332 sq. ft.
1450 NW Hobbs Rd, Cornelius, OR 97113
MLS# 132124676Listed by: WINDERMERE WEST LLC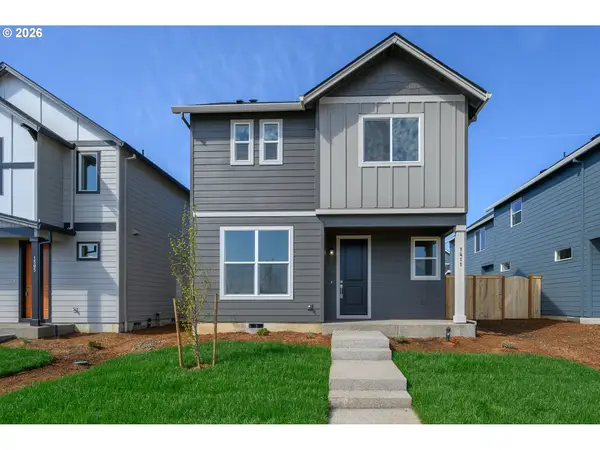 $459,960Active3 beds 3 baths1,678 sq. ft.
3100 S Linden St #788, Cornelius, OR 97113
MLS# 500923379Listed by: SEKISUI HOUSE PNW, INC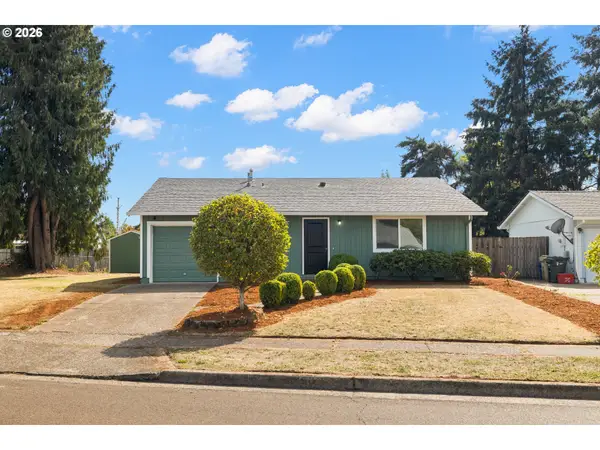 $429,000Pending3 beds 2 baths1,168 sq. ft.
2255 S Dogwood St, Cornelius, OR 97113
MLS# 300726939Listed by: KELLER WILLIAMS PDX CENTRAL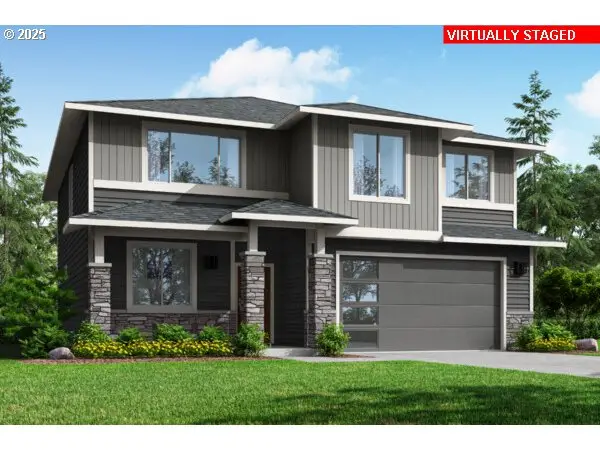 $699,960Active4 beds 3 baths2,676 sq. ft.
1920 S 32nd Ave #13, Cornelius, OR 97113
MLS# 564262006Listed by: SEKISUI HOUSE PNW, INC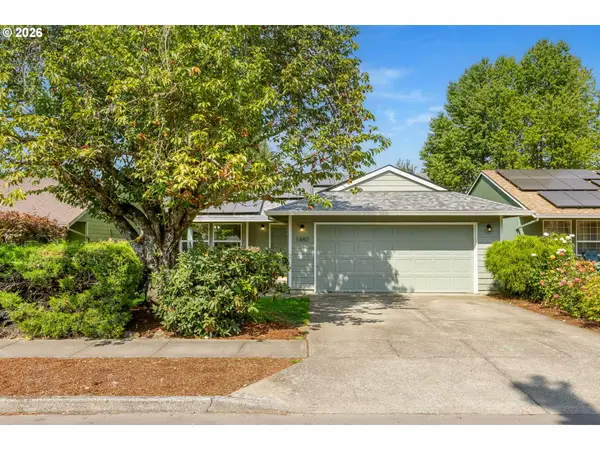 $429,000Active3 beds 2 baths1,286 sq. ft.
1480 S Alpine St, Cornelius, OR 97113
MLS# 344062039Listed by: KELLER WILLIAMS SUNSET CORRIDOR $614,960Active3 beds 3 baths2,038 sq. ft.
2703 S Ivy St #832, Cornelius, OR 97113
MLS# 152651798Listed by: SEKISUI HOUSE PNW, INC


Protect your home and budget from life's surprises with an Assurant Home Warranty, backed by a partner that supports you through every step of homeownership. Explore Plans.
©2026 Century 21 Real Estate LLC. All rights reserved. CENTURY 21®, the CENTURY 21 Logo and C21® are service marks owned by Century 21 Real Estate LLC. Century 21 Real Estate LLC fully supports the principles of the Fair Housing Act and the Equal Opportunity Act. Each office is independently owned and operated. Listing information is deemed reliable but not guaranteed accurate.